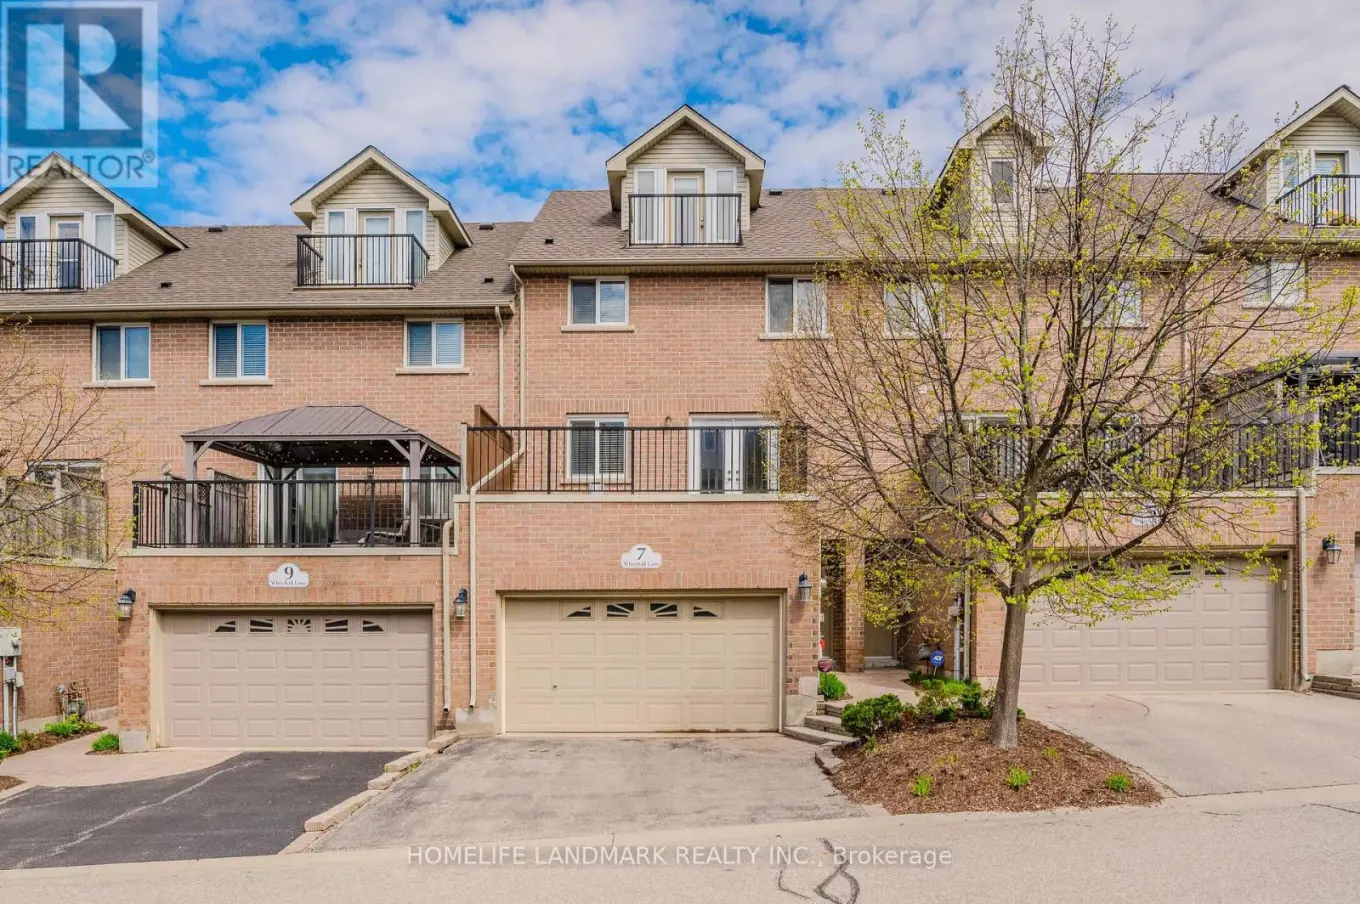


7 Whitehall Lane, Cambridge

Directions
86 days ago
$649,900

7 Whitehall Lane

Cambridge, Ontario N1R8N3

MLS® Number: X13231516

Get Qualified for a Mortgage
Bed 4 Bedrooms
Bath 3 Bathrooms
Feet 1600 Square Feet

Listing Description

Luxury Townhome.Garage access to Main level floor equipped with a large bedroom(two big above grade windows and closet),Convenient 2Pc Bath.2nd Floor Kitchen has central island, corner pantry, Family room with gas fireplace for family gathering.Dinning combined with Family room.Hardwood flooring.Walk out to deck through French door.3rd floor Grand Sized Master Bedroom -his/her Closets, 4Pc Ensuite,separate shower. Additional Bedroom And 3Pc Bath.Laundry room conveniently located on 3rd floor.4th Level Loft Currently Used As Fourth Bedroom- Could Easily Be Used As Rec-Room/ Office.Access To Balcony from loft!. Outdoor Patio Space And A View Of The Beautifully-Maintained Courtyard.Walking Distance to Schools, Architecture of University of Waterloo, Galt Collegiate Institute,Cambridge bus terminal,Historic Cambridge downtown,Unique Shops/Restaurants,Theatre, Farmers Market,Grand River, Parks and Trails.15 mins drive to 401 highway and Conestoga College Kitchener. Newer Fridge(2025), Newer Range(2025). Photos were taken from previous listing. (id:47966)

(X13231516)

Property Summary

Property Type Row / Townhouse
Building Type Row / Townhouse
Square Footage
1,600 sqft
Neighbourhood Name Cambridge
Time on REALTOR.ca 86 days

Building

Bathrooms

Total 3
Partial 1

Bedrooms

Above Grade 4

Interior Features

Appliances Included Washer, Refrigerator, Water softener, Dishwasher, Range, Dryer, Microwave, Blinds, Garage door opener, Garage door opener remote(s)
Flooring Hardwood, Carpeted, Ceramic
Basement Type Finished, Walk out, N/A

Building Features

Features
Brick, Shingles , Balcony, In suite Laundry
Structures
Row / Townhouse

Heating & Cooling

Cooling
Central air conditioning
Fireplace
Yes
Heating Type
Forced air, Natural gas

Exterior Features

Exterior Finish
Brick, Shingles

Location

7 Whitehall Lane, Cambridge

Neighbourhood Features

Community Features

Pets Allowed With Restrictions

Parking

Parking Type: Garage
Total Parking Spaces: 3
Parking Features: Garage

Measurements

Square Footage: 1,600 sqft
Total Finished Area: 0 sqft

Rooms

Second level
Kitchen
13.71 Ft x 12.2 Ft
Kitchen
13.71 Ft x 12.2 Ft
Family room
17.45 Ft x 15.06 Ft
Dining room
11.55 Ft x 5.35 Ft
Main level
Bathroom
7.87 Ft x 7.05 Ft
Utility room
8.3 Ft x 6.89 Ft
Bedroom 3
13.55 Ft x 13.25 Ft
Third level
Primary Bedroom
13.39 Ft x 11.65 Ft
Bathroom
9.94 Ft x 9.06 Ft
Bedroom 2
10.86 Ft x 8.92 Ft
Bathroom
7.12 Ft x 6.53 Ft
Laundry room
6.56 Ft x 3.28 Ft
Upper Level
Bedroom 4
24.34 Ft x 14.01 Ft

Similar Listings

Scroll to Top



