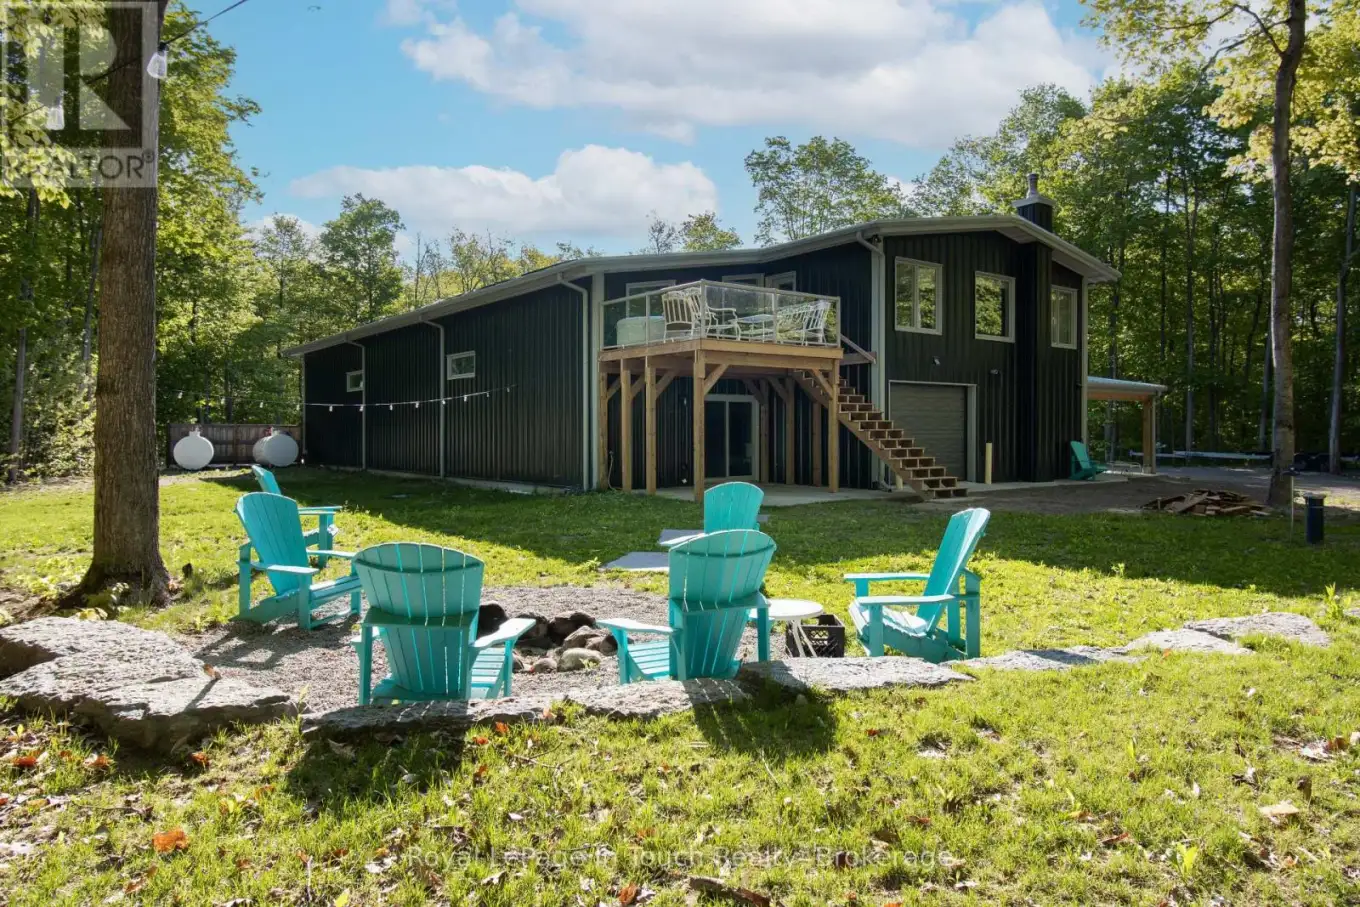


1388 Cedarpoint Road, Tiny

Directions
104 days ago
$1,750,000

1388 Cedarpoint Road

Tiny, Ontario L0L2J0

MLS® Number: S13231618

Get Qualified for a Mortgage
Bed 1 Bedrooms
Bath 2 Bathrooms
Feet 5000 Square Feet

Listing Description

Discover the pinnacle of private acreage living in this custom-built architectural masterpiece. Perfectly integrated into its pristine forest surroundings, this elite barndominium offers an unparalleled lifestyle for the outdoor enthusiast, craftsman, or remote executive. No detail has been spared in zoning this estate into two distinct worlds: a soaring, ultra-luxury one-bedroom residential retreat and a massive, industrial-spec workshop engineered to house a sprawling collection of boats, trailers, heavy equipment, and recreational toys. Powered by a state-of-the-art indoor wood-burning boiler system, this property delivers robust, cost-effective, and highly efficient radiant heating throughout the entire footprint. Total privacy, premium engineering, and nature at your doorstep-welcome to your personal headquarters. (id:47966)

(S13231618)

Property Summary

Property Type House
Building Type House
Square Footage
5,000 sqft
Neighbourhood Name Tiny
Time on REALTOR.ca 104 days

Building

Bathrooms

Total 2

Bedrooms

Above Grade 1

Interior Features

Appliances Included Washer, Refrigerator, Stove, Dryer
Basement Type None

Building Features

Features
Steel ,
Structures
House
Foundation Type
Poured Concrete

Heating & Cooling

Cooling
Wall unit
Heating Type
Radiant heat, Propane, Wood

Exterior Features

Exterior Finish
Steel

Location

1388 Cedarpoint Road, Tiny

Neighbourhood Features

Zoning

GL,EP

Parking

Parking Type: Garage
Total Parking Spaces: 46
Parking Features: Garage

Measurements

Square Footage: 5,000 sqft
Total Finished Area: 0 sqft

Rooms

Second level
Bedroom
20.47 Ft x 15.78 Ft
Dining room
15.78 Ft x 15.16 Ft
Kitchen
13.81 Ft x 15.78 Ft
Bathroom
8.6 Ft x 11.94 Ft
Living room
26.84 Ft x 11.42 Ft
Ground level
Office
23.36 Ft x 15.78 Ft
Furnace
15.16 Ft x 10.89 Ft
Other
11.12 Ft x 10.89 Ft
Family room
23.06 Ft x 15.78 Ft
Bathroom
8.46 Ft x 9.71 Ft

Other Property Information

Zoning Description
GL,EP

Similar Listings

Scroll to Top



