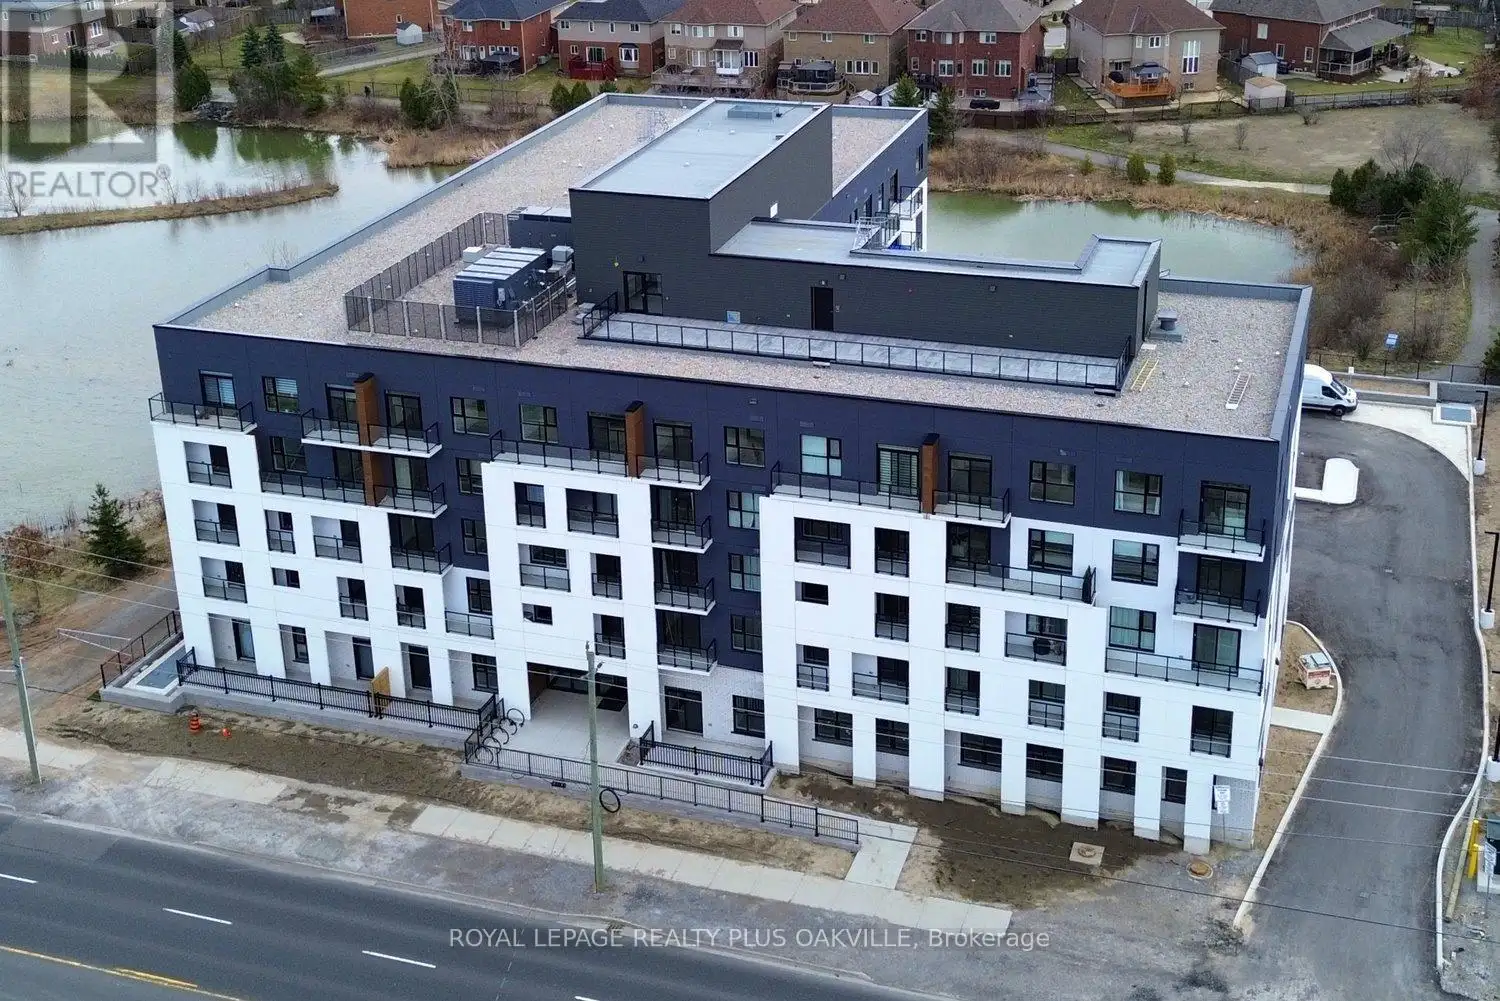


1936 Rymal Road East Unit 422, Hamilton (Stoney Creek Mountain)

Directions
101 days ago
$538,000

1936 Rymal Road East Unit 422

Hamilton (Stoney Creek Mountain), Ontario L0R1P0

MLS® Number: X13231614

Get Qualified for a Mortgage
Bed 1 Bedrooms
Bath 2 Bathrooms
Feet 1000 Square Feet

Listing Description

The unit is being sold NEW from the builder. This spacious 1065sqft 2 Bedroom + Den, 2 Full Bath suite features 9 ft ceilings and premium upgrades throughout, including quartz countertops, an undermount sink, pot lights, vinyl plank flooring, and in-suite laundry. The primary bedroom offers two walk-in closets and a private ensuite, while the den provides a versatile space perfect for a home office or guest area. Enjoy a modern kitchen with stainless steel appliances, a private balcony, owned underground parking, and a storage locker. The building offers outstanding amenities, including a rooftop terrace with BBQs, a fully equipped fitness room, a party room, bicycle storage, and landscaped green spaces. With shopping, parks, schools, restaurants, transit, and quick highway access all nearby, this move-in-ready condo is perfect for downsizers, first-time buyers, and professionals seeking a vibrant, low-maintenance lifestyle. (id:47966)

(X13231614)

Property Summary

Property Type Apartment
Building Type Apartment
Square Footage
1,000 sqft
Neighbourhood Name Hamilton (Stoney Creek Mountain)
Time on REALTOR.ca 101 days

Building

Bathrooms

Total 2

Bedrooms

Above Grade 1

Interior Features

Appliances Included Washer, Refrigerator, Dishwasher, Stove, Dryer, Microwave, Hood Fan, Garage door opener remote(s)
Basement Type None

Building Features

Features
Concrete, Stucco , Flat site, Conservation/green belt, Balcony, Carpet Free, In suite Laundry
Structures
Apartment

Heating & Cooling

Cooling
Central air conditioning
Heating Type
Heat Pump, Other

Exterior Features

Exterior Finish
Concrete, Stucco

Location

1936 Rymal Road East Unit 422, Hamilton (Stoney Creek Mountain)

Neighbourhood Features

Community Features

Community Centre, Pets Allowed With Restrictions

Zoning

C3

Parking

Parking Type: Garage, Underground
Total Parking Spaces: 1
Parking Features: Garage, Underground

Measurements

Square Footage: 1,000 sqft
Total Finished Area: 0 sqft

Rooms

Main level
Kitchen
7.78 Ft x 7.38 Ft
Living room
20.01 Ft x 10.83 Ft
Primary Bedroom
14.76 Ft x 10.93 Ft
Bedroom 2
14.14 Ft x 8.99 Ft
Den
8.14 Ft x 5.09 Ft
Bathroom
N/A
Bathroom
N/A
Laundry room
N/A

Other Property Information

Zoning Description
C3

Similar Listings

Scroll to Top



