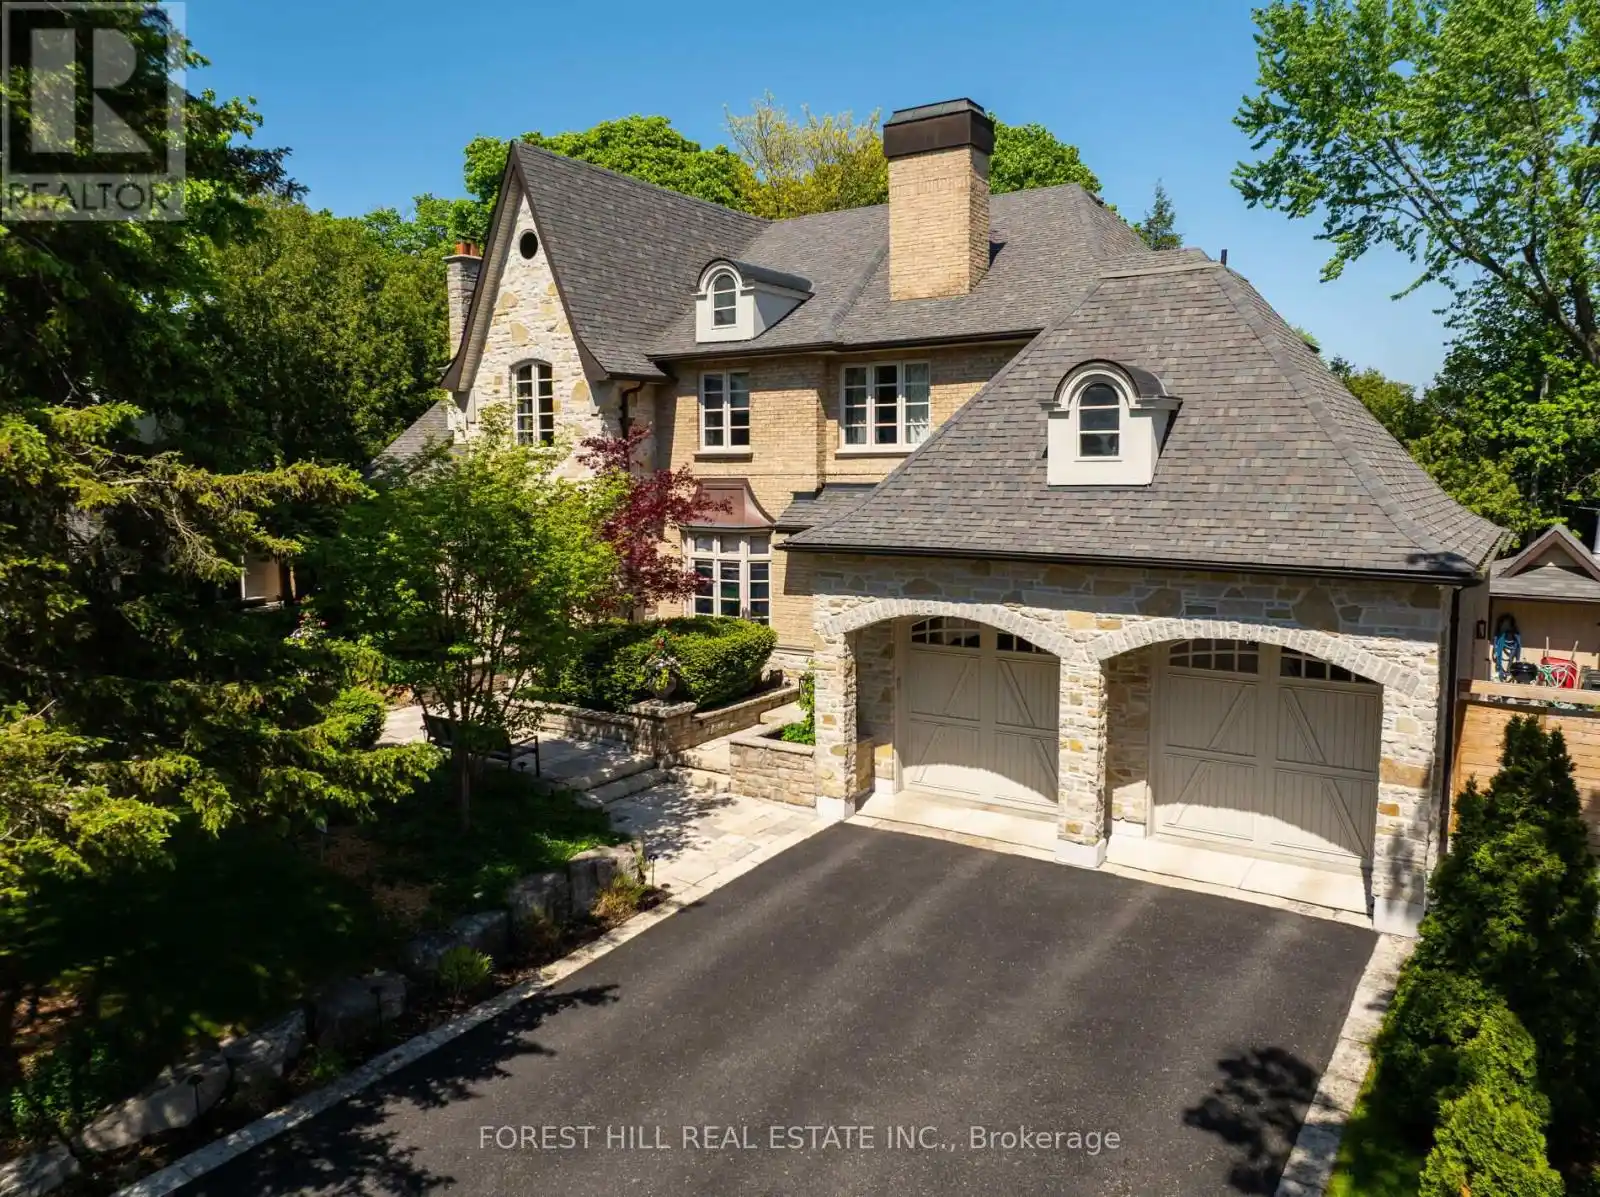
Experience unparalleled luxury in the heart of the highly desirable Banbury and Lawrence enclave. This stunning residence immediately establishes a commanding presence at the end of a serene crescent with its exquisite natural stone facade, masterfully integrated with contrasting masonry textures and rich architectural details. The multi-tiered stone landscaping and mature plantings, creates exceptional curb appeal and sets a sophisticated tone that continues throughout this architectural gem, seamlessly blending traditional elegance with contemporary refinement. The unique, arched stonework entryway showcases a charming carriage-house style garage, while distinctive roof gables and beautifully designed arched dormer windows add to its manorial allure. The impressive detailed interior is finished to the highest standard, promising light-filled spaces and an atmosphere of refined luxury. The ultimate lifestyle and unmatched convenience of this prestigious address on a quiet, tree-lined street, is moments away from top-tier private and public schools. Enjoy a resort style backyard featuring an oversized pool and numerous patios for the ultimate entertaining. Walking distance to Banbury Park & Community Centre, close many trails like Edwards Gardens, Sunnybrook and Wilket Creek. Upscale shopping and dining at the Shops at Don Mills, and easy access to downtown Toronto via major arteries and the DVP & 401. This is more than a home; it's an exclusive opportunity for the discerning buyer.Features: 4 Bedrooms Double Door Tandem Garage for 3 cars (room for car lift)Oversized Pool with waterfall Temperature controlled wine cellar for over 1450 bottlesLarge Landscaped Pie Shaped lot - over 125 feet wide at rear Smart Home Tech.- Lights, HVAC, Security/Alarm, Cameras Chefs Kitchen - with walk-in pantry and servery Large Sunroom off of Kitchen (id:47966)
(C13231732)



 3
Bedrooms
 2
Bathrooms
 1100
Square Feet

