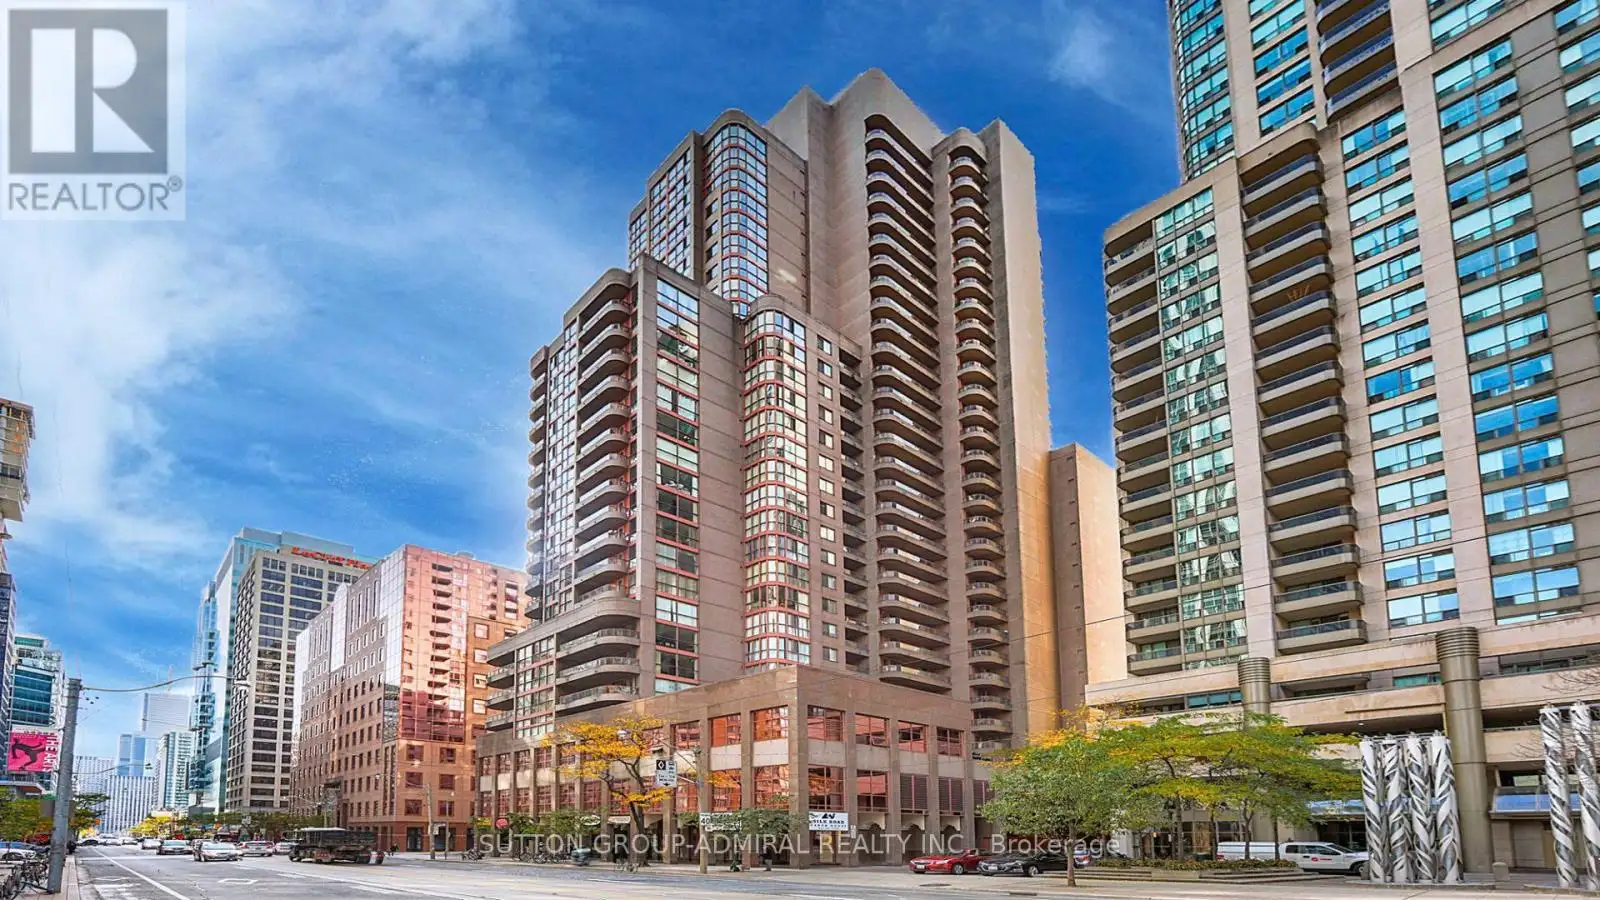


736 Bay Street Unit 1503, Toronto (Bay Street Corridor)

Directions
104 days ago
$3,450

736 Bay Street Unit 1503

Toronto (Bay Street Corridor), Ontario M5G2M4

MLS® Number: C13231764

Get Qualified for a Mortgage
Bed 3 Bedrooms
Bath 2 Bathrooms
Feet 800 Square Feet

Listing Description

Large 2 Bedroom + Den, 2-4Pc Bathrooms, Split Bedroom Layout, Access To Balcony From Living Room & Primary Bedroom, Open Concept, Ensuite Laundry, Central Air. Laminate Flooring Throughout. Den Can Be Converted To A 3rd Bedroom! Parking Available for $125 and Locker $50 (id:47966)

(C13231764)

Property Summary

Property Type Apartment
Building Type Apartment
Square Footage
800 sqft
Neighbourhood Name Toronto (Bay Street Corridor)
Time on REALTOR.ca 104 days

Building

Bathrooms

Total 2

Bedrooms

Above Grade 3
Below Grade 1

Interior Features

Appliances Included Washer, Refrigerator, Dishwasher, Stove, Dryer
Flooring Laminate
Basement Type None

Building Features

Features
Concrete , Balcony
Structures
Apartment

Heating & Cooling

Cooling
Central air conditioning
Heating Type
Forced air, Natural gas

Exterior Features

Exterior Finish
Concrete

Location

736 Bay Street Unit 1503, Toronto (Bay Street Corridor)

Neighbourhood Features

Community Features

Pets Allowed With Restrictions

Parking

Parking Type: Garage, Underground
Total Parking Spaces: 1
Parking Features: Garage, Underground

Measurements

Square Footage: 800 sqft
Total Finished Area: 0 sqft

Rooms

Ground level
Living room
14.93 Ft x 10.17 Ft
Den
10.66 Ft x 8.53 Ft
Kitchen
10.5 Ft x 8.69 Ft
Primary Bedroom
14.93 Ft x 9.19 Ft
Bedroom 2
10.83 Ft x 10.01 Ft

Similar Listings

Scroll to Top



