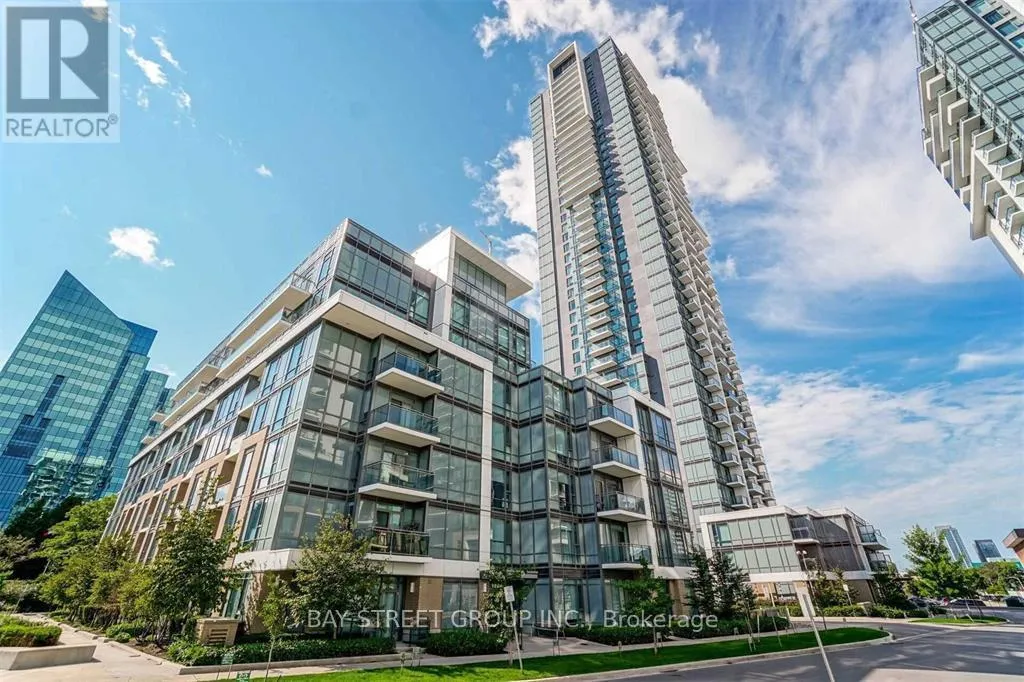


55 Ann O’reilly Road Unit 3412, Toronto (Henry Farm)

Directions
105 days ago
$2,180

55 Ann O'reilly Road Unit 3412

Toronto (Henry Farm), Ontario M2J0E1

MLS® Number: C13231896

Get Qualified for a Mortgage
Bed 1 Bedrooms
Bath 1 Bathrooms

Listing Description

Tridel's Upscale Green Built "Smoke Free" Condo in a Quiet North York Neighbourhood! Nestled in ush parkland, open green space and a park setting at Sheppard Avenue, just East of Hwy 404 on the North Toronto skyline. Spectacular & Breathtaking Sweeping Unobstructed Views Of The City Lights From This Gorgeous High Floor Suite with Full balcony! Chic Luxury With Sleek Finishes 9Ft Smooth Ceiling, Plank Laminate Flooring, Mirrored Walk-in Storage/Cloakroom, Sleek Kitchen. A Sun-filled Suite with Tons of Natural Light! A Surpisingly Efficient layout: Primary bedroom fits well with a king size bed! Open concept living area smartly integrates living and work with ample space. Hotel Style amenities: Spa, Rooftop Terrace, Fireplace Lounge, Exercise Pool, Theatre Room, Board Room, Fitness Centre/ Yoga Studio, Bar, Billiards Room, Party Room with Kitchen Facilities...Bicycle Storage, 24 Hrs Concierge! Steps to Ttc, 404 Dvp, 401 Hwy, Shops, Cinemas, Schools, Restaurant! (id:47966)

(C13231896)

Property Summary

Property Type Apartment
Building Type Apartment
Neighbourhood Name Toronto (Henry Farm)
Time on REALTOR.ca 105 days

Building

Bathrooms

Total 1

Bedrooms

Above Grade 1

Interior Features

Appliances Included Washer, Refrigerator, Dishwasher, Stove, Dryer, Cooktop, Oven - Built-In, Hood Fan, Window Coverings
Flooring Laminate, Ceramic
Basement Type None

Building Features

Features
Concrete , Balcony, Carpet Free
Structures
Apartment

Heating & Cooling

Cooling
Central air conditioning
Heating Type
Forced air, Natural gas

Exterior Features

Exterior Finish
Concrete

Location

55 Ann O'reilly Road Unit 3412, Toronto (Henry Farm)

Neighbourhood Features

Community Features

Pets Allowed With Restrictions

Parking

Parking Type: Garage, Underground
Total Parking Spaces: 1
Parking Features: Garage, Underground

Rooms

Flat
Living room
10.01 Ft x 10.01 Ft
Dining room
12.86 Ft x 8.99 Ft
Kitchen
9.58 Ft x 8.99 Ft
Primary Bedroom
10.01 Ft x 10.01 Ft
Laundry room
4.76 Ft x 3.44 Ft

Similar Listings

Scroll to Top



