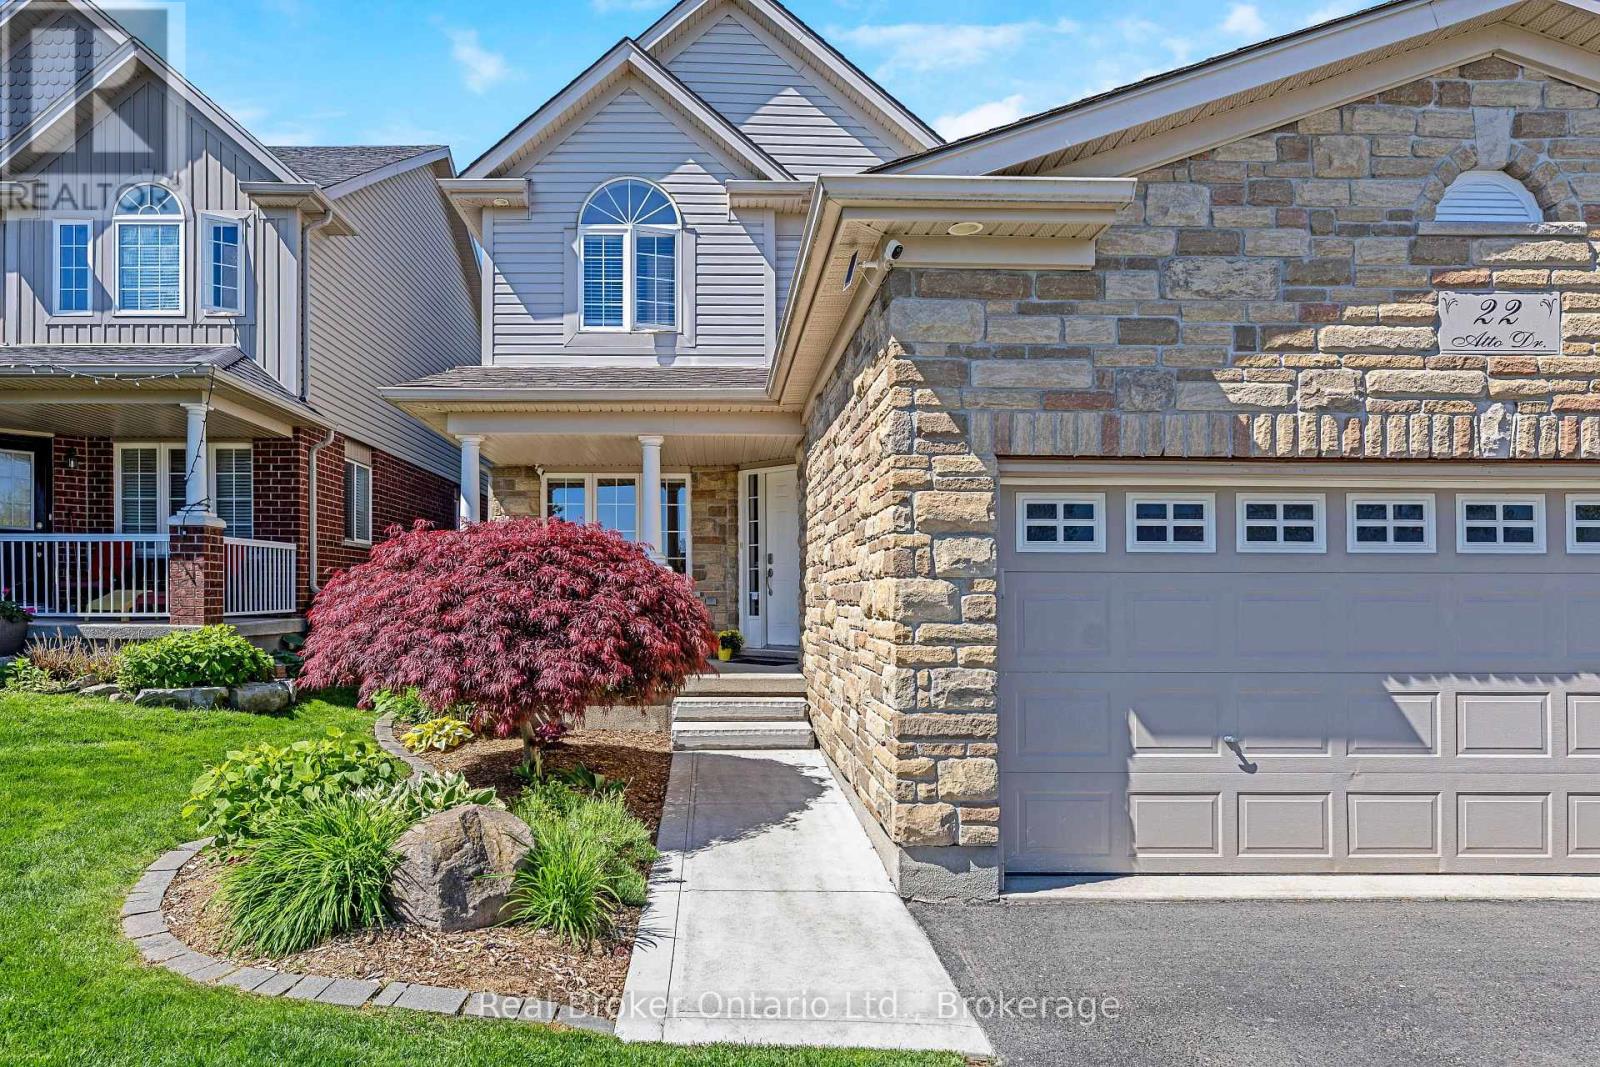


22 ATTO Drive, Guelph (Victoria North)

Directions
102 days ago
$1,099,000

22 ATTO Drive

Guelph (Victoria North), Ontario N1E0E4

MLS® Number: X13232118

Get Qualified for a Mortgage
Bed 4 Bedrooms
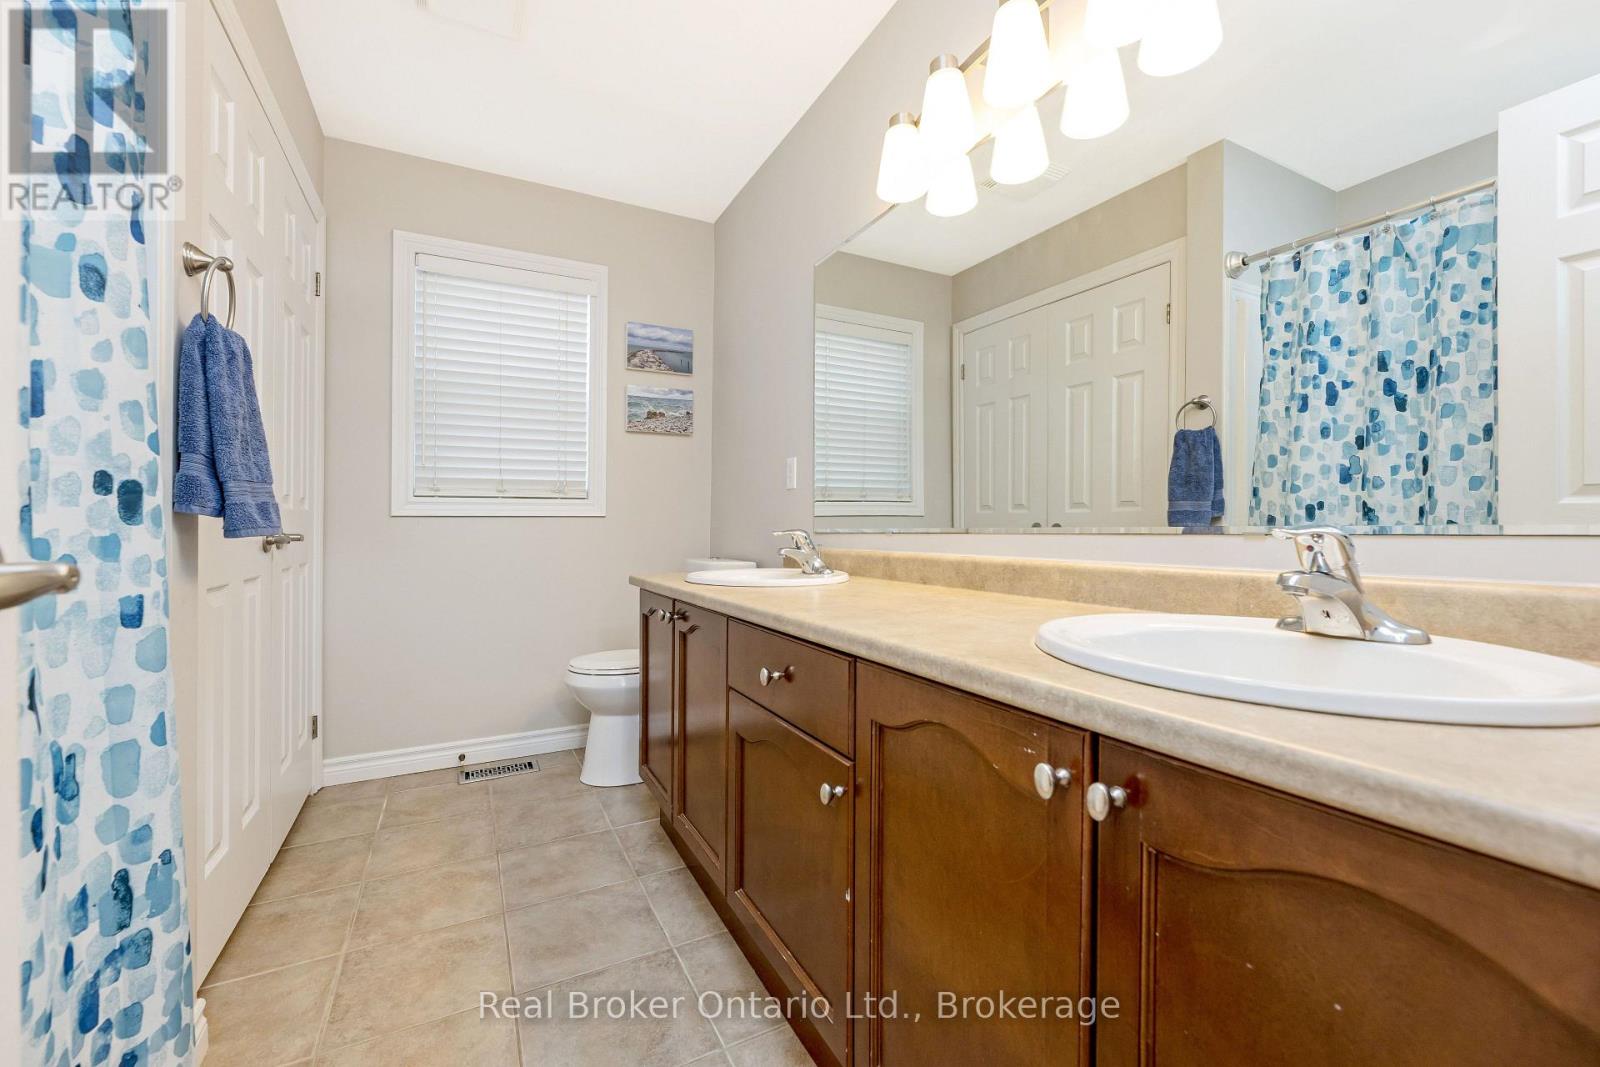
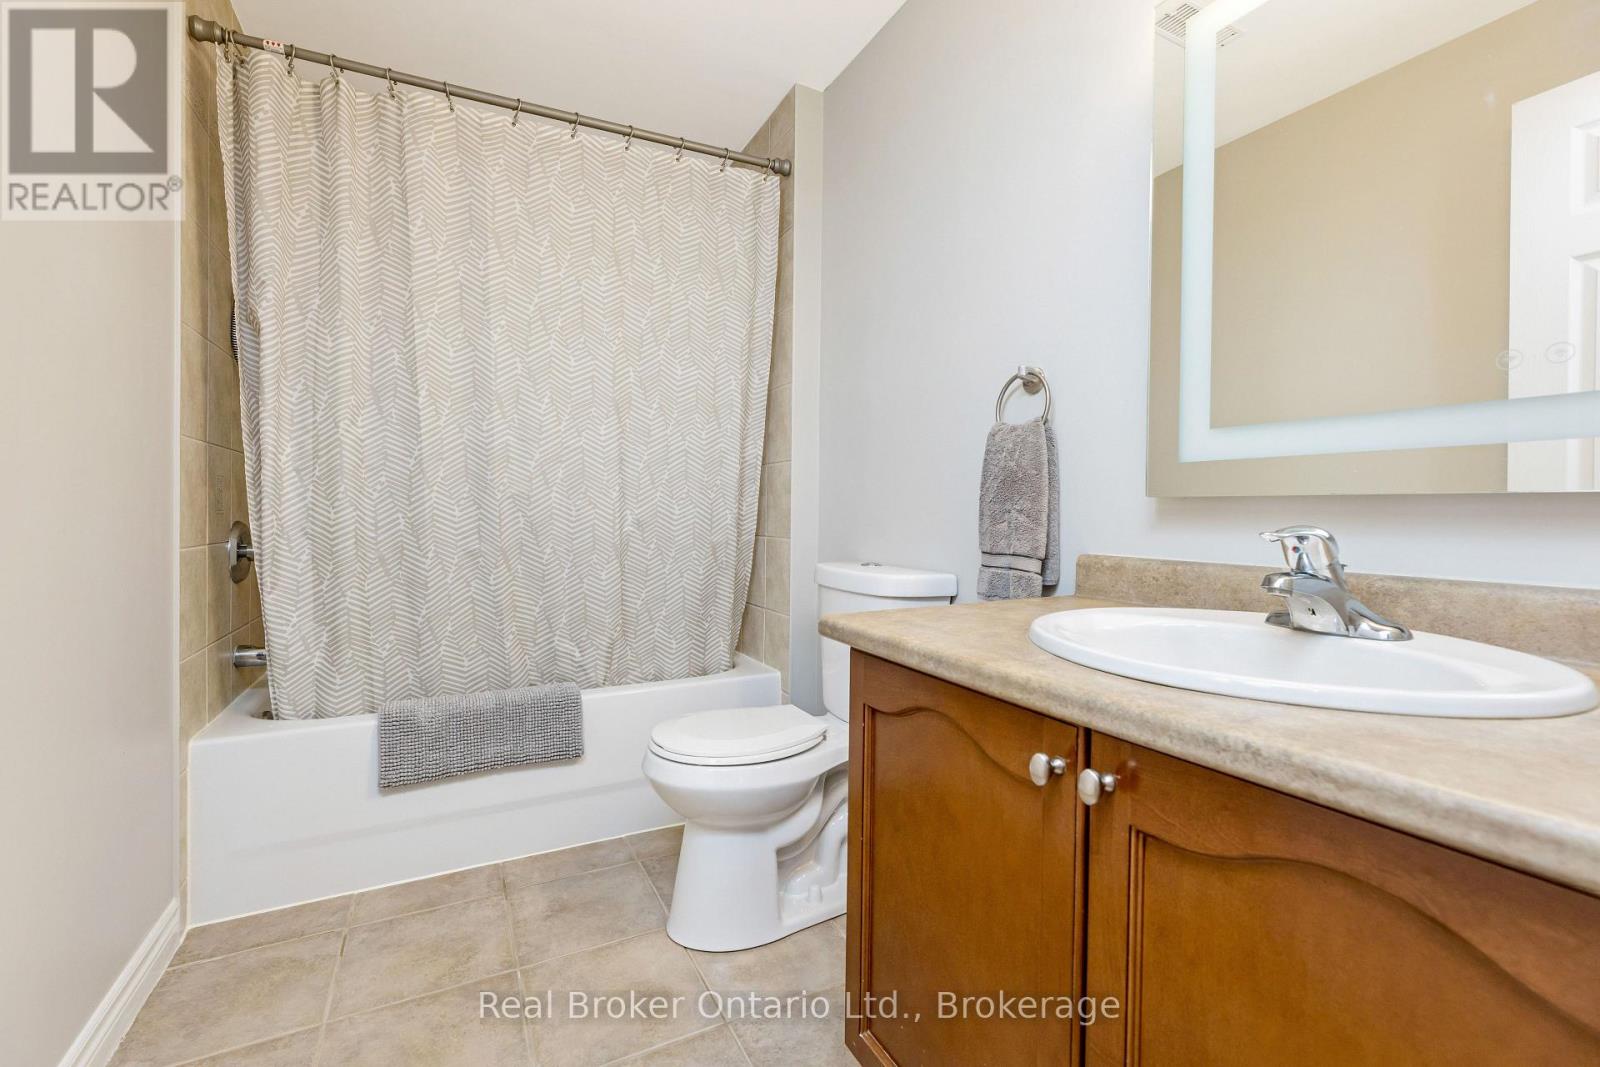
Bath 4 Bathrooms
Feet 2000 Square Feet
Listing Description

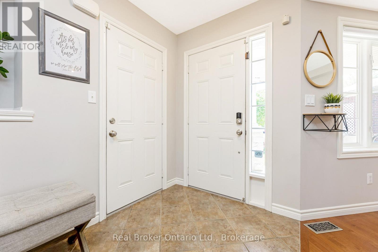
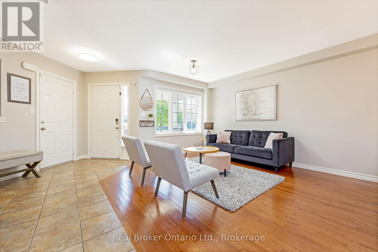
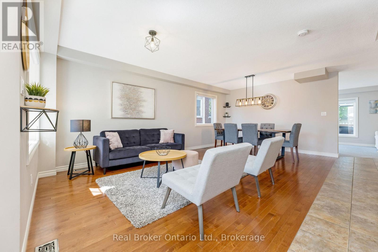
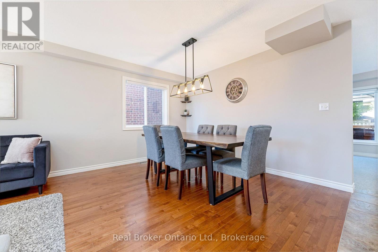
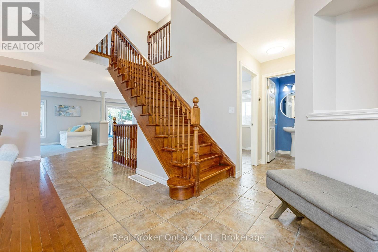
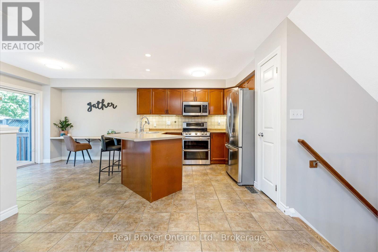
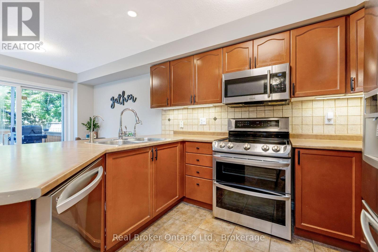
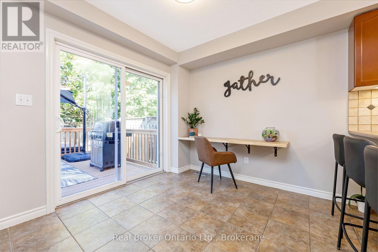
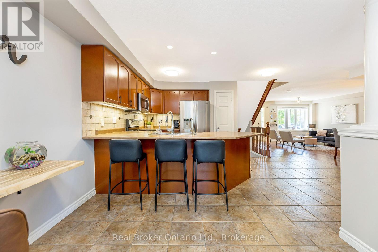
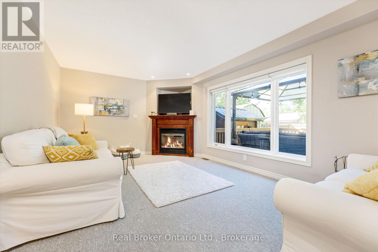
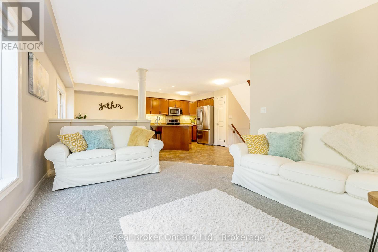
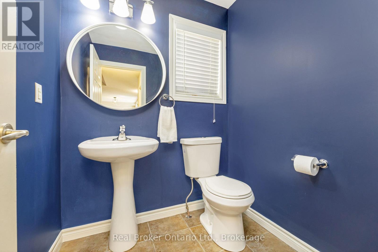
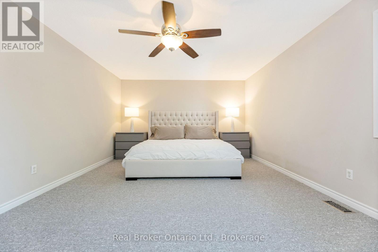
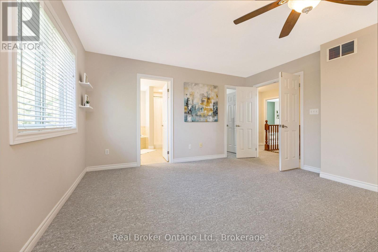
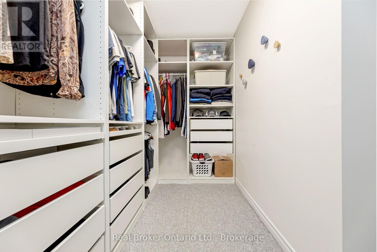
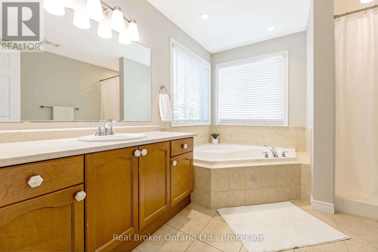
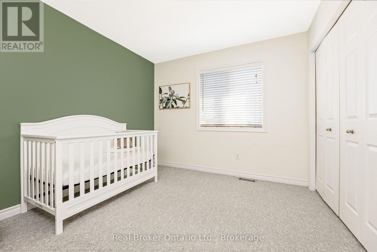
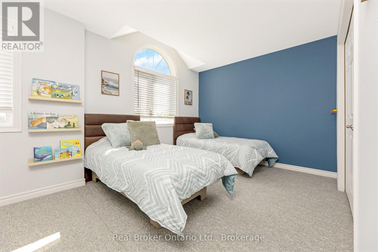
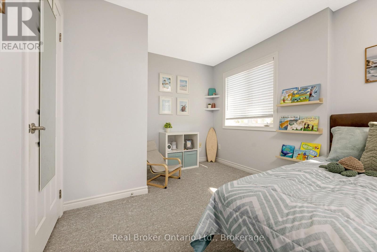
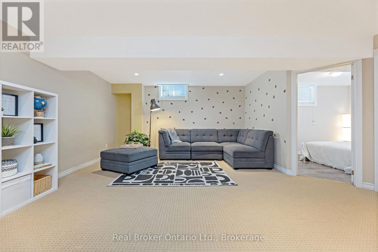
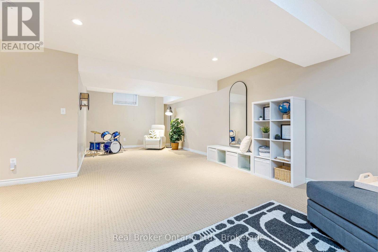
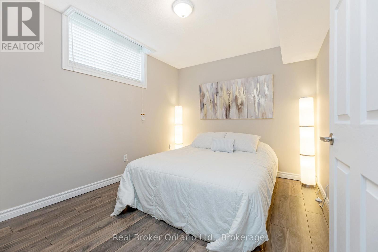
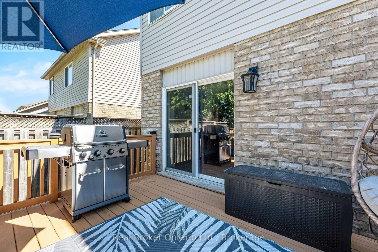
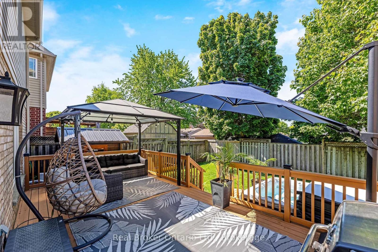
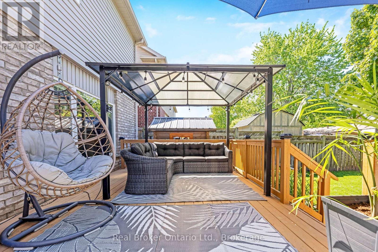
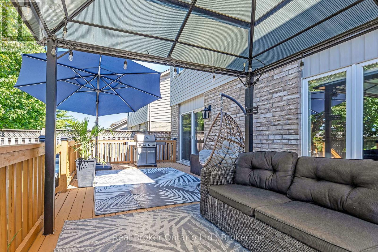
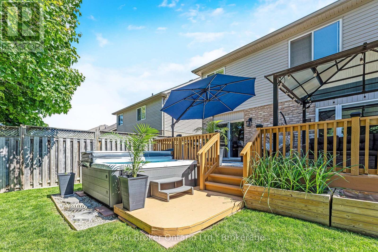
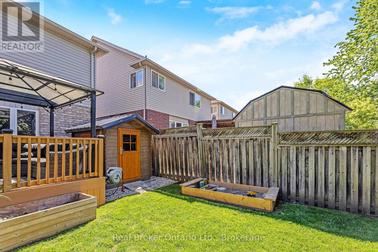
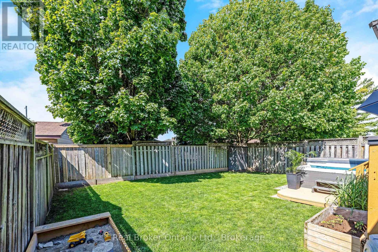
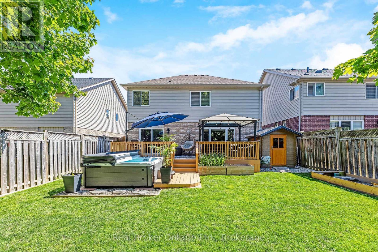
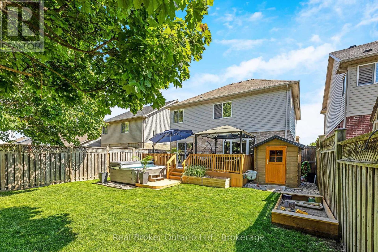
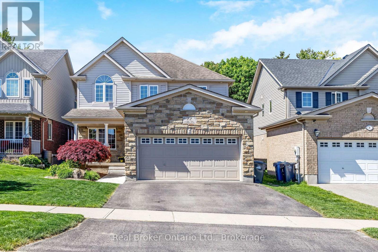
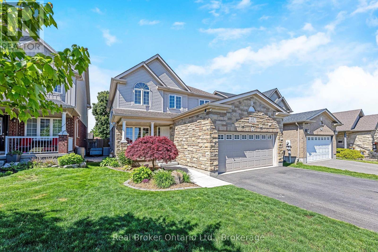
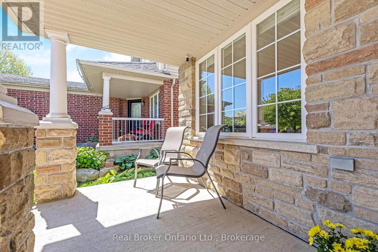
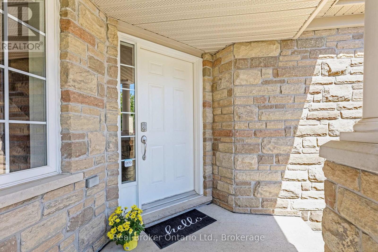
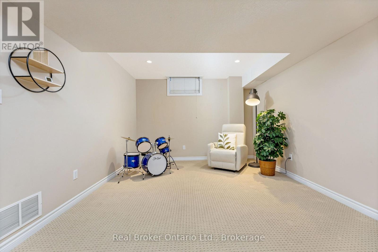
Welcome to 22 Atto Drive - a home that truly has it all and more. Nestled in a desirable family-friendly neighbourhood, this beautifully maintained property offers 4 spacious bedrooms and 4 bathrooms, including a generous primary suite complete with a large ensuite and walk-in closet.The bright, open-concept main floor is perfect for both everyday living and entertaining, featuring plenty of natural light and a functional layout. The fully finished basement adds even more living space with an additional bedroom, full bathroom, and versatile recreation area.Outside, you'll find a double-car garage and a backyard oasis designed for the whole family to enjoy. Relax in the hot tub while the kids explore their own outdoor retreat, complete with a sandbox and bunkie. This is a home that combines comfort, space, and family-friendly living in one exceptional package. (id:47966)

(X13232118)

Property Summary

Property Type House
Building Type House
Square Footage
2,000 sqft
Neighbourhood Name Guelph (Victoria North)
Time on REALTOR.ca 102 days

Building

Bathrooms

Total 4
Partial 1

Bedrooms

Above Grade 4
Below Grade 1

Interior Features

Appliances Included Washer, Refrigerator, Water meter, Water purifier, Water softener, Hot Tub, Dishwasher, Stove, Dryer
Flooring Tile, Hardwood, Laminate, Carpeted
Basement Type Finished, Full

Building Features

Features
Brick, Vinyl siding ,
Structures
House
Foundation Type
Poured Concrete

Heating & Cooling

Cooling
Central air conditioning
Fireplace
Yes
Heating Type
Forced air, Natural gas

Exterior Features

Exterior Finish
Brick, Vinyl siding

Location

22 ATTO Drive, Guelph (Victoria North)

Neighbourhood Features

Zoning

RES

Parking

Parking Type: Attached Garage, Garage
Total Parking Spaces: 4
Parking Features: Attached Garage, Garage

Measurements

Square Footage: 2,000 sqft
Total Finished Area: 0 sqft

Rooms

Basement
Bedroom
11.19 Ft x 9.38 Ft
Other
20.28 Ft x 11.45 Ft
Recreational, Games room
29.1 Ft x 17.36 Ft
Main level
Kitchen
19.65 Ft x 9.94 Ft
Living room
12.27 Ft x 12.07 Ft
Dining room
12.07 Ft x 8.07 Ft
Family room
19.09 Ft x 11.71 Ft
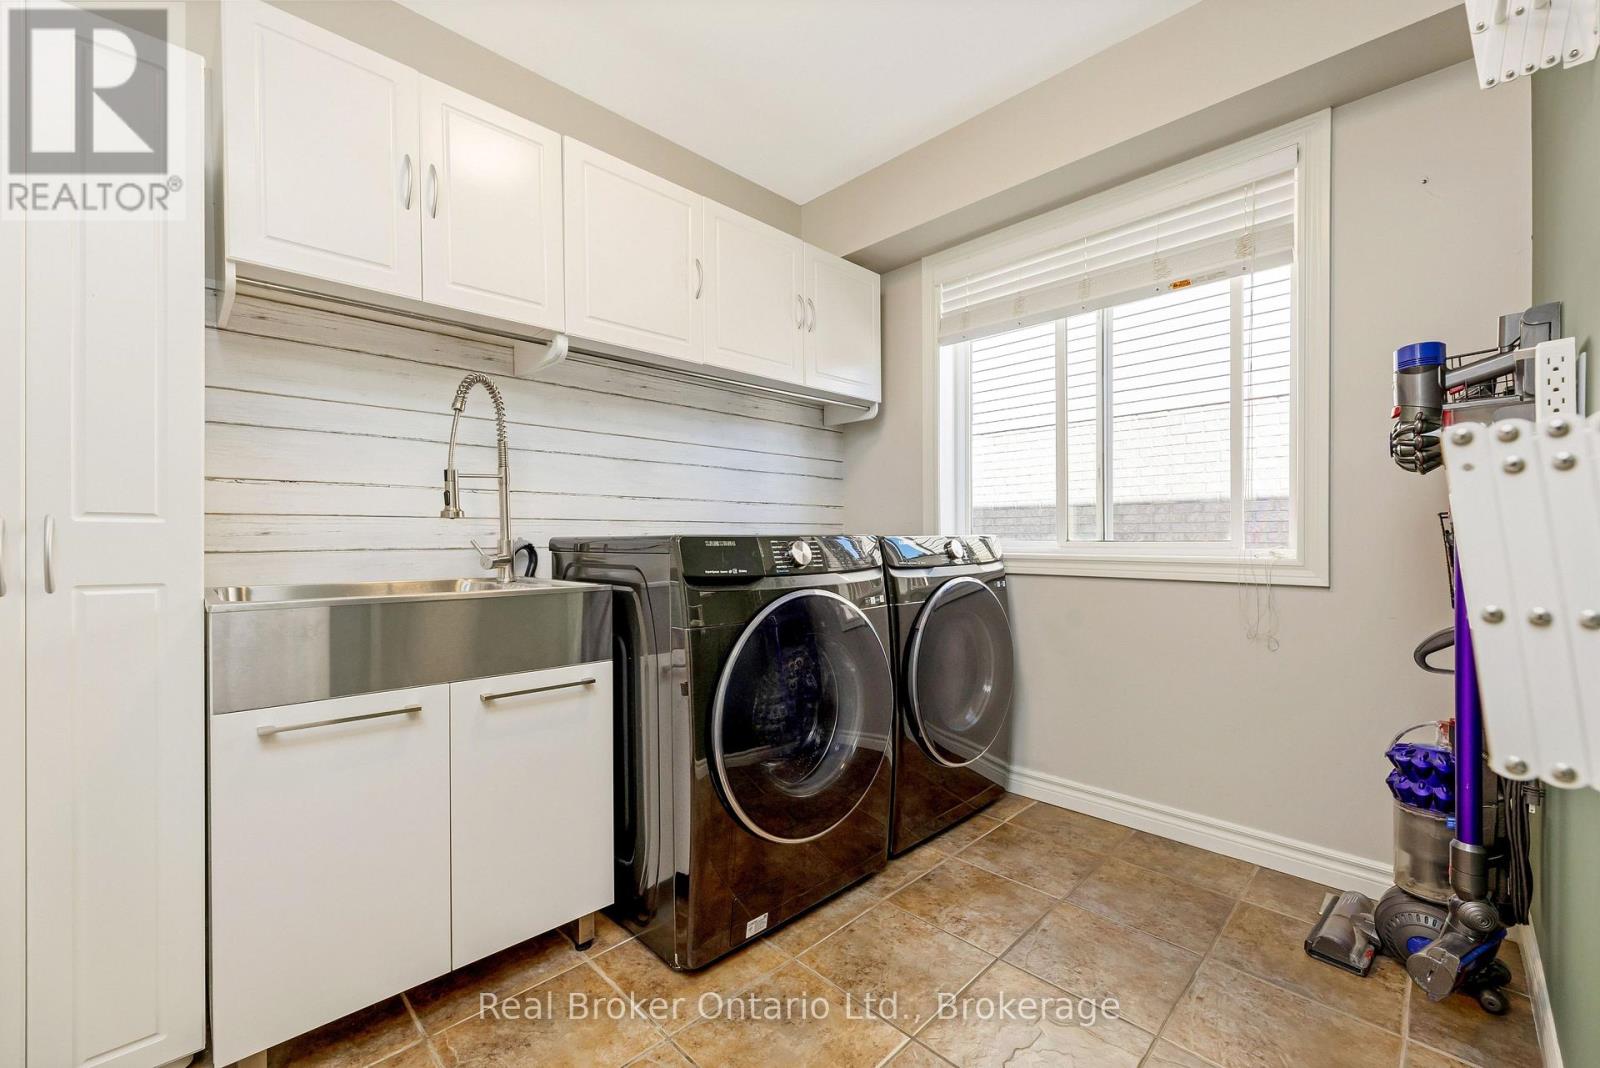
Laundry room
9.51 Ft x 7.05 Ft
Second level
Primary Bedroom
19.09 Ft x 14.01 Ft
Bedroom
17.68 Ft x 10.07 Ft
Bedroom
11.19 Ft x 9.94 Ft

Land

Lot Features

Fencing: Fenced yard

Other Property Information

Zoning Description
RES

Similar Listings

Scroll to Top