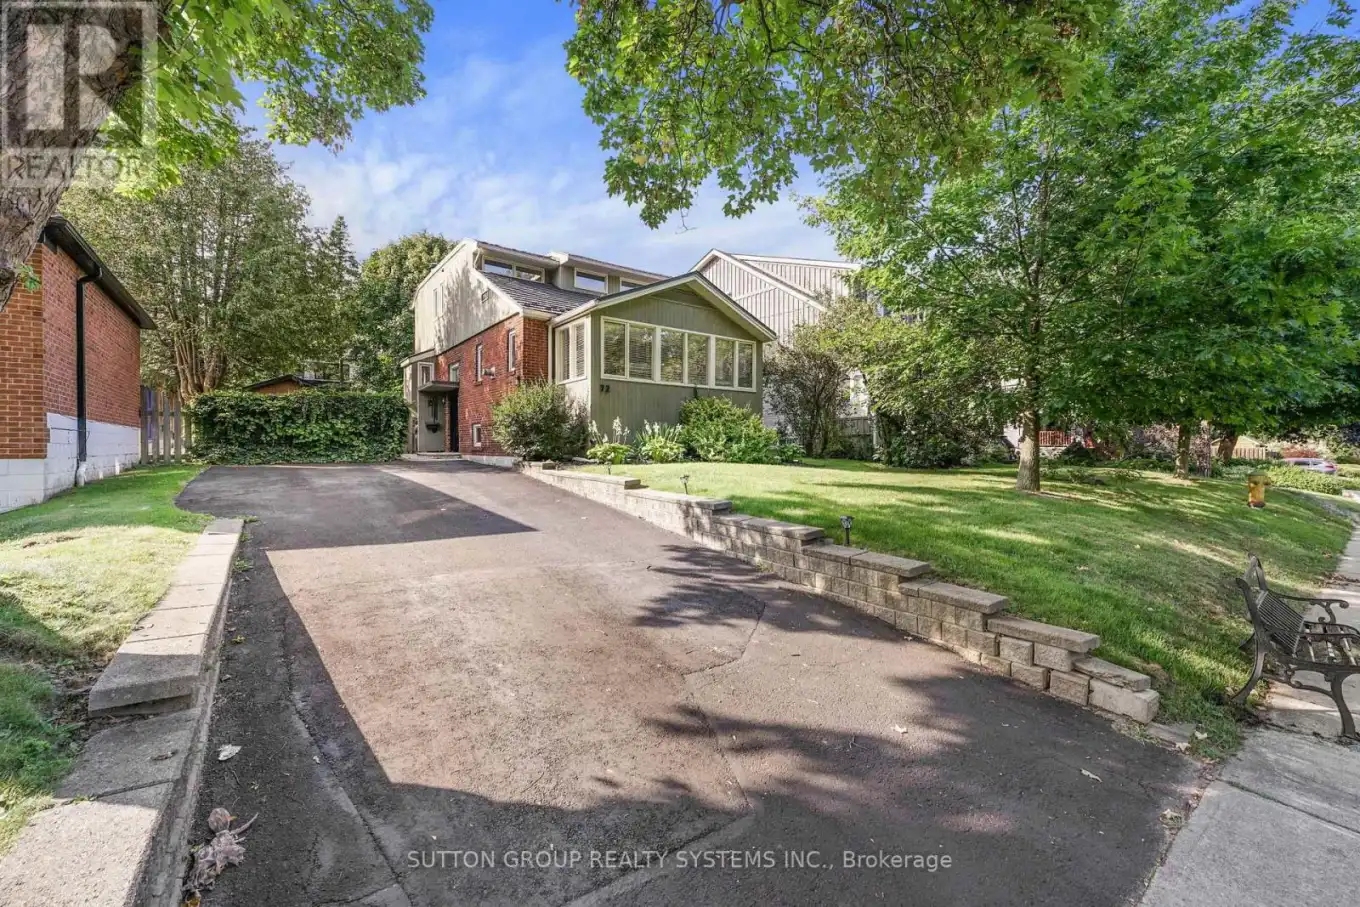


72 Glenridge Road, Toronto (Cliffcrest)

Directions
86 days ago
$4,750

72 Glenridge Road

Toronto (Cliffcrest), Ontario M1M1A8

MLS® Number: E13232162

Get Qualified for a Mortgage
Bed 3 Bedrooms
Bath 3 Bathrooms
Feet 1500 Square Feet

Listing Description

Tucked into the heart of Cliffside, 72 Glenridge Rd gives families that rare mix of calm, friendly streets and easy access to the Scarborough Bluffs. The neighbourhood has a welcoming, long-established feel-neighbors look out for one another, take pride in their homes, and create the kind of community where it's easy to settle in. Just minutes from the Bluffs, weekend walks, beach days, and some of Toronto's most beautiful views become part of everyday life. The backyard is a standout feature: a generous, private outdoor space where kids can run and play, summer BBQs come together effortlessly, and there's plenty of room to relax or entertain. The home can also be made available furnished for added convenience, and the area offers quick access to local schools, transit, shops, and daily essentials. It's a peaceful, family-oriented pocket surrounded by nature, with everything you need close at hand.
*UNFURNISHED OPTION AVAILABLE
* (id:47966)

(E13232162)

Property Summary

Property Type House
Building Type House
Square Footage
1,500 sqft
Neighbourhood Name Toronto (Cliffcrest)
Time on REALTOR.ca 86 days

Building

Bathrooms

Total 3
Partial 1

Bedrooms

Above Grade 3

Interior Features

Appliances Included Washer, Refrigerator, Dishwasher, Stove, Dryer, Microwave, Hood Fan, Window Coverings
Flooring Hardwood, Carpeted
Basement Type Finished, N/A

Building Features

Features
Wood, Brick , In suite Laundry
Structures
House
Foundation Type
Concrete

Heating & Cooling

Cooling
Central air conditioning
Fireplace
Yes
Heating Type
Forced air, Natural gas

Exterior Features

Exterior Finish
Wood, Brick

Location

72 Glenridge Road, Toronto (Cliffcrest)

Parking

Parking Type: No Garage
Total Parking Spaces: 3
Parking Features: No Garage

Measurements

Square Footage: 1,500 sqft
Total Finished Area: 0 sqft

Rooms

Main level
Living room
20.01 Ft x 23 Ft
Dining room
20.01 Ft x 23 Ft
Kitchen
22.01 Ft x 10.99 Ft
Office
8.99 Ft x 10.01 Ft
Second level
Primary Bedroom
12.99 Ft x 14.01 Ft
Bedroom 2
8.99 Ft x 12.01 Ft
Bedroom 3
8.99 Ft x 12.01 Ft
Basement
Recreational, Games room
24.02 Ft x 21 Ft

Similar Listings

Scroll to Top



