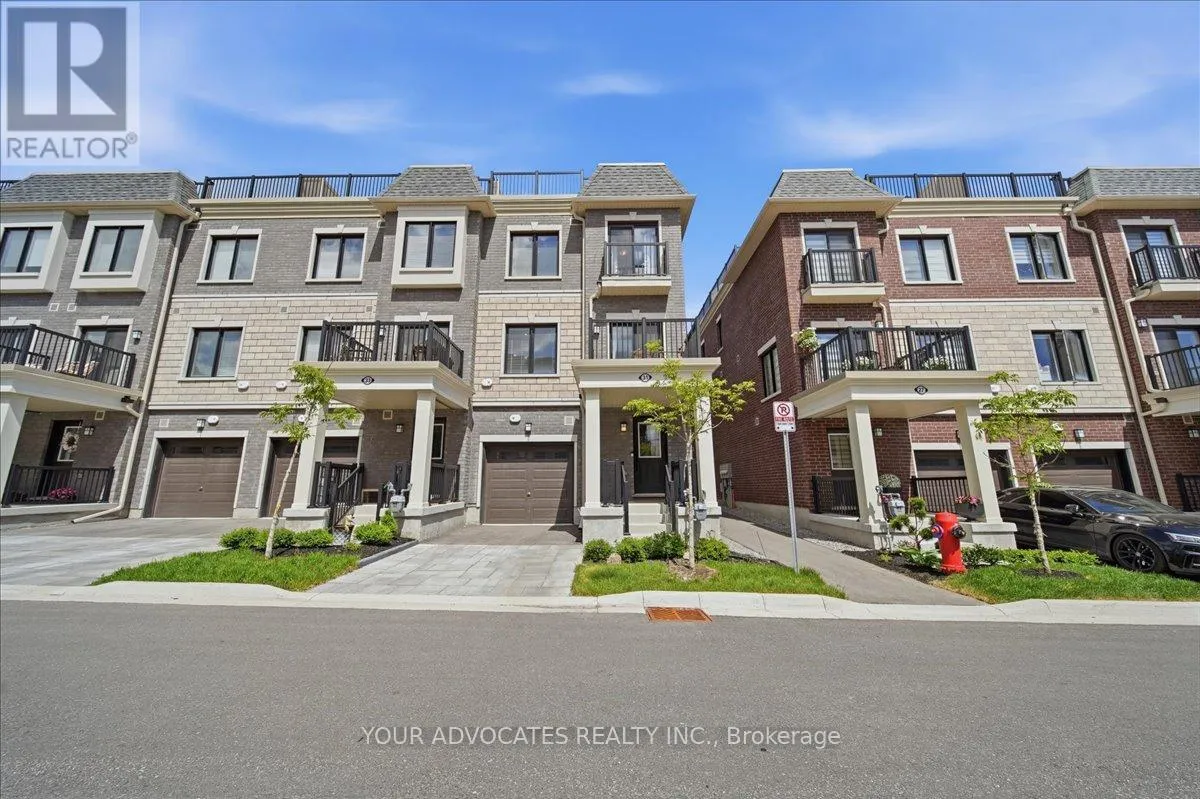


31 Nordic Lane, Whitchurch-Stouffville (Stouffville)

Directions
101 days ago
$799,000

31 Nordic Lane

Whitchurch-Stouffville (Stouffville), Ontario L4A4W8

MLS® Number: N13232044

Get Qualified for a Mortgage
Bed 2 Bedrooms
Bath 3 Bathrooms
Feet 1100 Square Feet

Listing Description

Welcome to this beautifully upgraded 3-storey end-unit townhome offering modern finishes, added natural light, and a completely carpet-free interior. Thoughtfully designed throughout, this home features hardwood flooring on the upper level, a stained staircase, and an open-concept layout ideal for everyday living and entertaining.The upgraded kitchen showcases quartz countertops, a stylish subway tile backsplash, oversized sink, and a dedicated built-in microwave niche for added convenience and functionality. The upgraded primary ensuite features a frameless glass shower enclosure and upgraded tile finishes, while additional features include a smart garage door opener and tasteful upgrades throughout. A fantastic opportunity to own a move-in ready end-unit townhome in a desirable community. (id:47966)

(N13232044)

Property Summary

Property Type Row / Townhouse
Building Type Row / Townhouse
Square Footage
1,100 sqft
Neighbourhood Name Whitchurch-Stouffville (Stouffville)
Time on REALTOR.ca 101 days

Building

Bathrooms

Total 3
Partial 1

Bedrooms

Above Grade 2

Interior Features

Appliances Included Refrigerator, Water softener, Whirlpool, Dishwasher, Stove, Hood Fan, Garage door opener, Garage door opener remote(s)
Flooring Hardwood, Laminate
Basement Type None

Building Features

Features
Brick, Stone , Carpet Free
Structures
Row / Townhouse
Foundation Type
Poured Concrete

Heating & Cooling

Cooling
Central air conditioning
Heating Type
Heat Pump, Natural gas

Exterior Features

Exterior Finish
Brick, Stone

Location

31 Nordic Lane, Whitchurch-Stouffville (Stouffville)

Parking

Parking Type: Attached Garage, Garage
Total Parking Spaces: 2
Parking Features: Attached Garage, Garage

Measurements

Square Footage: 1,100 sqft
Total Finished Area: 0 sqft

Rooms

Second level
Kitchen
15.52 Ft x 12.04 Ft
Family room
10.93 Ft x 10.4 Ft
Dining room
8.76 Ft x 9.74 Ft
Third level
Primary Bedroom
9.51 Ft x 18.11 Ft
Bedroom 2
8.63 Ft x 9.48 Ft

Similar Listings

Scroll to Top



