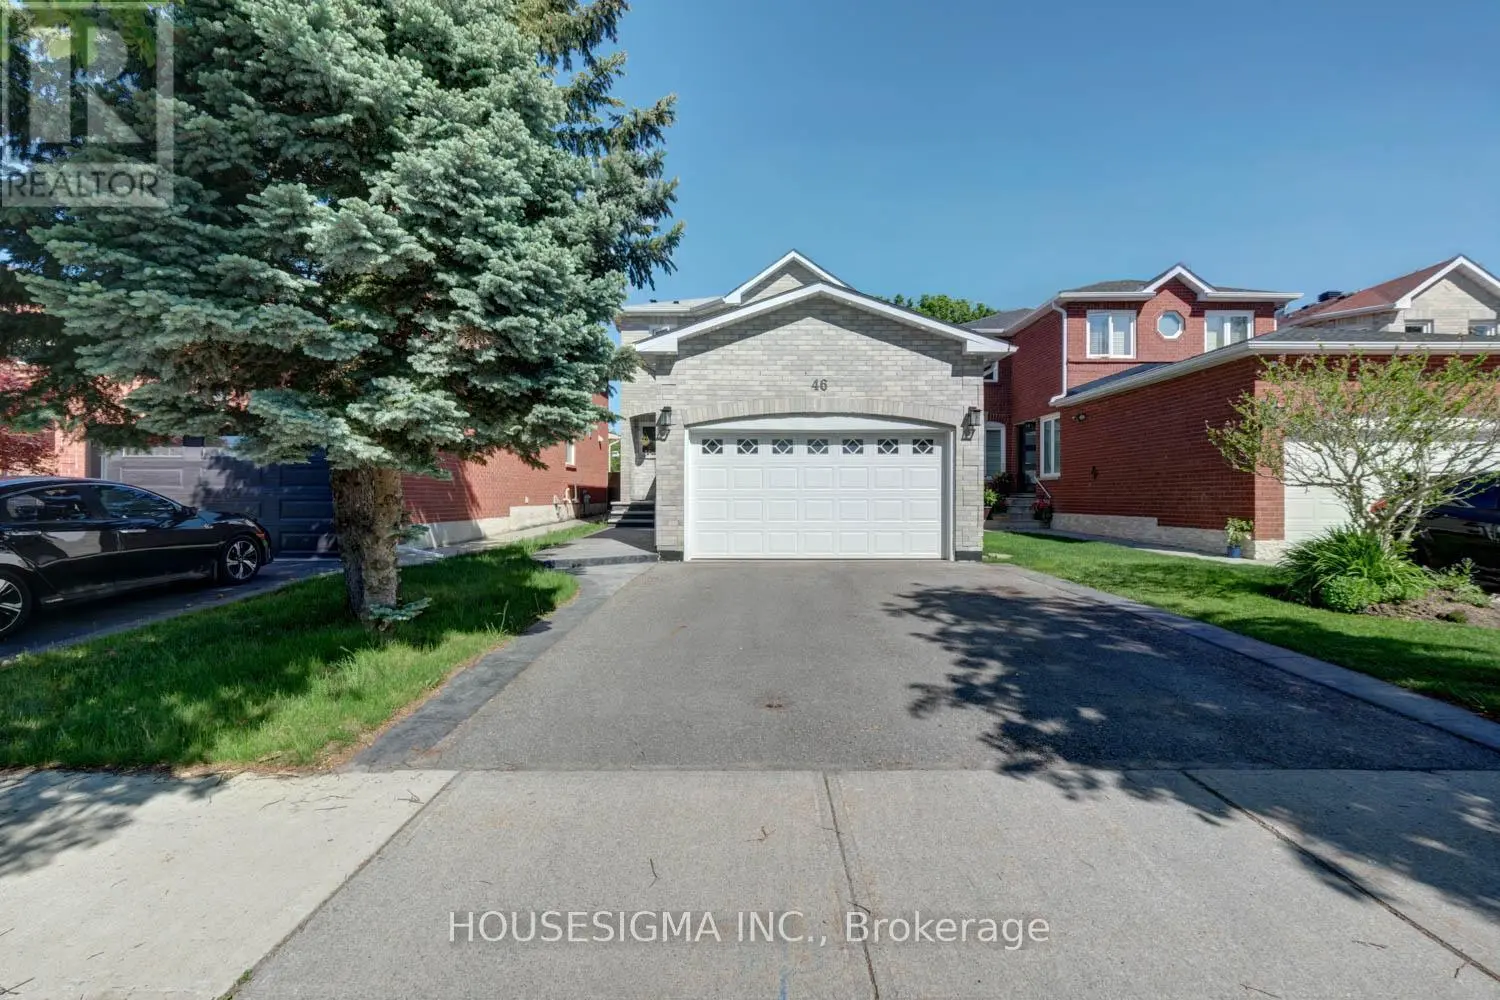


46 Venice Crescent, Vaughan (Beverley Glen)

Directions
89 days ago
$1,379,000

46 Venice Crescent

Vaughan (Beverley Glen), Ontario L4J7S9

MLS® Number: N13232070

Get Qualified for a Mortgage
Bed 4 Bedrooms
Bath 4 Bathrooms
Feet 1500 Square Feet

Listing Description

Welcome To This Beautifully Renovated Family Home In Prestigious Beverley Glen, One Of Thornhill's Most Desirable Communities. Enjoy A Rare Private Backyard Backing Onto Lush Green Space With No Homes Behind, Offering Exceptional Privacy And A Peaceful Natural Setting. Featuring A Bright Open Concept Layout, an elegant upgraded kitchen with granite countertops and stainless steel appliances, Spacious Bedrooms, Updated Bathrooms, And A Finished Basement With Additional Living Space. Situated On A Quiet Family-Friendly Crescent Close To Top-Rated Schools, Parks, Shopping, Community Centre, Transit, And Everyday Amenities. Exceptional Turn-Key Opportunity In A Prime Vaughan Location. See the attached virtual tour link. (id:47966)

(N13232070)

Property Summary

Property Type House
Building Type House
Square Footage
1,500 sqft
Neighbourhood Name Vaughan (Beverley Glen)
Time on REALTOR.ca 89 days

Building

Bathrooms

Total 4
Partial 1

Bedrooms

Above Grade 4
Below Grade 1

Interior Features

Appliances Included Washer, Refrigerator, Dishwasher, Stove, Dryer, Microwave, Oven - Built-In, Hood Fan, Window Coverings
Basement Type Finished, N/A

Building Features

Features
Brick , Backs on greenbelt, Carpet Free
Structures
House
Foundation Type
Unknown

Heating & Cooling

Cooling
Central air conditioning
Heating Type
Forced air, Natural gas

Exterior Features

Exterior Finish
Brick

Location

46 Venice Crescent, Vaughan (Beverley Glen)

Parking

Parking Type: Attached Garage, Garage
Total Parking Spaces: 4
Parking Features: Attached Garage, Garage

Measurements

Square Footage: 1,500 sqft
Total Finished Area: 0 sqft

Rooms

Main level
Kitchen
10.7 Ft x 16.08 Ft
Dining room
15.91 Ft x 7.41 Ft
Family room
11.25 Ft x 13.78 Ft
Living room
15.39 Ft x 12.6 Ft
Second level
Primary Bedroom
15.72 Ft x 10.93 Ft
Bedroom 2
10.7 Ft x 13.81 Ft
Bedroom 3
10.99 Ft x 13.78 Ft
Basement
Recreational, Games room
11.61 Ft x 16.17 Ft
Family room
22.9 Ft x 26.57 Ft

Similar Listings

Scroll to Top



