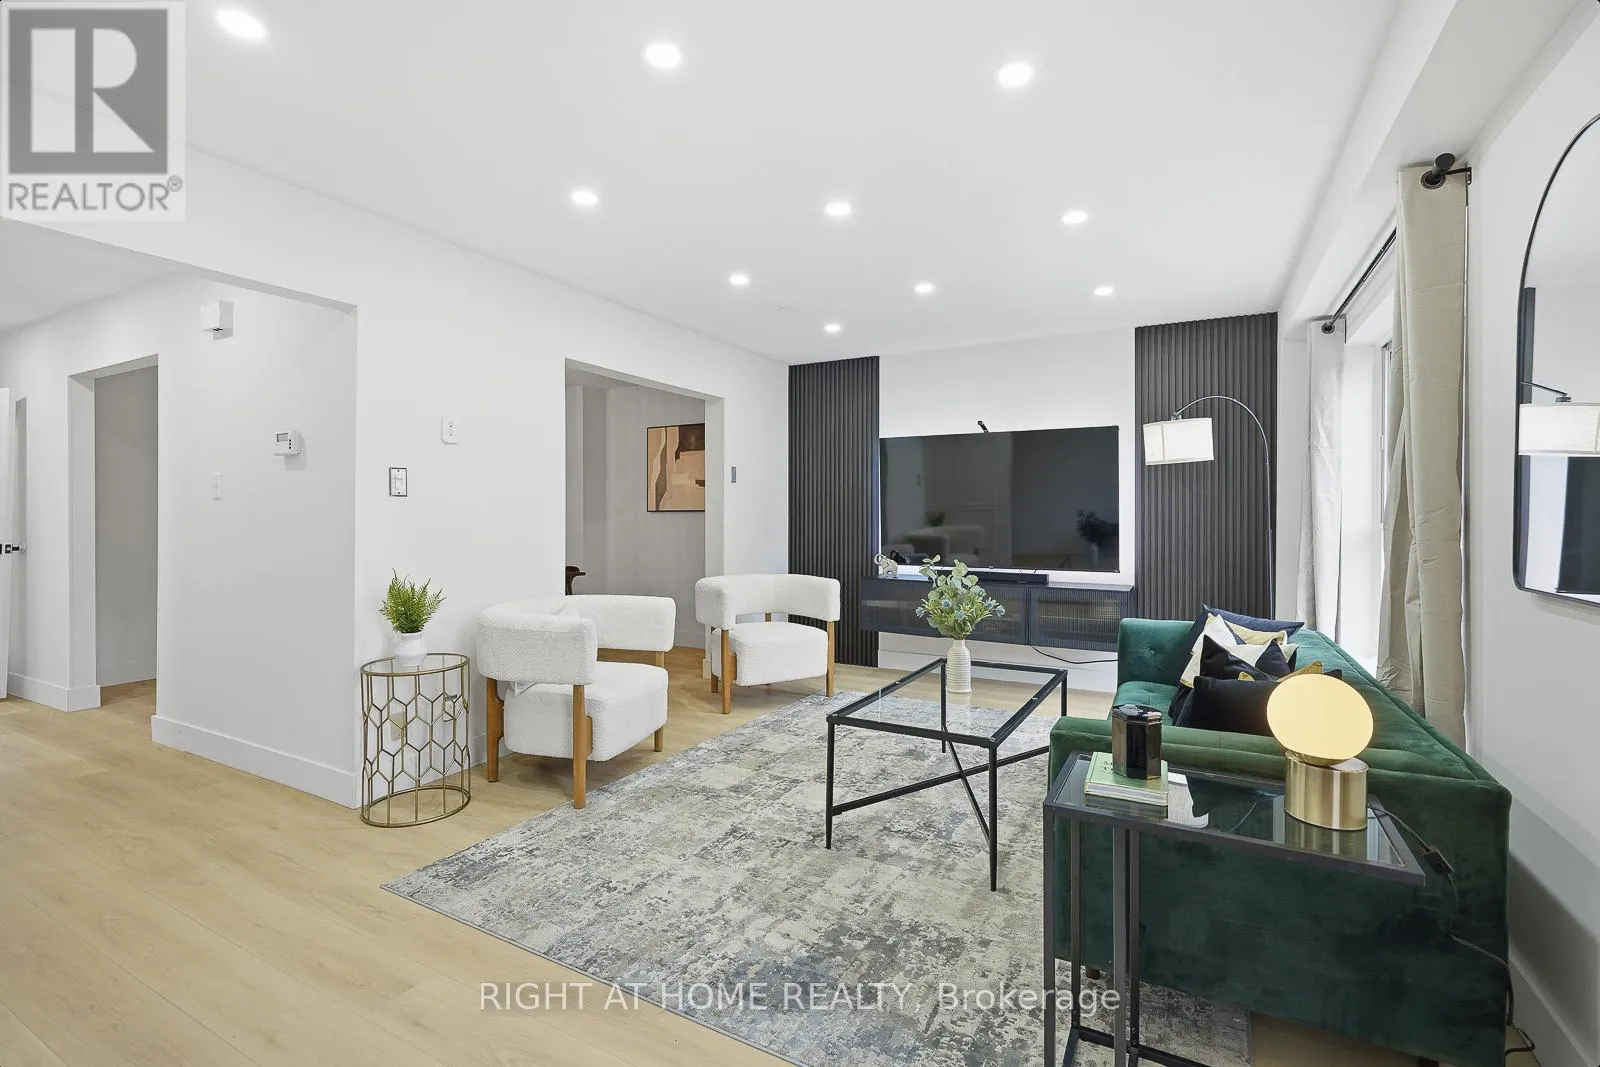
216 Fleetwood Crescent, Brampton (Southgate)

Directions
154 days ago
$729,000

216 Fleetwood Crescent

Brampton (Southgate), Ontario L6T2E6

MLS® Number: W13232120

Get Qualified for a Mortgage
Bed 5 Bedrooms
Bath 3 Bathrooms
Feet 1800 Square Feet

Listing Description

Bigger than most freehold townhomes and an income suite!? A RARE opportunity to own over 1,800 sq. ft. of beautifully renovated living space in the heart of Southgate, plus a fully finished in-law suite with separate entrance, kitchen & bath. With four spacious bedrooms and two full kitchens, this home offers the kind of space and flexibility rarely found in townhomes - ideal for large families, multi-generational living, or buyers looking to offset their mortgage with potential rental income. Recent upgrades include two brand-new kitchens (2025), renovated main bath, new main-level flooring (2025), fresh paint, gas stove (2022) and owned water tank (2022). The upper level also features a convenient second-floor laundry room. Parking for three cars adds even more practicality for busy households. No Car? Perfect - Step outside and enjoy one of Central Brampton's most convenient locations - walk to Bramalea City Centre, Chinguacousy Park, schools, groceries, restaurants and transit. Low maintenance fees of just $440/month include water, outdoor pool, basketball court, park and common elements, making this a smart option for buyers wanting space, amenities and location without detached-home costs. Move-in ready, income-flexible, and larger than many homes in the area - a unique opportunity in a highly walkable Brampton neighbourhood!! (id:47966)

(W13232120)

Property Summary

Property Type Row / Townhouse
Building Type Row / Townhouse
Square Footage
1,800 sqft
Neighbourhood Name Brampton (Southgate)
Time on REALTOR.ca 154 days

Building

Bathrooms

Total 3
Partial 1

Bedrooms

Above Grade 5
Below Grade 1

Interior Features

Appliances Included Washer, Refrigerator, Water meter, Dishwasher, Stove, Dryer, Garage door opener remote(s), Water Heater
Flooring Tile, Hardwood, Laminate, Vinyl
Basement Type None

Building Features

Features
Brick, Vinyl siding , Carpet Free, In suite Laundry, In-Law Suite
Structures
Row / Townhouse

Heating & Cooling

Cooling
Central air conditioning
Heating Type
Forced air, Natural gas

Exterior Features

Exterior Finish
Brick, Vinyl siding

Location

216 Fleetwood Crescent, Brampton (Southgate)

Neighbourhood Features

Community Features

Pets Allowed With Restrictions

Parking

Parking Type: Garage
Total Parking Spaces: 3
Parking Features: Garage

Measurements

Square Footage: 1,800 sqft
Total Finished Area: 0 sqft

Rooms

Ground level
Bedroom
14.37 Ft x 11.55 Ft
Kitchen
4.69 Ft x 7.84 Ft
Bathroom
4.72 Ft x 9.71 Ft
Foyer
8.17 Ft x 10.73 Ft
Third level
Bedroom 4
9.84 Ft x 12.86 Ft
Bedroom 5
9.25 Ft x 9.02 Ft
Bedroom 2
9.22 Ft x 11.58 Ft
Bedroom 3
9.84 Ft x 15.32 Ft
Second level
Living room
19.42 Ft x 22.6 Ft
Dining room
11.55 Ft x 12.4 Ft
Kitchen
16.34 Ft x 10.86 Ft
Partial bathroom
2.62 Ft x 646.33 Ft

Similar Listings

Scroll to Top