2927 Laurier Street Unit 208, Clarence-Rockland

Directions
105 days ago
$319,000

2927 Laurier Street Unit 208

Clarence-Rockland, Ontario K4K1T8

MLS® Number: X13232332

Get Qualified for a Mortgage
Bed 2 Bedrooms
Bath 1 Bathrooms
Feet 900 Square Feet

Listing Description

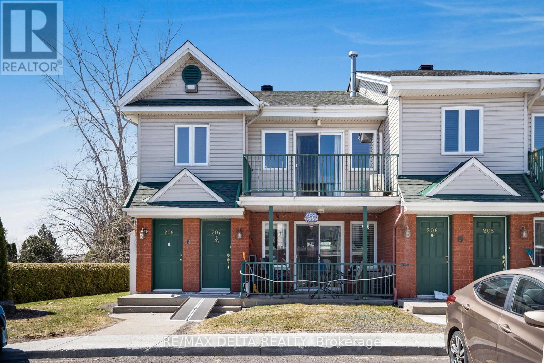
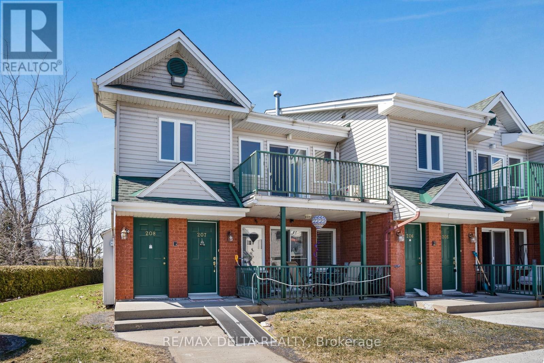
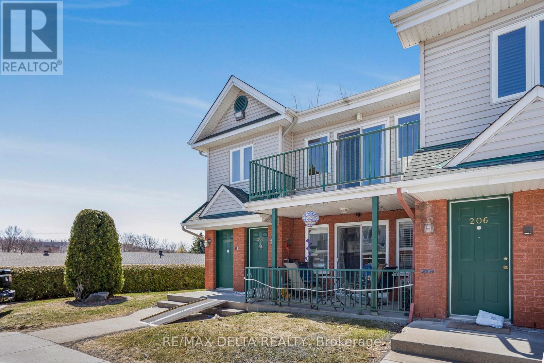
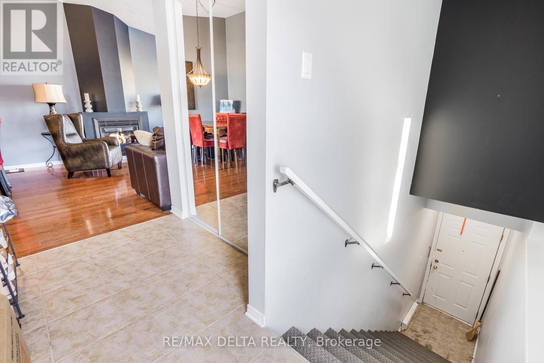
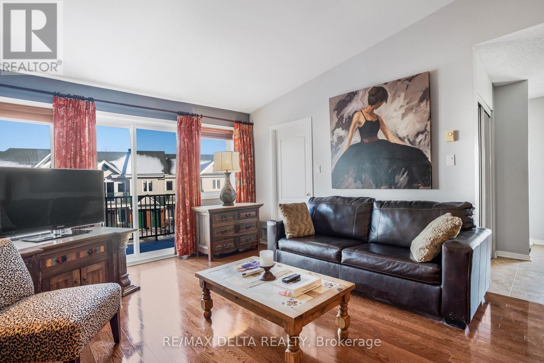
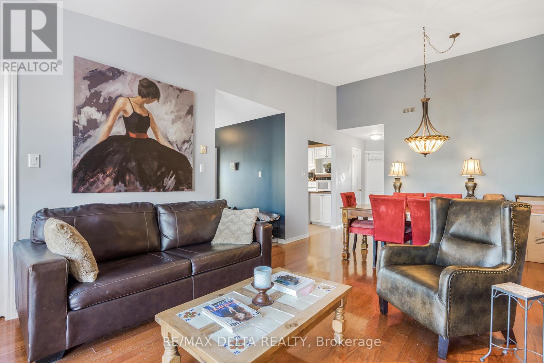
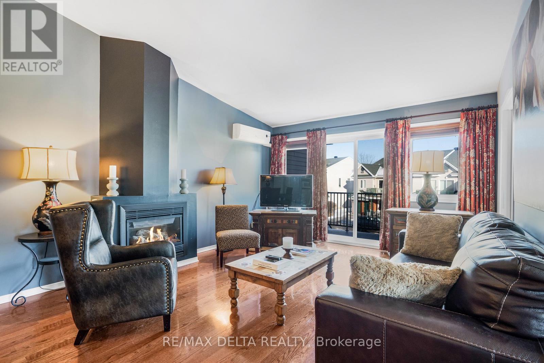
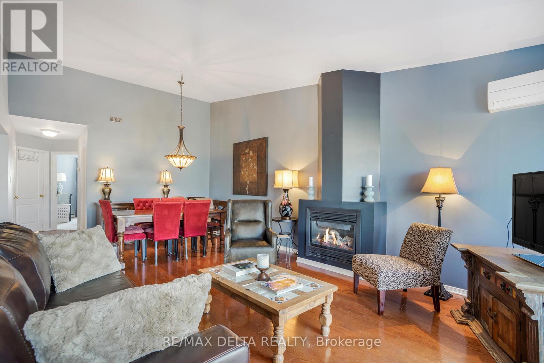
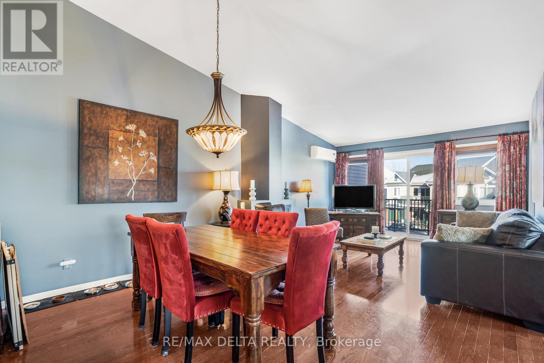
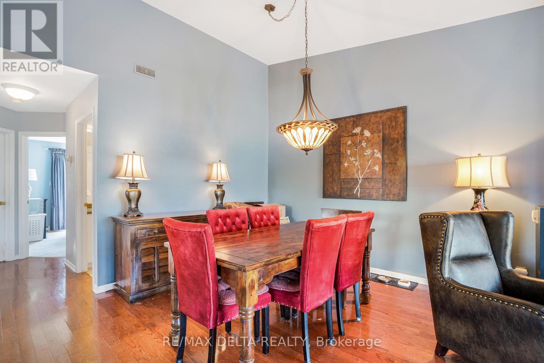
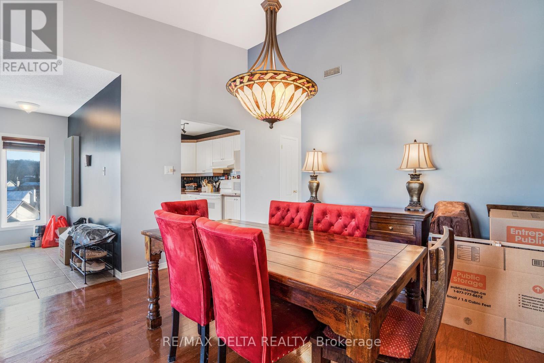
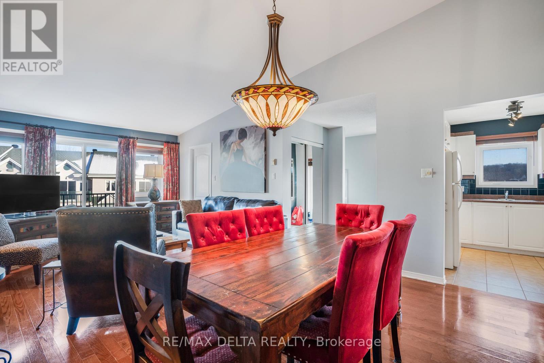
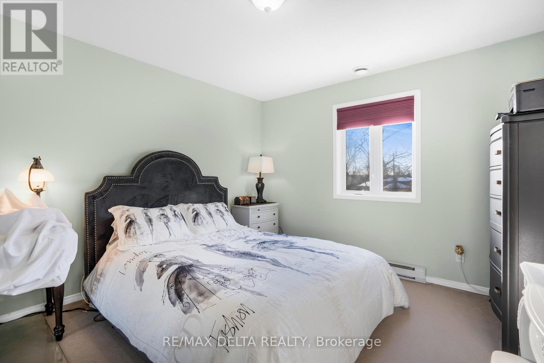
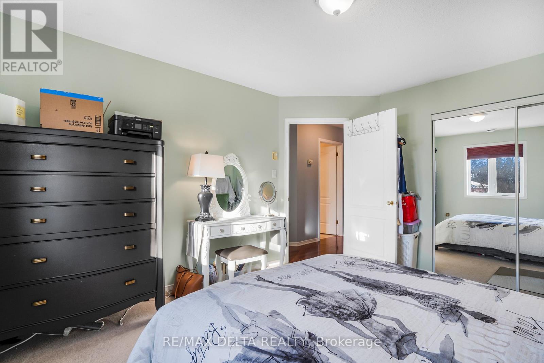
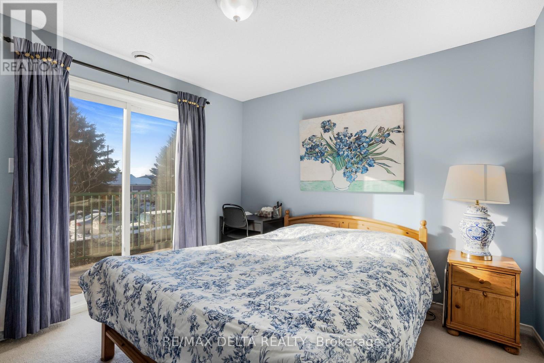
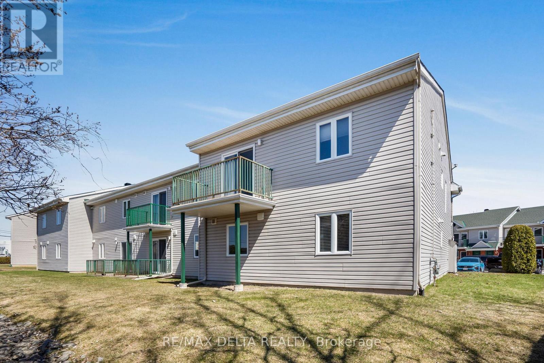
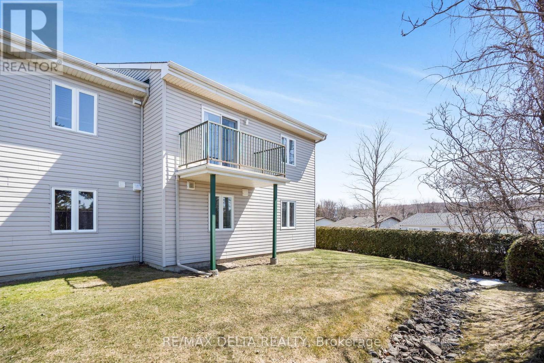
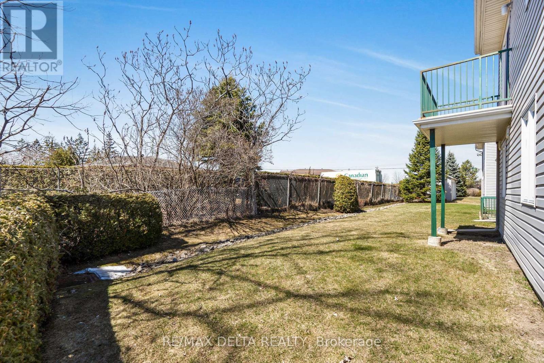
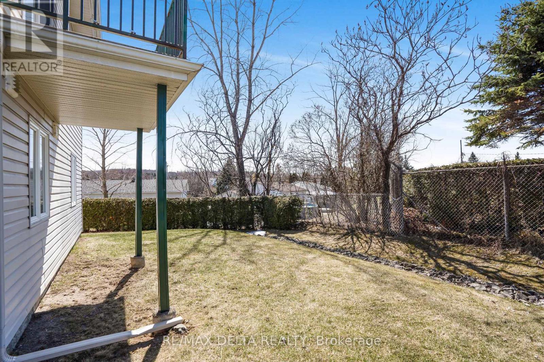
Welcome to this bright and spacious 2nd-floor corner unit at Place Clement, offering a fantastic opportunity to own a well-maintained condo in the heart of Rockland. This 2-bedroom home features a thoughtful open-concept layout, blending comfort with functionality. The living room boasts cathedral ceilings and a cozy natural gas fireplace, creating a perfect setting for relaxation. As a corner unit, you'll enjoy an abundance of natural light through additional windows, making the space feel open and airy. The unit also features two private balconies, perfect for enjoying fresh air and outdoor moments. Located just a short walk away from all amenities, including shopping, dining, schools, and parks, you'll have everything you need within easy reach. This condo also comes with a storage locker and two parking spots, offering added practicality and peace of mind. Whether youre a first-time homebuyer, downsizing, or looking for an investment opportunity, this condo offers the ideal blend of comfort, style, and location. (id:47966)

(X13232332)

Property Summary

Property Type Apartment
Building Type Apartment
Square Footage
900 sqft
Neighbourhood Name Clarence-Rockland
Time on REALTOR.ca 105 days

Building

Bathrooms

Total 1

Bedrooms

Above Grade 2

Interior Features

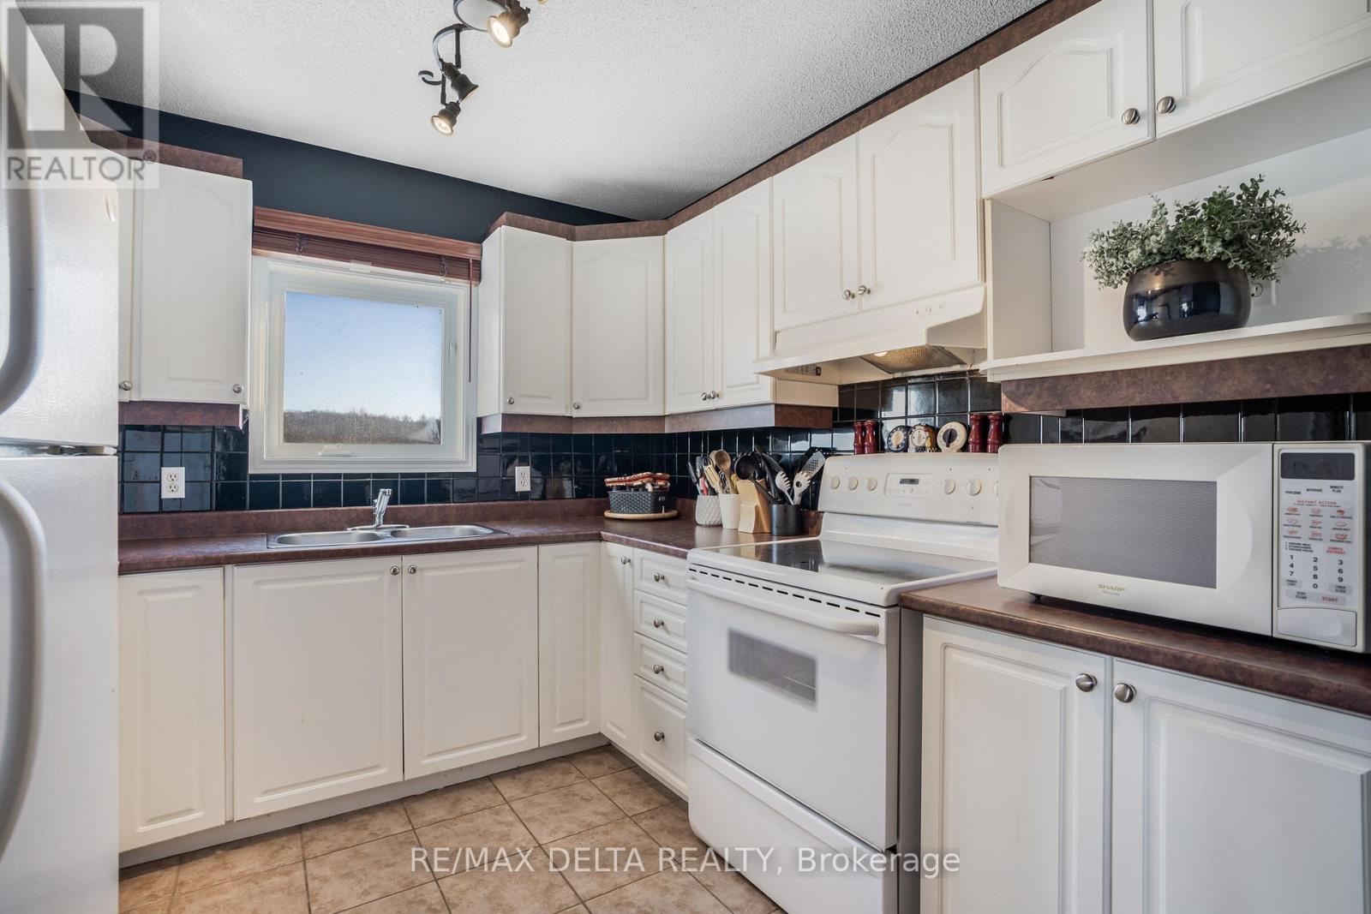
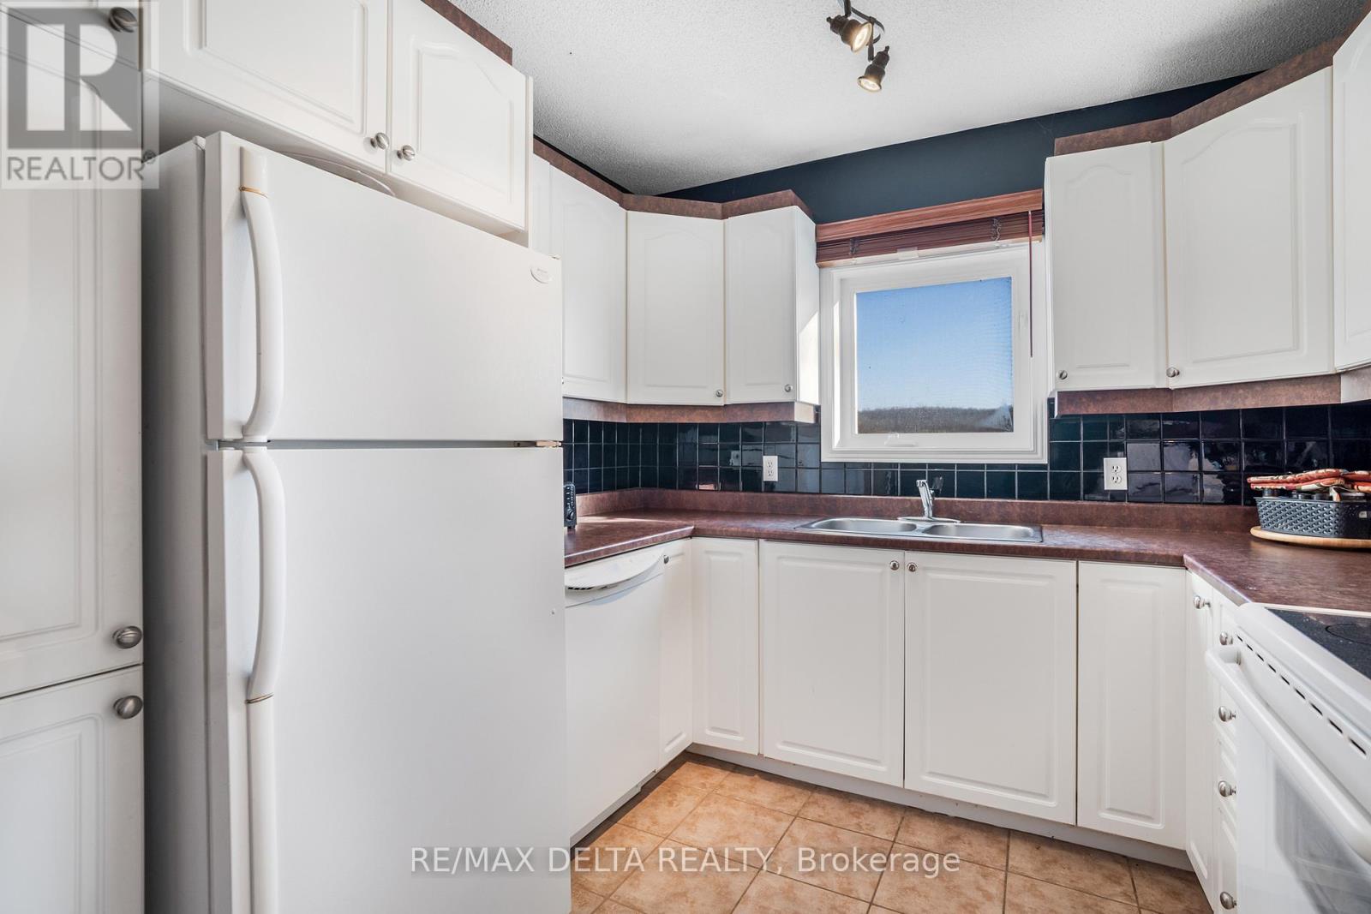
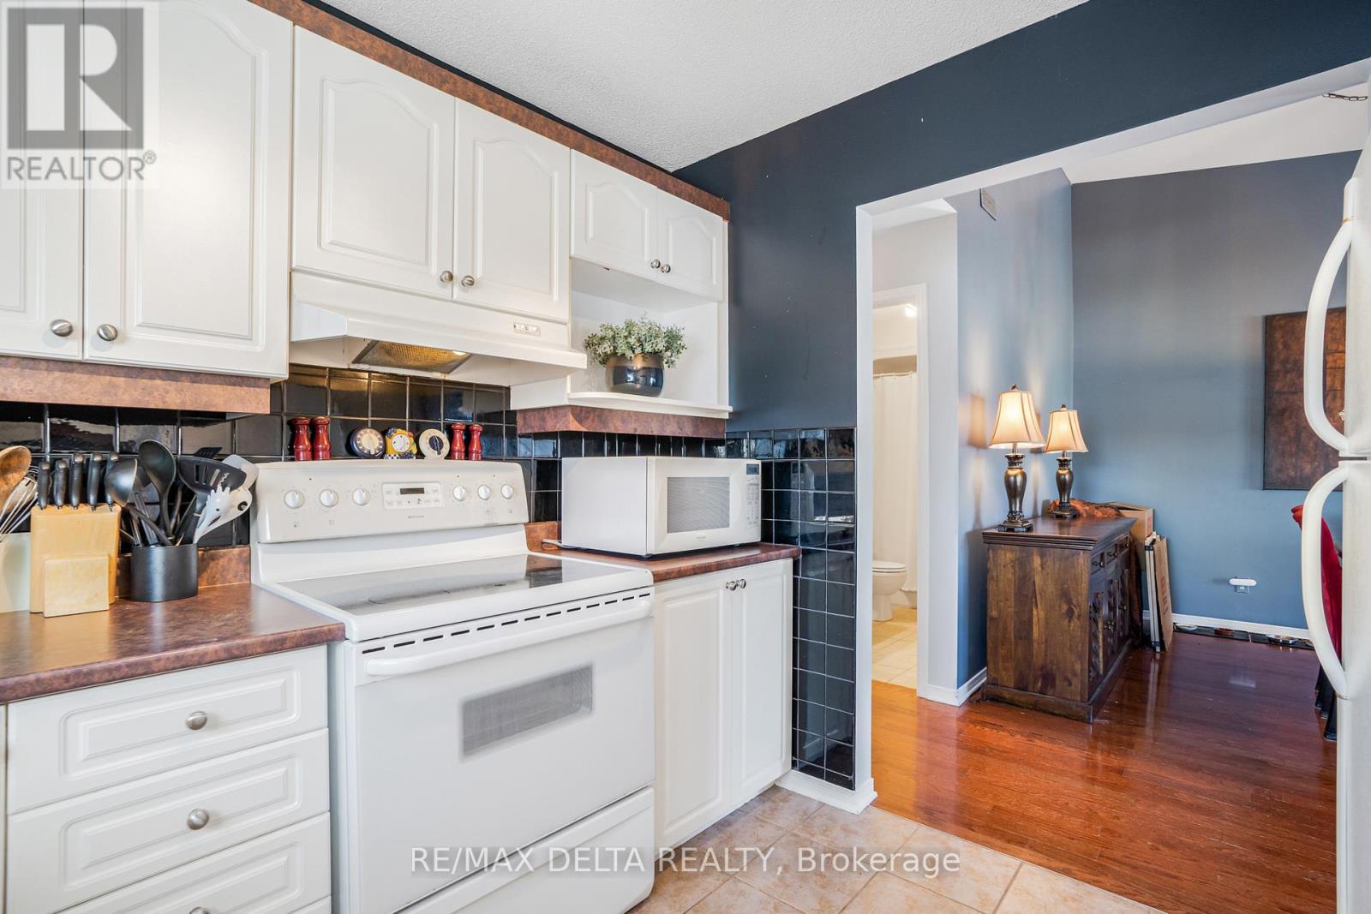
Appliances Included Washer, Refrigerator, Dishwasher, Stove, Dryer, Hood Fan, Blinds, Water Heater
Flooring Tile, Hardwood, Linoleum
Basement Type None

Building Features

Features
Brick, Vinyl siding , Balcony
Structures
Apartment
Foundation Type
Poured Concrete

Heating & Cooling

Cooling
Wall unit
Fireplace
Yes
Heating Type
Baseboard heaters, Electric

Exterior Features

Exterior Finish
Brick, Vinyl siding

Location

2927 Laurier Street Unit 208, Clarence-Rockland

Neighbourhood Features

Community Features

Pets Allowed With Restrictions

Parking

Parking Type: No Garage
Total Parking Spaces: 2
Parking Features: No Garage

Measurements

Square Footage: 900 sqft
Total Finished Area: 0 sqft

Rooms

Main level
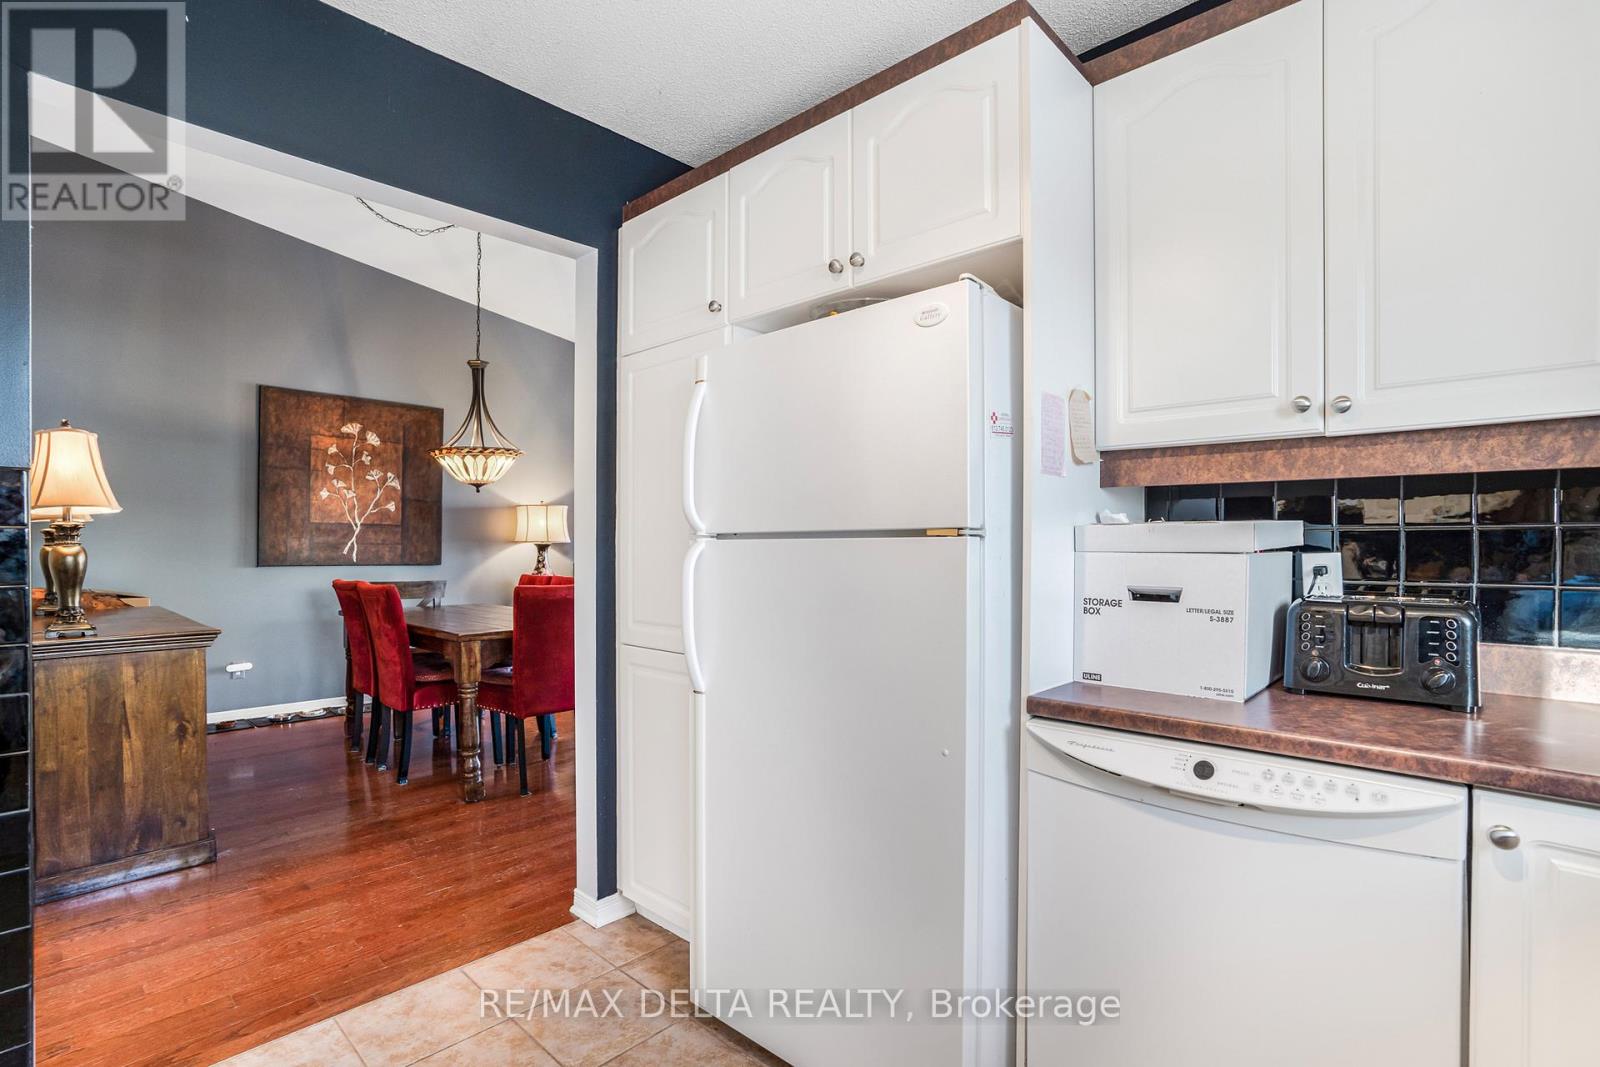
Kitchen
9.51 Ft x 8.86 Ft
Dining room
12.8 Ft x 9.19 Ft
Living room
13.78 Ft x 13.12 Ft
Foyer
9.51 Ft x 5.25 Ft
Laundry room
8.86 Ft x 10.83 Ft
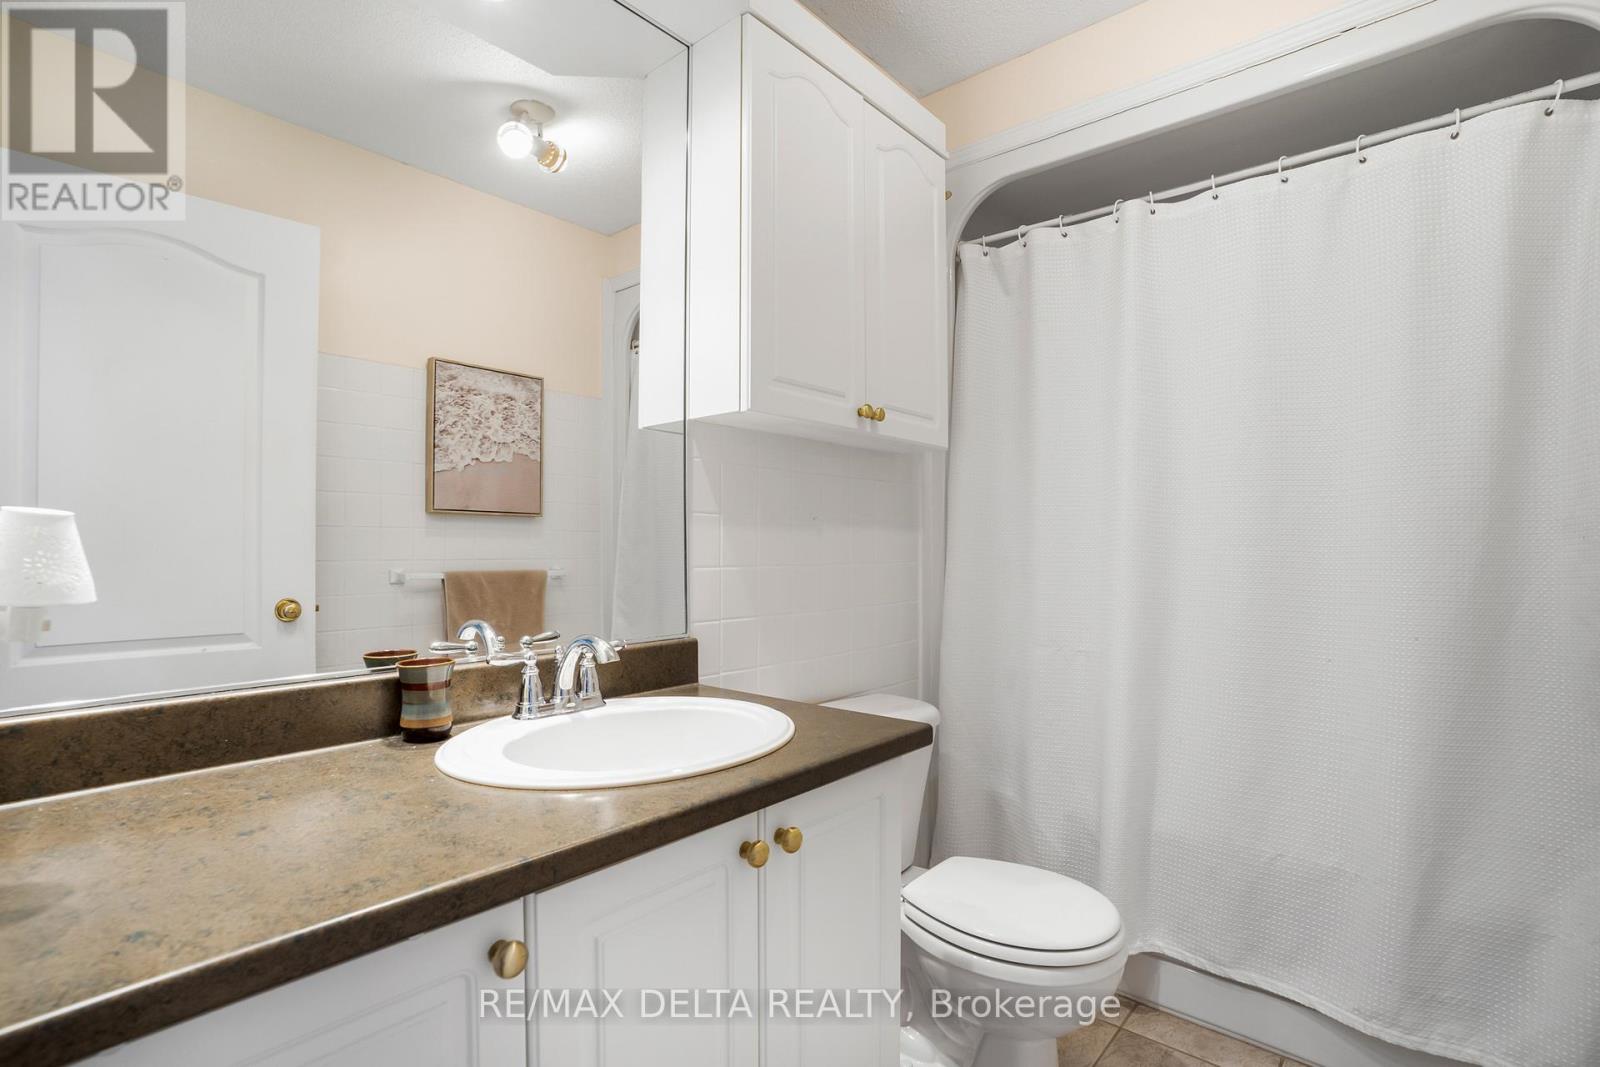
Bathroom
8.86 Ft x 4.92 Ft
Primary Bedroom
11.48 Ft x 13.45 Ft
Bedroom
10.83 Ft x 10.5 Ft

Similar Listings

Scroll to Top