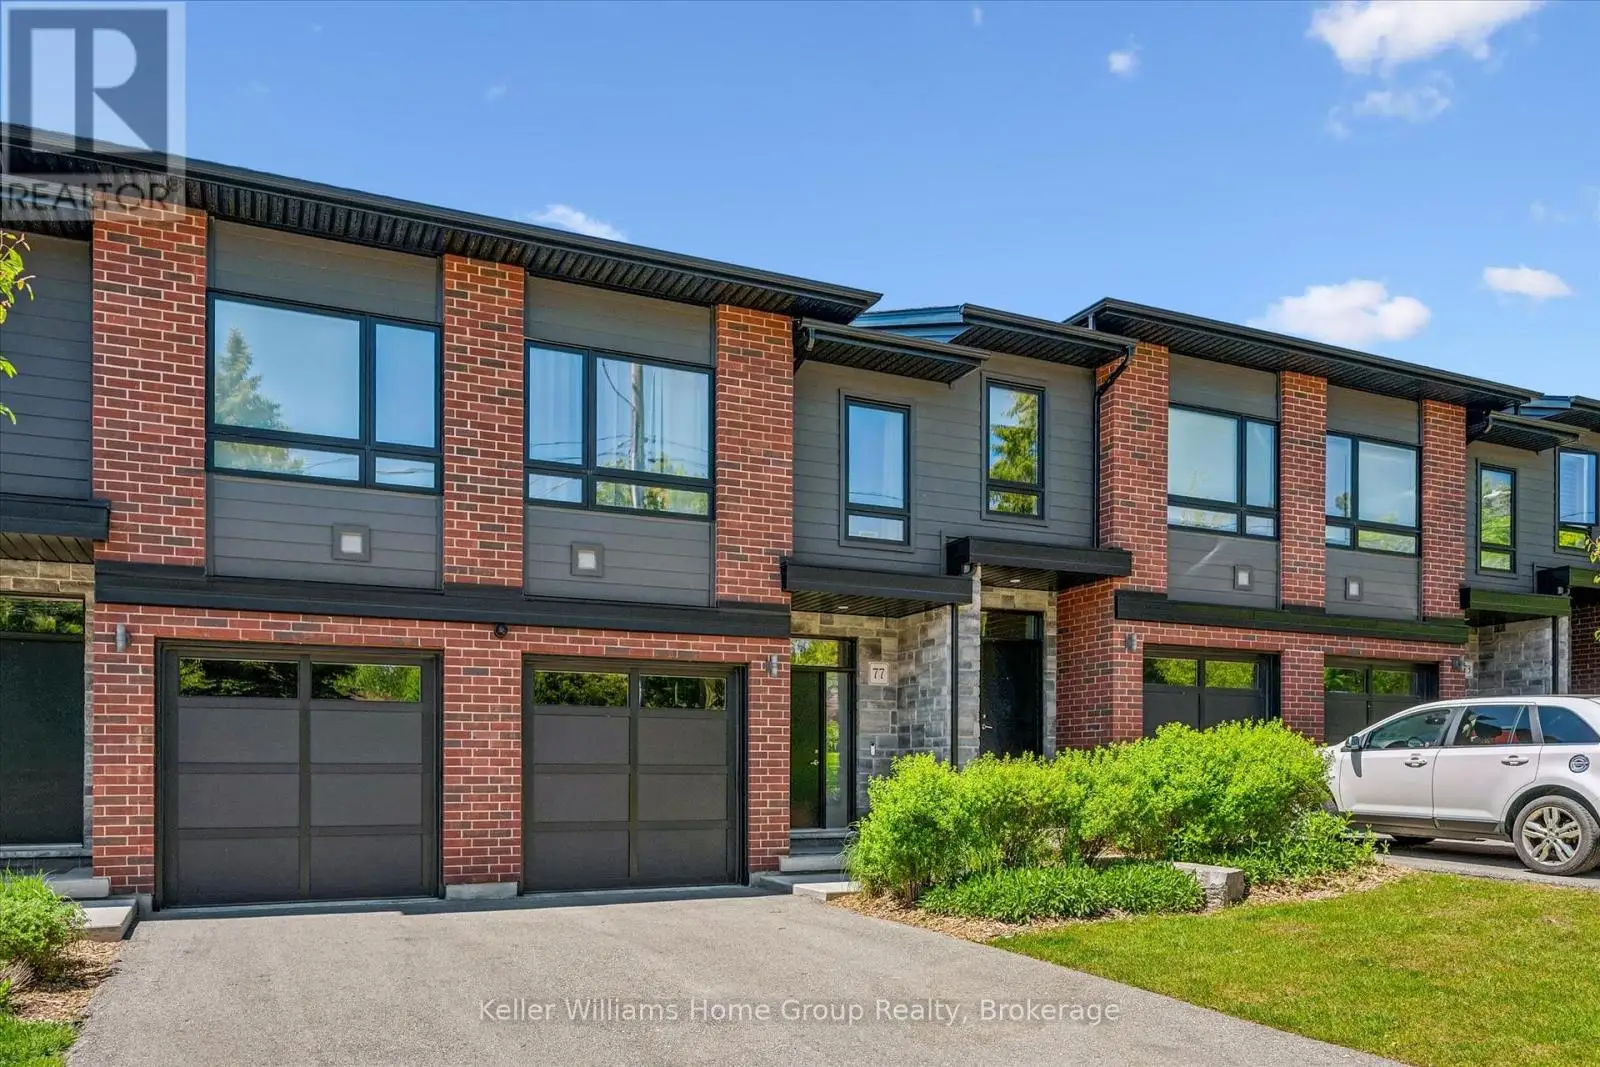
77 Beechwood Avenue, Guelph (Junction/Onward Willow)

Directions
101 days ago
$699,900

77 Beechwood Avenue

Guelph (Junction/Onward Willow), Ontario N1H0B6

MLS® Number: X13232348

Get Qualified for a Mortgage
Bed 4 Bedrooms
Bath 3 Bathrooms
Feet 1800 Square Feet

Listing Description

Welcome to 77 Beechwood, a 2 storey townhome in a beautiful development that you probably didn't even know existed because they rarely come for sale! This beautifully maintained Granite Homes townhome, located in the popular Junction neighbourhood blends new home finishes in a mature, lush neighbourhood. With over 1,600sf above grade of stylish, low-maintenance living, this bright open-concept main floor features 9-foot ceilings, luxury finishes, and an impressive kitchen with granite countertops, a massive island, stainless steel appliances, gas range, and walk-in pantry. The spacious living area opens to a private terrace (where BBQs are permitted!), making it the perfect spot to relax or entertain. Upstairs, you'll find 3 generous bedrooms, 2 full bathrooms, convenient upper-level laundry, and a versatile family room that works perfectly as a home office, playroom, or media space. The primary retreat offers a walk-in closet and private ensuite. The full unfinished basement provides excellent storage and future finishing potential. Parking for 3 vehicles (garage + double driveway). Ideally located close to parks, trail systems, schools, shopping, restaurants, and commuter routes, this move-in-ready home offers the perfect blend of space, style, and convenience. (id:47966)

(X13232348)

Property Summary

Property Type Row / Townhouse
Building Type Row / Townhouse
Square Footage
1,800 sqft
Neighbourhood Name Guelph (Junction/Onward Willow)
Time on REALTOR.ca 101 days

Building

Bathrooms

Total 3
Partial 1

Bedrooms

Above Grade 4
Below Grade 1

Interior Features

Appliances Included Washer, Refrigerator, Water softener, Dishwasher, Stove, Dryer, Microwave, Blinds, Window Coverings, Garage door opener, Water Heater - Tankless
Flooring Carpeted, Vinyl
Basement Type Unfinished, Full

Building Features

Features
Brick, Vinyl siding ,
Structures
Row / Townhouse

Heating & Cooling

Cooling
Central air conditioning
Heating Type
Forced air, Natural gas

Exterior Features

Exterior Finish
Brick, Vinyl siding

Location

77 Beechwood Avenue, Guelph (Junction/Onward Willow)

Neighbourhood Features

Community Features

Pets Allowed With Restrictions

Parking

Parking Type: Garage
Total Parking Spaces: 3
Parking Features: Garage

Measurements

Square Footage: 1,800 sqft
Total Finished Area: 0 sqft

Rooms

Main level
Living room
11.98 Ft x 17.75 Ft
Dining room
11.98 Ft x 7.58 Ft
Kitchen
11.84 Ft x 10.2 Ft
Pantry
6.07 Ft x 7.38 Ft
Partial bathroom
7.45 Ft x 2.82 Ft
Second level
Family room
12.96 Ft x 14.01 Ft
Primary Bedroom
17.95 Ft x 12.43 Ft
Bedroom 2
15.26 Ft x 8.66 Ft
Bedroom 3
10.63 Ft x 8.69 Ft
Bathroom
11.61 Ft x 4.92 Ft
Bathroom
10.63 Ft x 8.69 Ft
Basement
Recreational, Games room
48.49 Ft x 17.98 Ft

Similar Listings

Scroll to Top