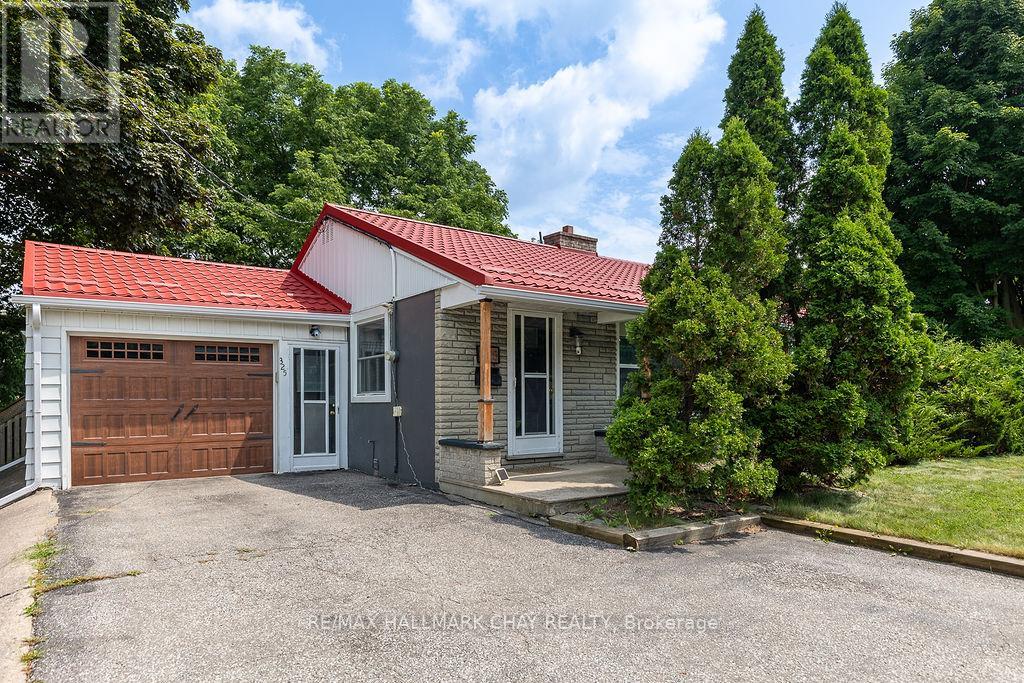
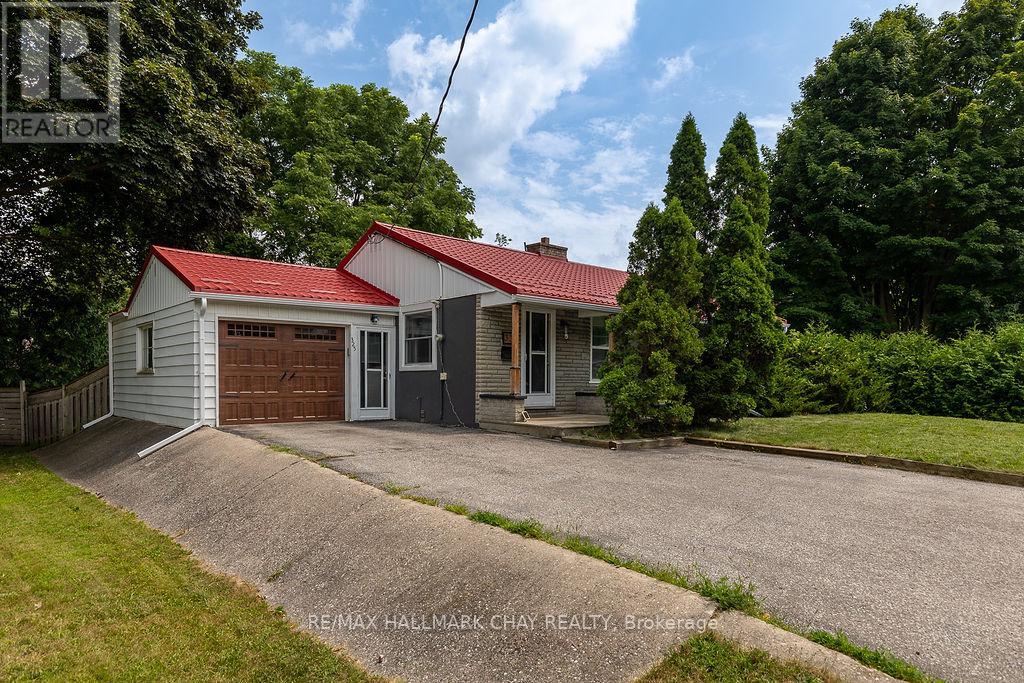
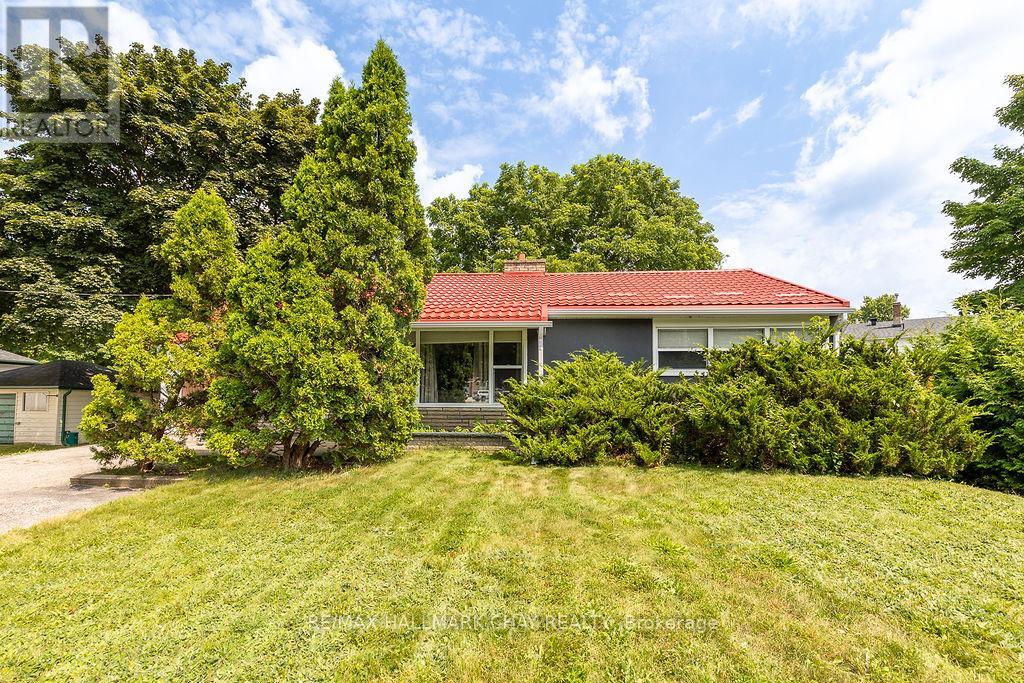


325 Innisfil Street, Barrie (Allandale)

Directions
89 days ago
$749,000

325 Innisfil Street

Barrie (Allandale), Ontario L4N3G4

MLS® Number: S13232320

Get Qualified for a Mortgage
Bed 3 Bedrooms
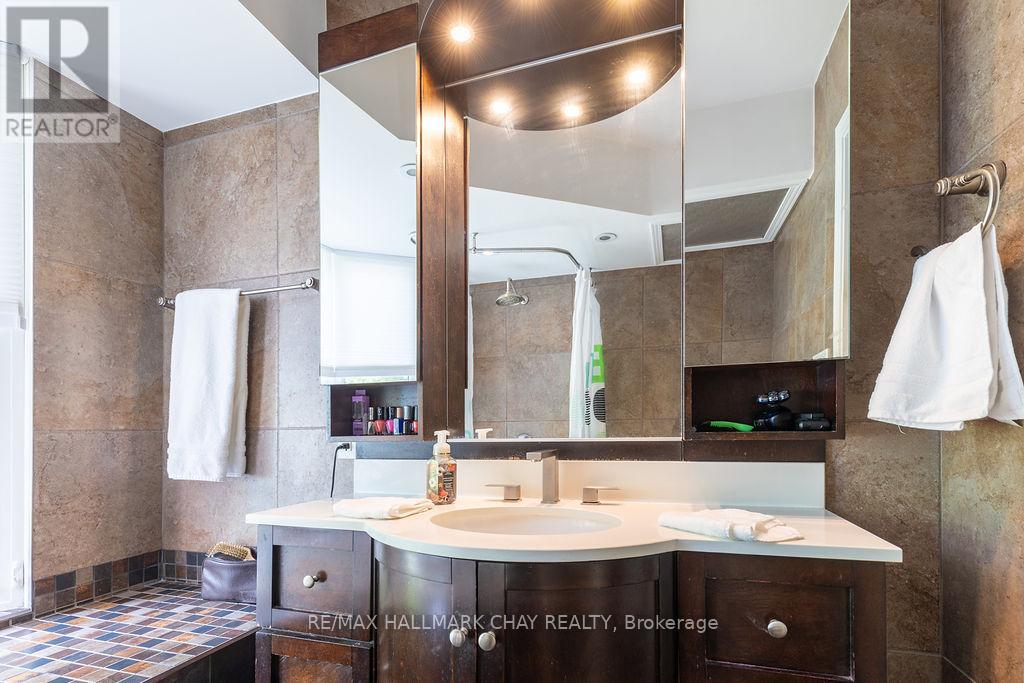
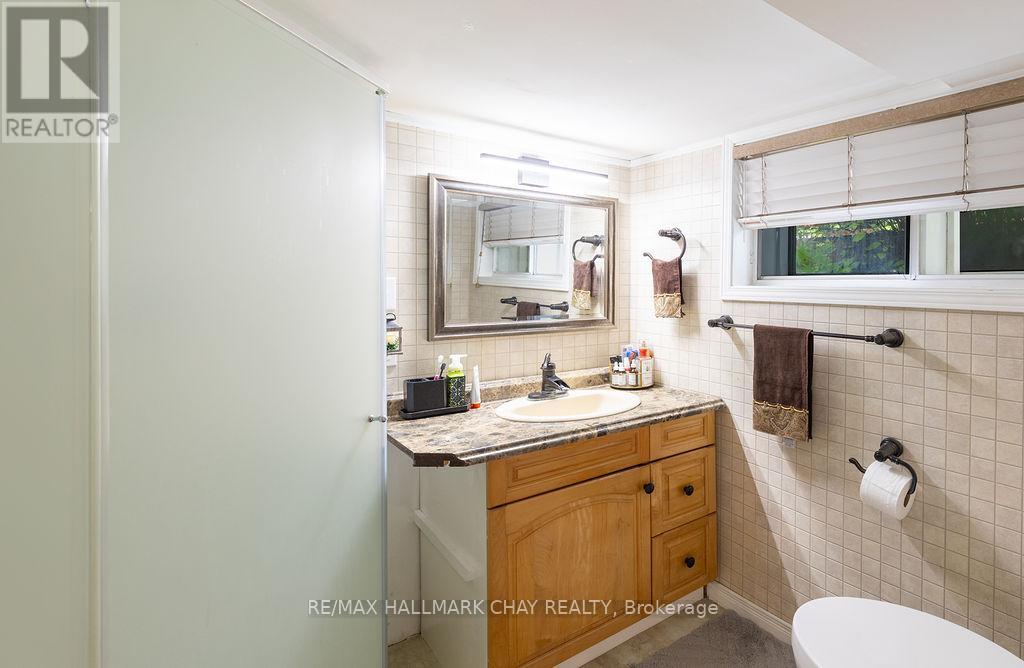
Bath 2 Bathrooms
Feet 700 Square Feet

Listing Description

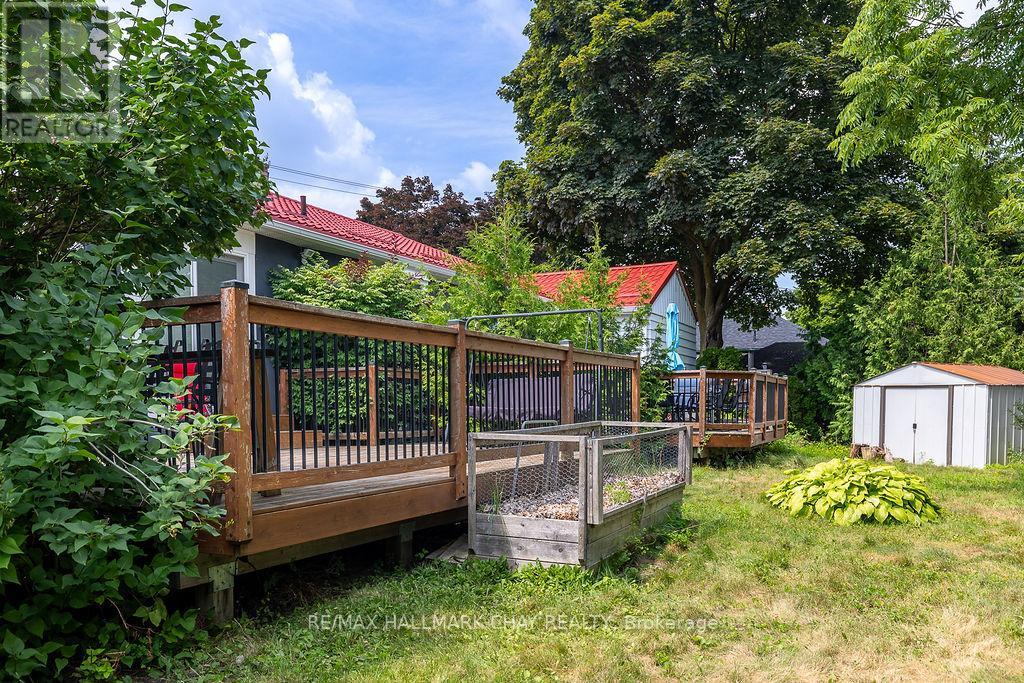
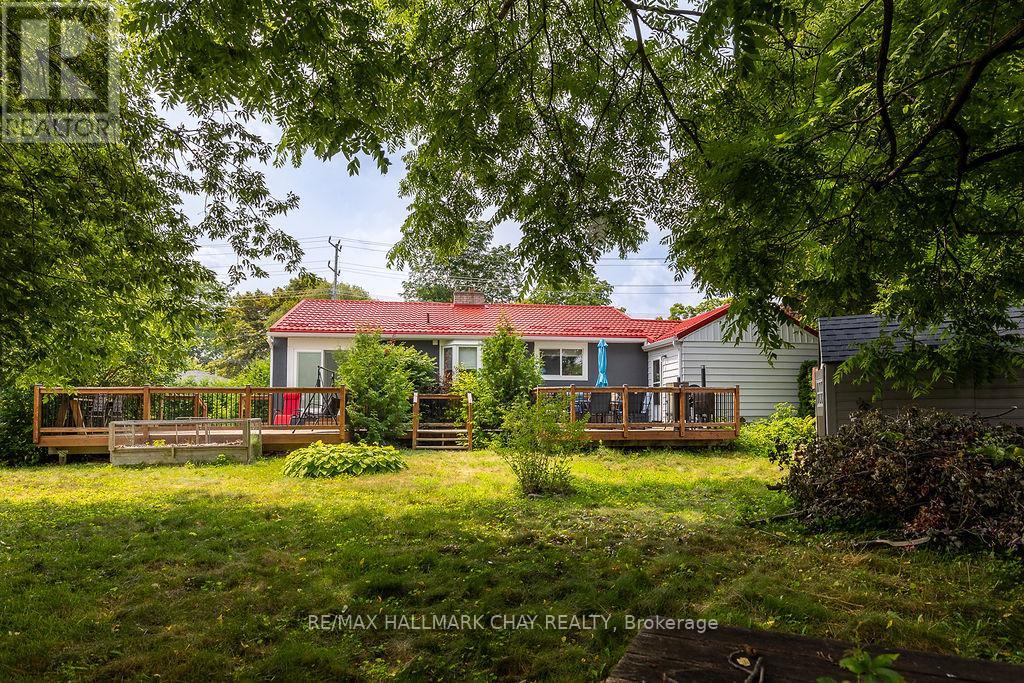
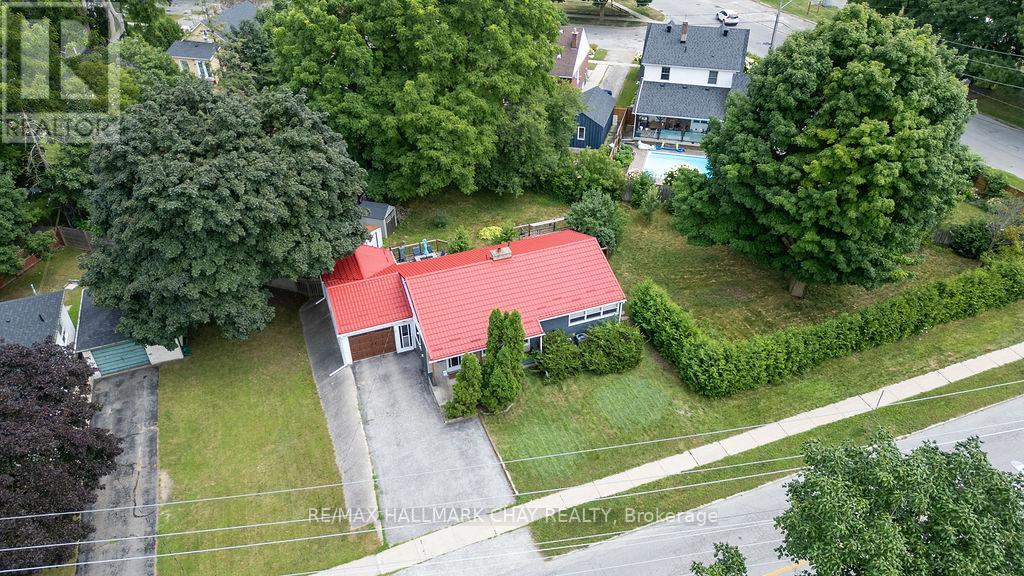
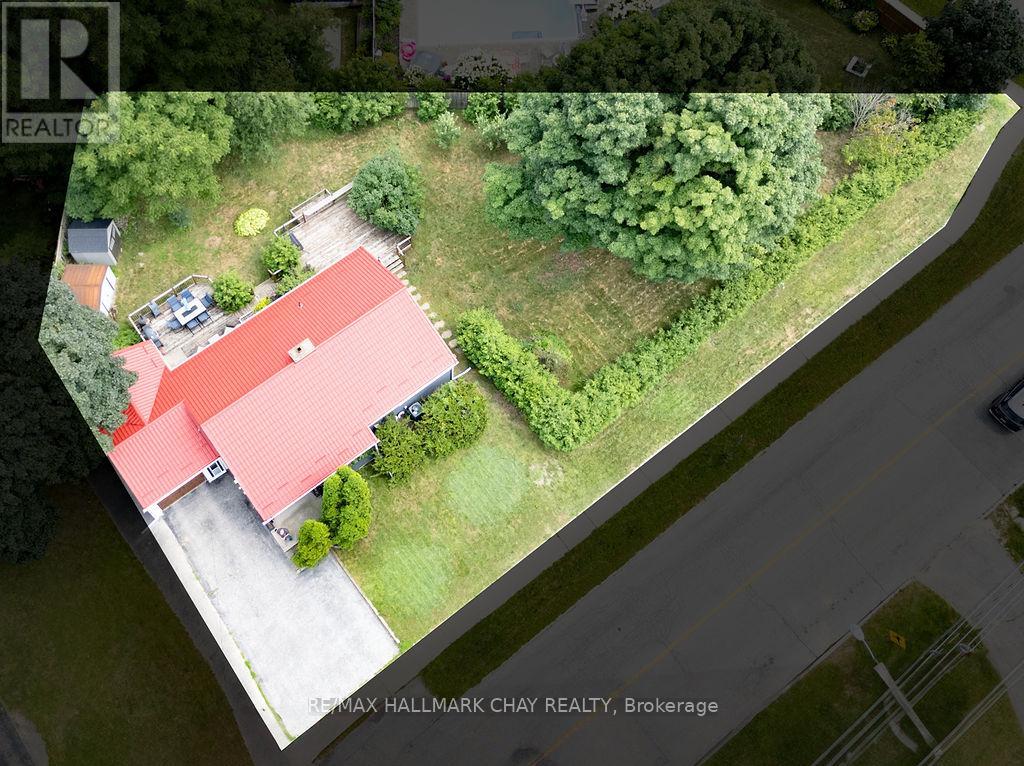
Seller is motivated and open to negotiate! Creative opportunity for current development, or hold, and plan land assembly for future development. The City of Barrie has advised this property can reasonably be brought forward for a current rezoning to support a building in the range of 24 residential units, subject to detailed design, servicing and formal approvals. That alone makes it a very workable medium-scale project. The future upside, is in assembling this property with adjoining parcels, where the Official Plan's rezoning will allow Medium to High Density development pointing to a much larger yield and potential for mid-rise or mixed-use expansion. With a fantastic location within walking distance to all downtown amenities and beach access, Go Train, public transit and Hwy 400 access. This property deserves your attention for both current and future opportunity in an intensification area of Barrie. (id:47966)

(S13232320)

Property Summary

Property Type House
Building Type House
Square Footage
700 sqft
Neighbourhood Name Barrie (Allandale)
Time on REALTOR.ca 89 days

Building

Bathrooms

Total 2

Bedrooms

Above Grade 3
Below Grade 1

Interior Features

Appliances Included Washer, Refrigerator, Water meter, Dishwasher, Stove, Dryer
Flooring Hardwood
Basement Type Partially finished, N/A

Building Features

Features
Brick, Stucco , Dry, Level
Structures
House
Foundation Type
Block

Heating & Cooling

Cooling
None
Heating Type
Forced air, Natural gas

Exterior Features

Exterior Finish
Brick, Stucco

Location

325 Innisfil Street, Barrie (Allandale)

Neighbourhood Features

Zoning

RM2-SP303

Parking

Parking Type: Attached Garage, Garage
Total Parking Spaces: 3
Parking Features: Attached Garage, Garage

Measurements

Square Footage: 700 sqft
Total Finished Area: 0 sqft

Rooms

Main level
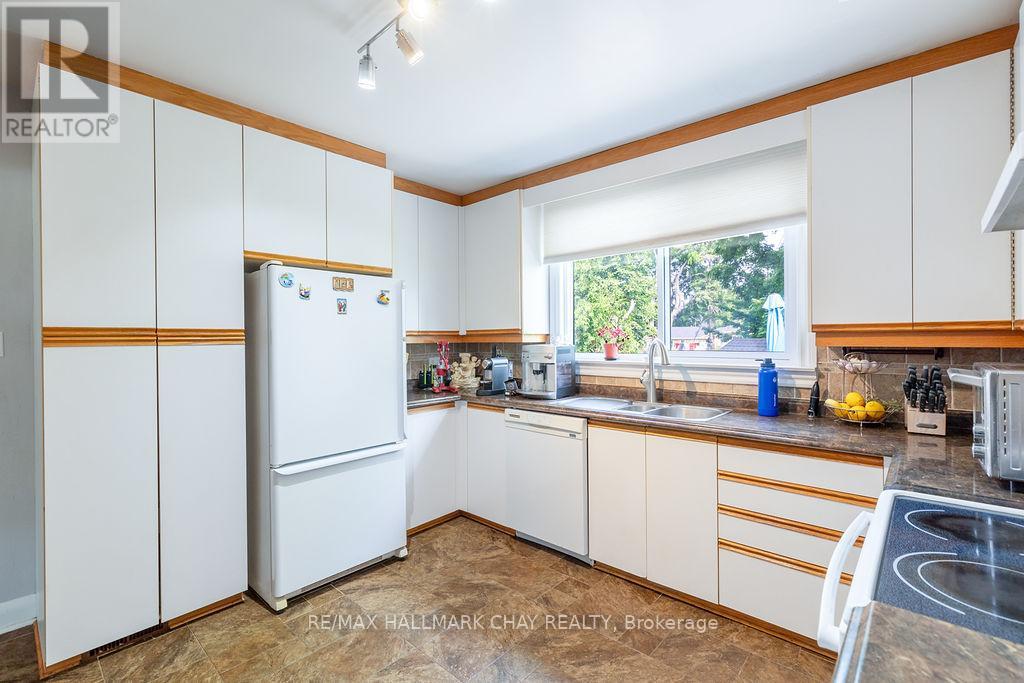
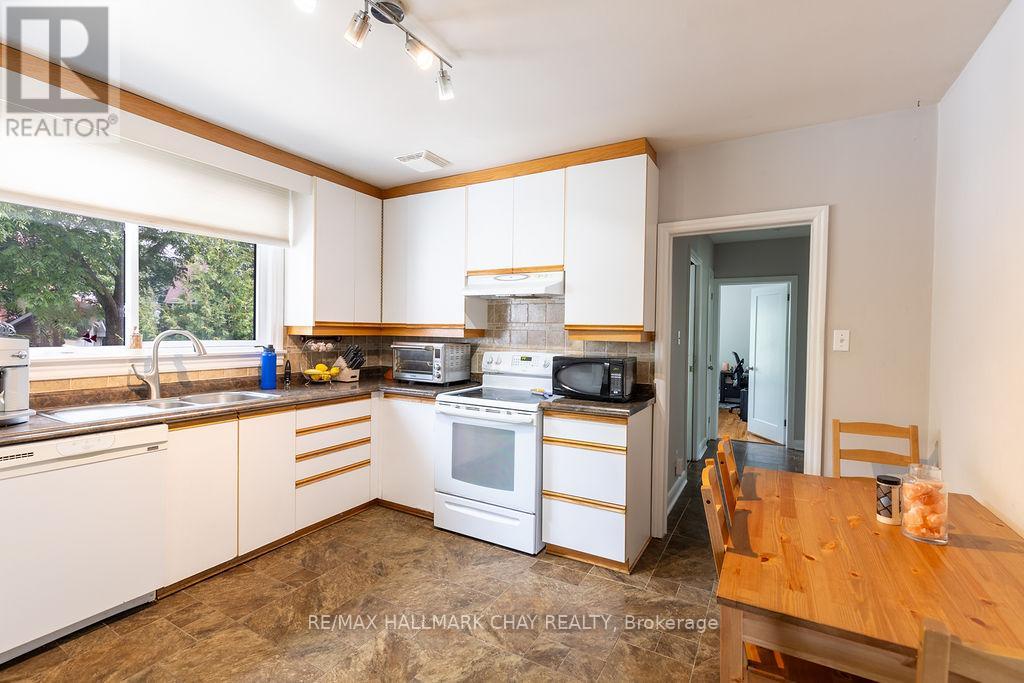
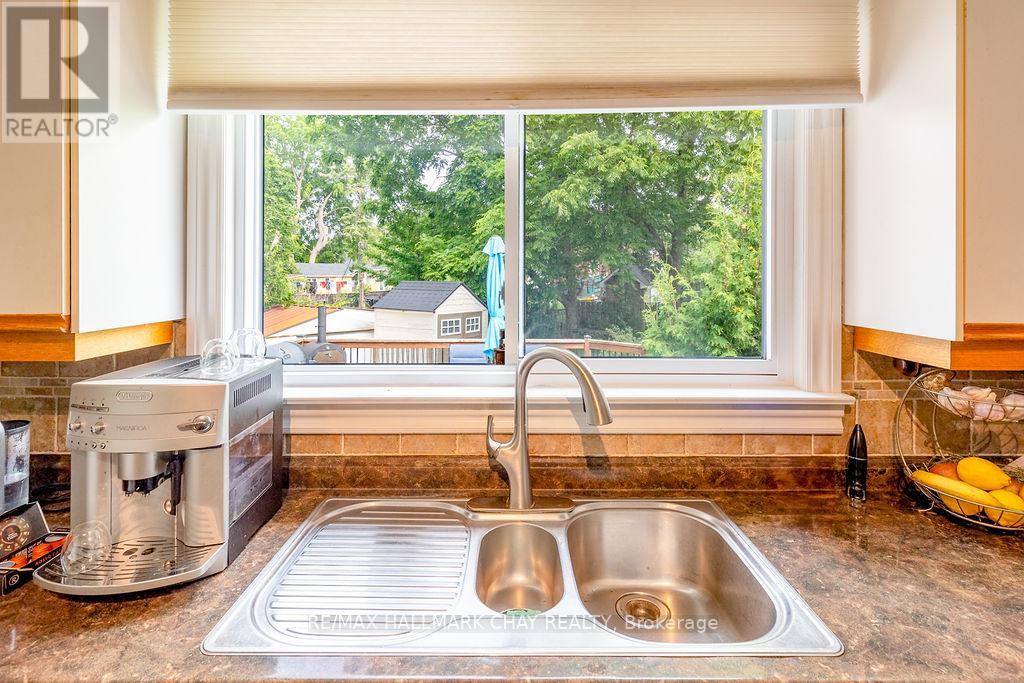
Kitchen
12.6 Ft x 11.42 Ft
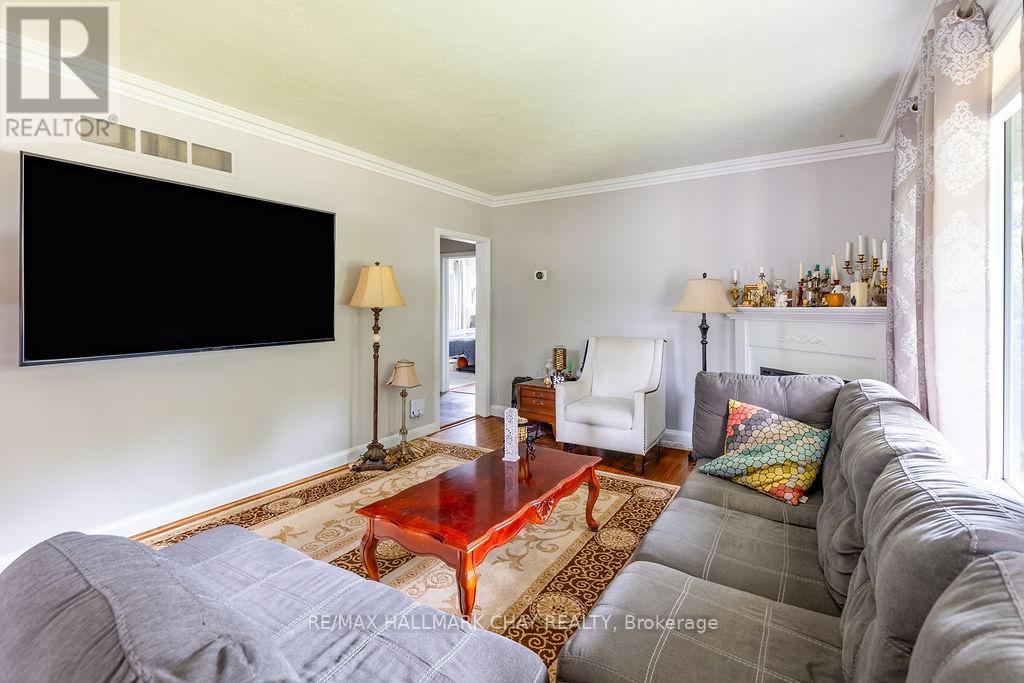
Living room
17.65 Ft x 11.91 Ft
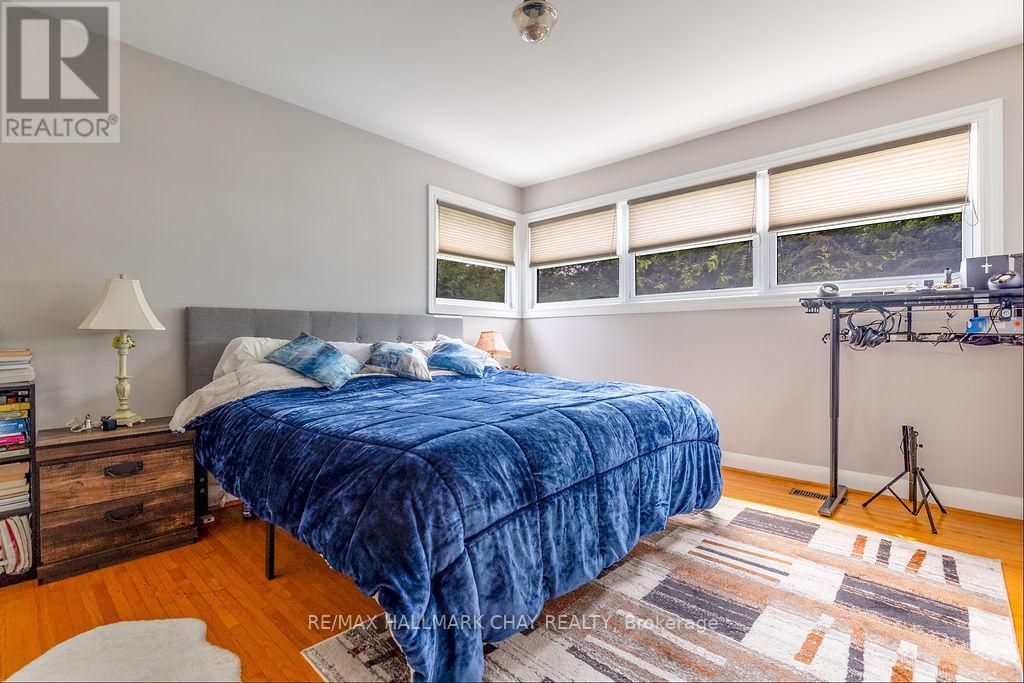
Primary Bedroom
13.16 Ft x 12.17 Ft
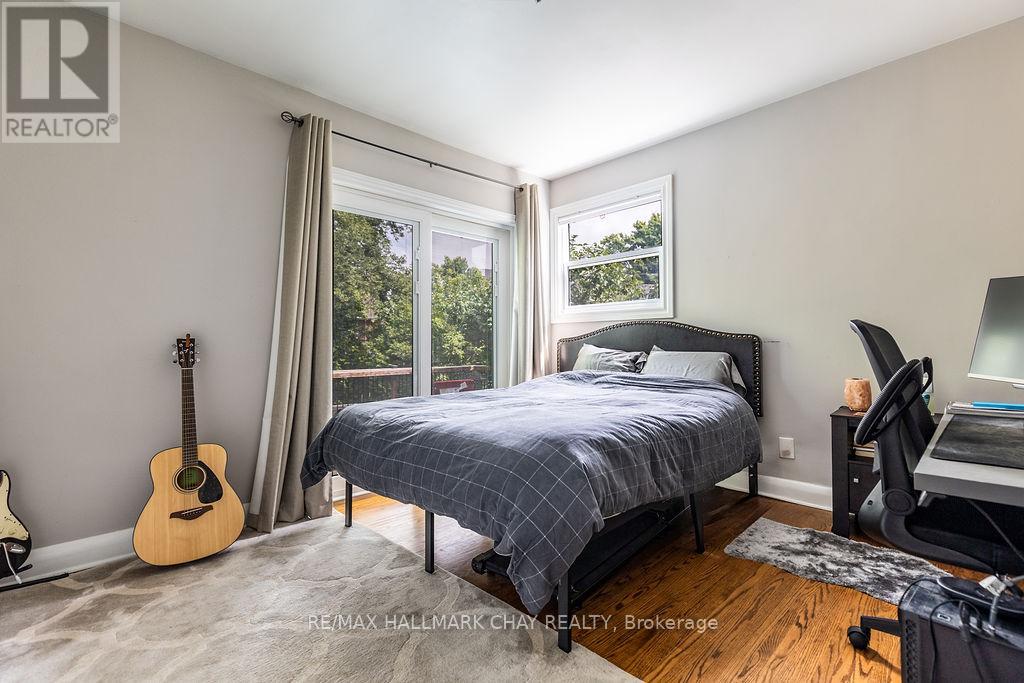
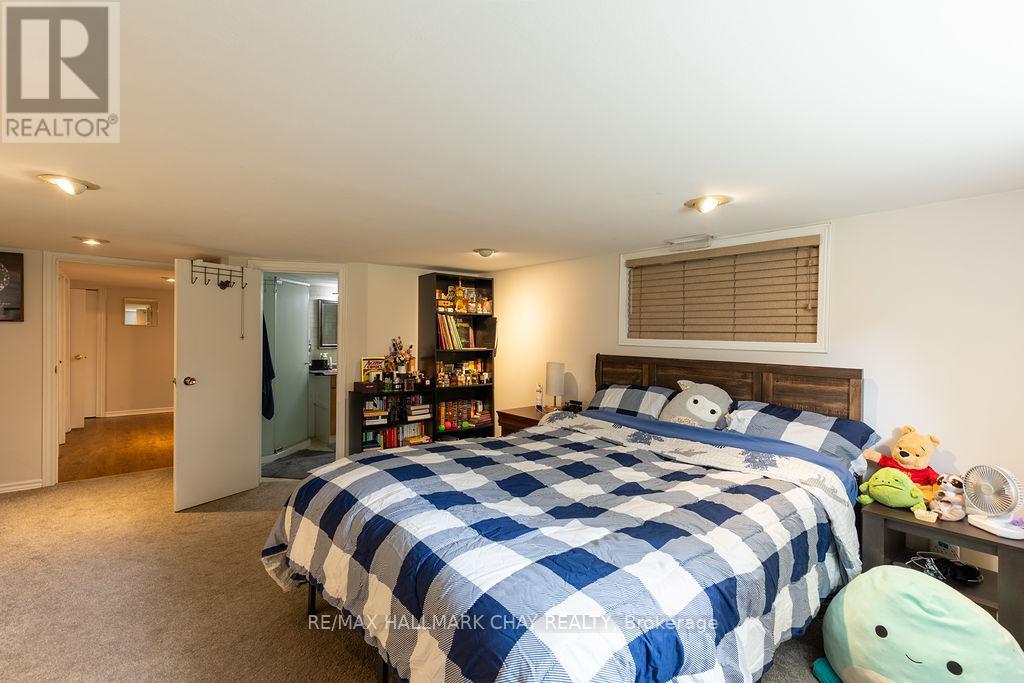
Bedroom
12.17 Ft x 11.32 Ft
Lower level
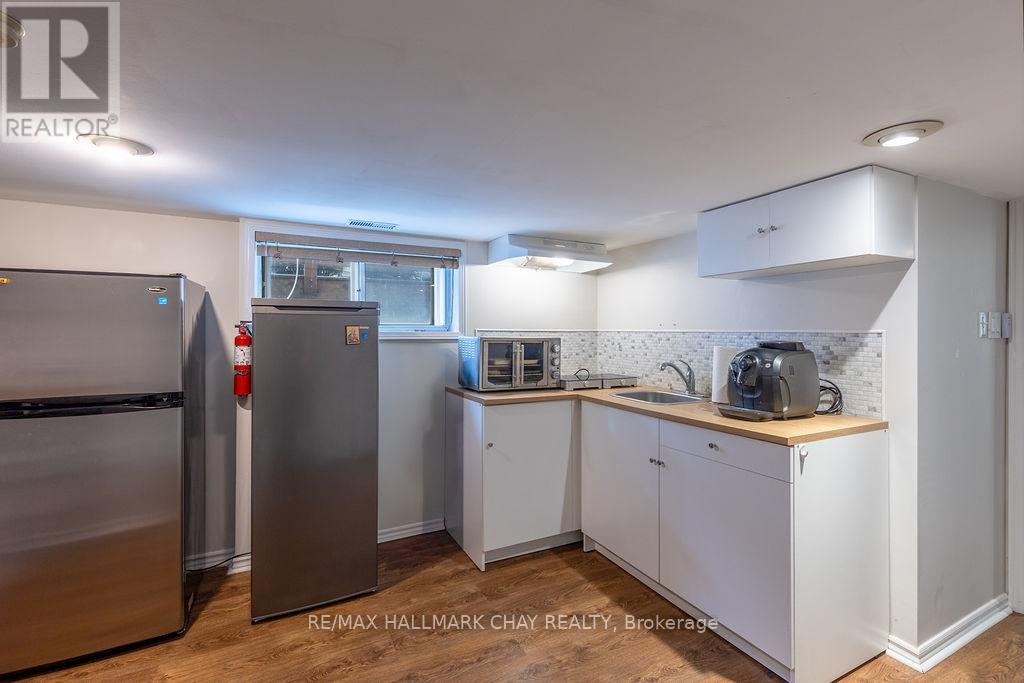
Kitchen
15.49 Ft x 12.24 Ft
Bedroom
12.24 Ft x 11.94 Ft
Utility room
38.85 Ft x 12.24 Ft

Land

Lot Features

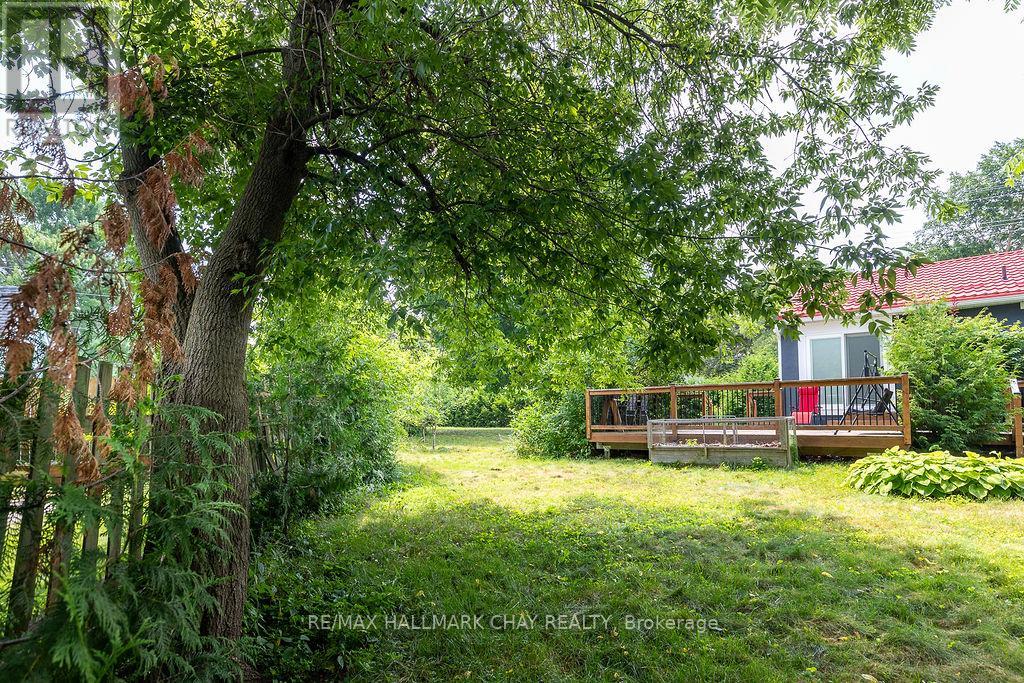
Fencing: Fenced yard

Other Property Information

Zoning Description
RM2-SP303

Similar Listings

Scroll to Top