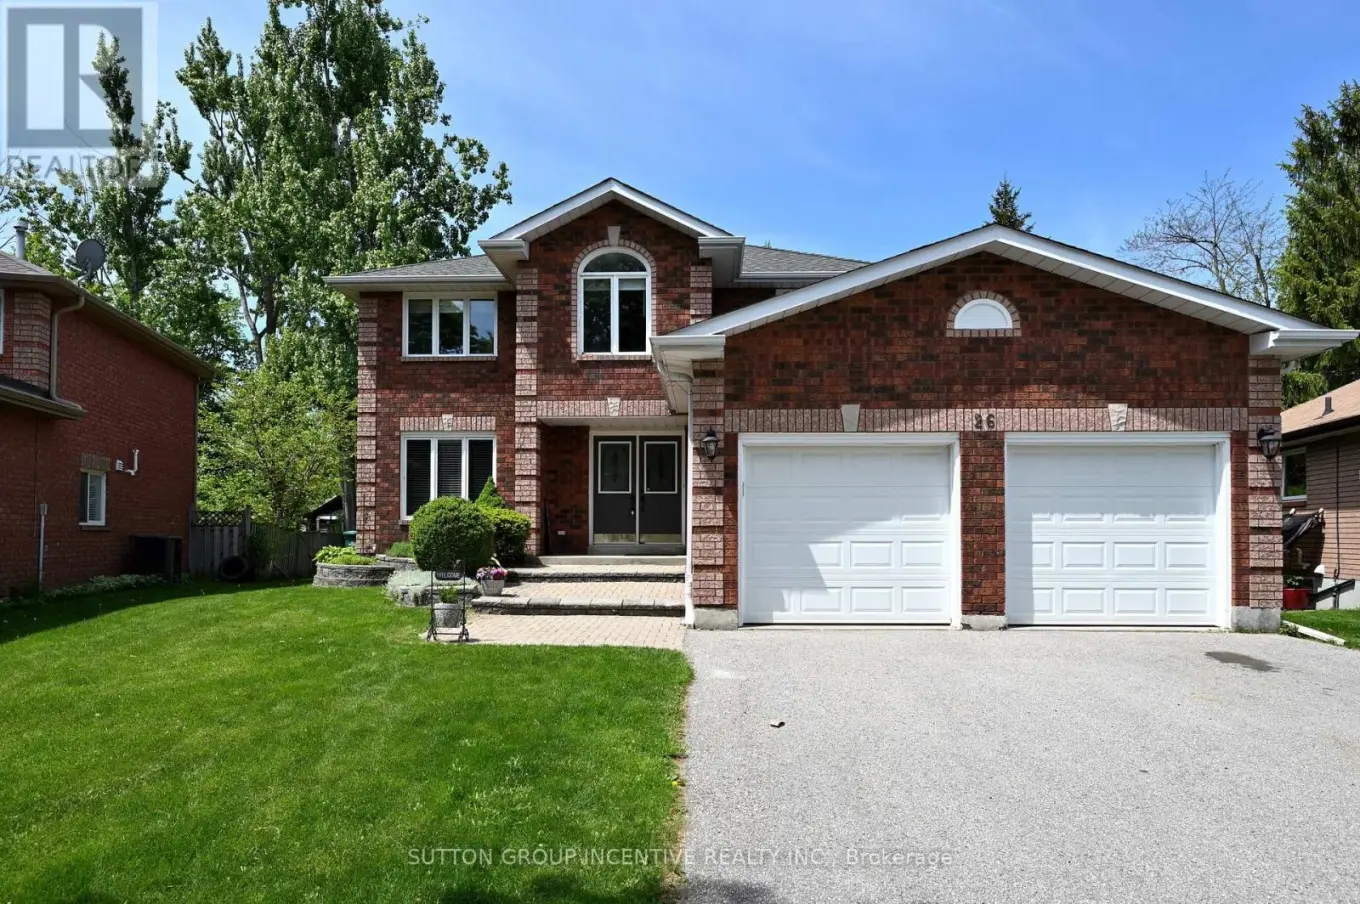
Newly upgraded with brand new engineered hardwood flooring throughout the second floor. Newly renovated kitchen. Nestled on a quiet cul-de-sac, this stunning brick family home sits on a spacious pie-shaped lot in the desirable Holly area. It's perfect for commuters and close to all amenities. Freshly painted, clean, and filled with natural light, the main level features a separate family room with a gas fireplace, a separate living room with an additional gas fireplace, and a formal dining room. Stylish kitchen is equipped with stainless steel appliances and modern finishes. Open concept kitchen overlooks a sun filled breakfast area, where a sliding door opens onto a generous deck for relaxing or entertaining. Enjoy peaceful views of the backyard, featuring mature trees that create a breathtaking display of color in the fall. Offering 4 bedrooms and 3 bathrooms, the home includes a primary suite with a double closet and private ensuite. The partially finished lower level boasts a recreation room and a gym space with pot lights. Additional highlights include central air conditioning, a large deck for outdoor entertaining, garden shed, and a double garage with inside entry and automatic openers. No sidewalk at the front adds extra parking convenience. Recent updates include: engineered hardwood flooring in bedrooms(2026), kitchen cabinets (2026), dishwasher(2026), built-in microwave(2026), range hood (2026), select window blinds (2026), main bathroom cabinet (2026), washer (2025), basement carpets (2025), sump pump (2025), heat pump (2023), furnace and insulation (2019). Move-in ready with a flexible closing available! Don't miss this exceptional opportunity! (id:47966)
(S13232334)



 3
Bedrooms
3
Bedrooms
 2
Bathrooms
2
Bathrooms
 1100
Square Feet
1100
Square Feet

