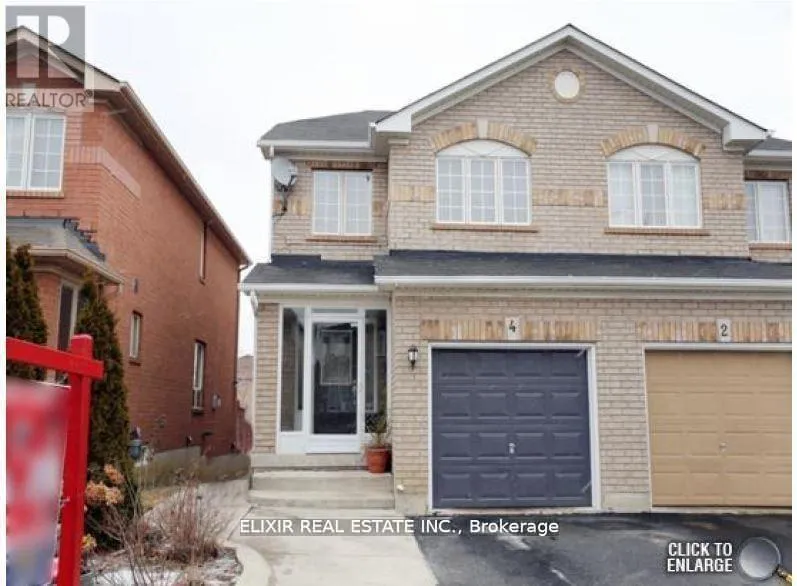


4 Lonestar Crescent Unit Basement, Brampton (Fletcher’s Meadow)

Directions
106 days ago
$1,400

4 Lonestar Crescent Unit Basement

Brampton (Fletcher's Meadow), Ontario L7A2H9

MLS® Number: W13232316

Get Qualified for a Mortgage
Bed 1 Bedrooms
Bath 1 Bathrooms
Feet 1500 Square Feet

Listing Description

Freshly painted with utilities included, this bright and spacious 1-bedroom, 1-bathroom basement apartment is located in a quiet, family-friendly Brampton neighbourhood. Offering a functional open-concept layout, large windows for abundant natural light, ample storage space, and a warm, inviting atmosphere, this well-maintained unit is ideal for a professional or small family. Enjoy the convenience of one included parking space and a prime location just minutes from Cassie Campbell Community Centre, shopping plazas, grocery stores, restaurants, parks, schools, and public transit. Move-in ready and designed for comfortable everyday living. (id:47966)

(W13232316)

Property Summary

Property Type House
Building Type House
Square Footage
1,500 sqft
Neighbourhood Name Brampton (Fletcher's Meadow)
Time on REALTOR.ca 106 days

Building

Bathrooms

Total 1

Bedrooms

Above Grade 1

Interior Features

Flooring Laminate
Basement Type Separate entrance, N/A

Building Features

Features
Brick ,
Structures
House
Foundation Type
Concrete

Heating & Cooling

Cooling
Central air conditioning
Heating Type
Forced air, Electric

Exterior Features

Exterior Finish
Brick

Location

4 Lonestar Crescent Unit Basement, Brampton (Fletcher's Meadow)

Parking

Parking Type: Attached Garage, Garage
Total Parking Spaces: 1
Parking Features: Attached Garage, Garage

Measurements

Square Footage: 1,500 sqft
Total Finished Area: 0 sqft

Rooms

Basement
Living room
9.84 Ft x 9.84 Ft
Bedroom
16.4 Ft x 14.76 Ft
Kitchen
10.5 Ft x 11.15 Ft

Similar Listings

Scroll to Top



