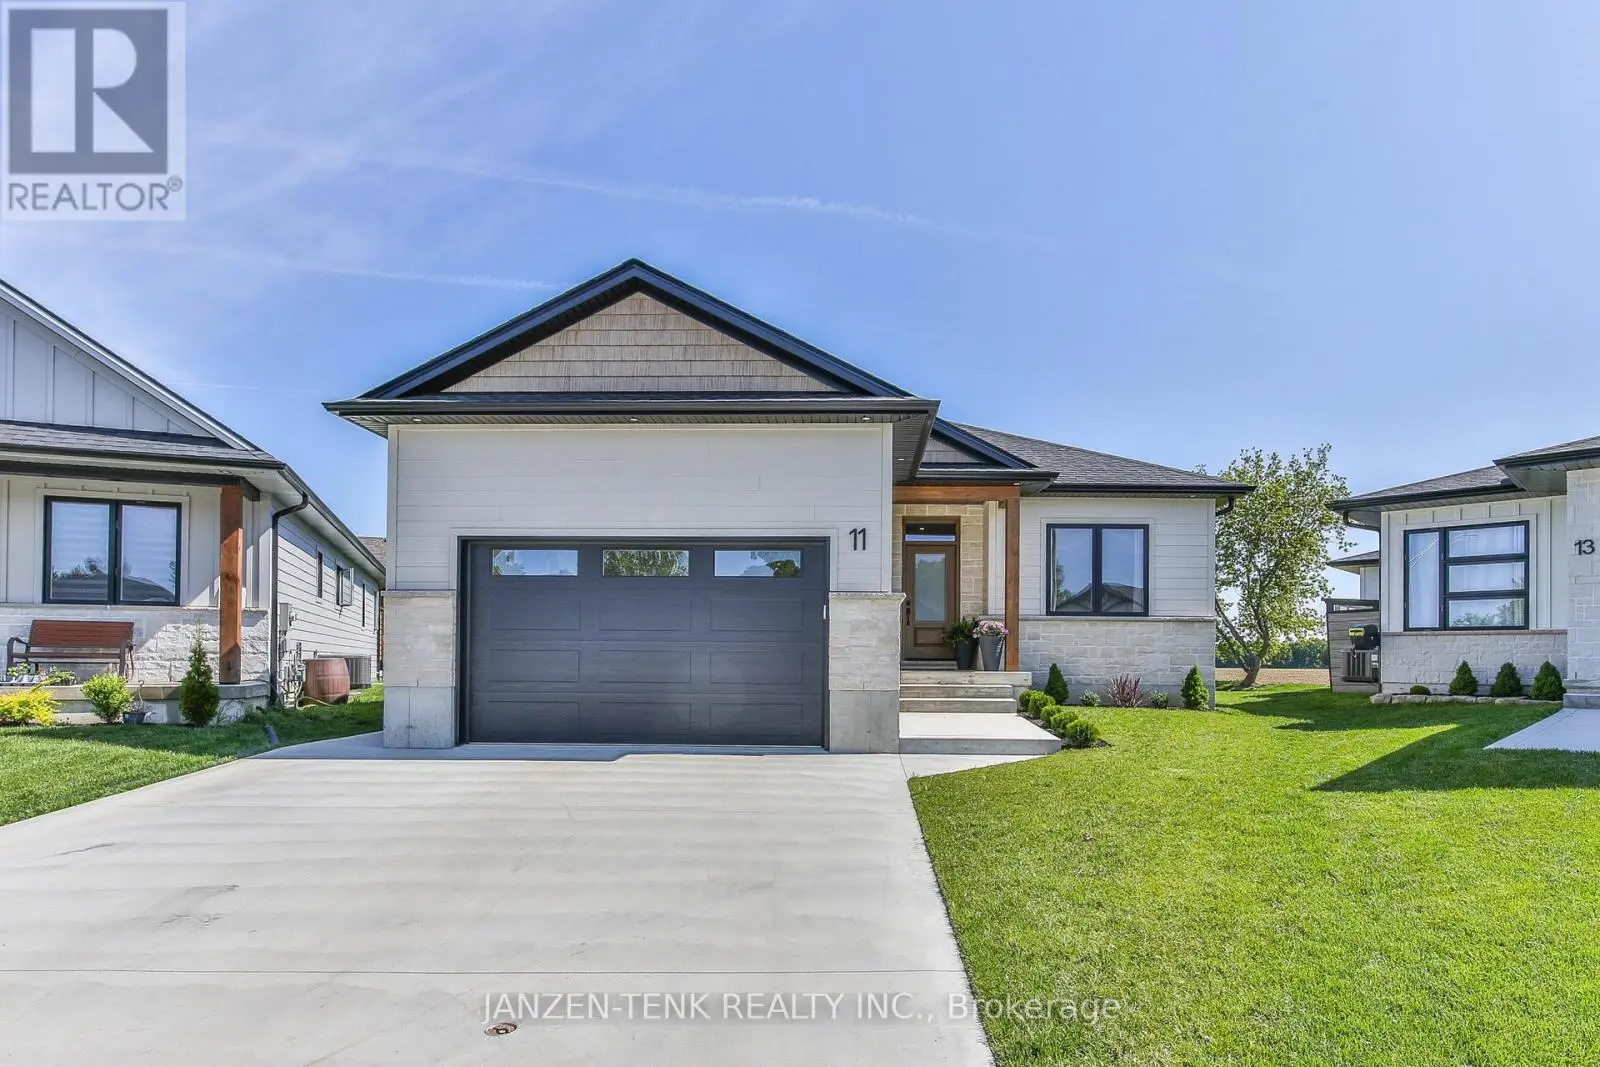


11 Charles Court, Bayham (Port Burwell)

Directions
76 days ago
$689,900

11 Charles Court

Bayham (Port Burwell), Ontario N0J1T0

MLS® Number: X13232382

Get Qualified for a Mortgage
Bed 5 Bedrooms
Bath 3 Bathrooms
Feet 1500 Square Feet

Listing Description

Custom-built bungalow just one years old, with premium finishes beyond builder grade. Attractive stone and Hardie board exterior, double concrete driveway, and a scenic lot overlooking open fields, with just a short walk to the beach. Open-concept main floor features a beautiful custom kitchen with large island and walk-in pantry, spacious living area with tray ceiling, fireplace, and walkout to a covered porch with lovely views. Primary suite offers a walk-in closet and ensuite with glass-tiled shower. Finished basement includes an oversized family room. Finished garage with Reline walls and high ceilings provides excellent multi-purpose space. Enjoy affordable lakeside living in this move-in ready home. (id:47966)

(X13232382)

Property Summary

Property Type House
Building Type House
Square Footage
1,500 sqft
Neighbourhood Name Bayham (Port Burwell)
Time on REALTOR.ca 76 days

Building

Bathrooms

Total 3

Bedrooms

Above Grade 5
Below Grade 2

Interior Features

Appliances Included Washer, Refrigerator, Water softener, Dishwasher, Stove, Dryer, Garage door opener remote(s), Water Heater - Tankless
Basement Type Finished, Full

Building Features

Features
Stone, Hardboard , Cul-de-sac, Flat site
Structures
House
Foundation Type
Poured Concrete

Heating & Cooling

Cooling
Central air conditioning, Air exchanger
Fireplace
Yes
Heating Type
Forced air, Natural gas

Exterior Features

Exterior Finish
Stone, Hardboard

Neighbourhood Features

Zoning

R1-7

Parking

Parking Type: Attached Garage, Garage
Total Parking Spaces: 3
Parking Features: Attached Garage, Garage

Measurements

Square Footage: 1,500 sqft
Total Finished Area: 0 sqft

Rooms

Main level
Kitchen
20.6 Ft x 16.73 Ft
Dining room
15.45 Ft x 7.15 Ft
Living room
16.77 Ft x 15.98 Ft
Laundry room
9.84 Ft x 5.91 Ft
Primary Bedroom
14.6 Ft x 14.01 Ft
Bathroom
12.3 Ft x 4.76 Ft
Bedroom 2
10.7 Ft x 10.53 Ft
Bedroom 3
10.66 Ft x 10.01 Ft
Bathroom
10.6 Ft x 7.81 Ft
Basement
Bedroom 4
9.91 Ft x 10.66 Ft
Bedroom 5
14.3 Ft x 9.91 Ft
Bathroom
N/A
Utility room
15.78 Ft x 11.06 Ft
Cold room
15.81 Ft x 8.33 Ft
Family room
44.88 Ft x 20.01 Ft

Other Property Information

Zoning Description
R1-7

Similar Listings

Scroll to Top



