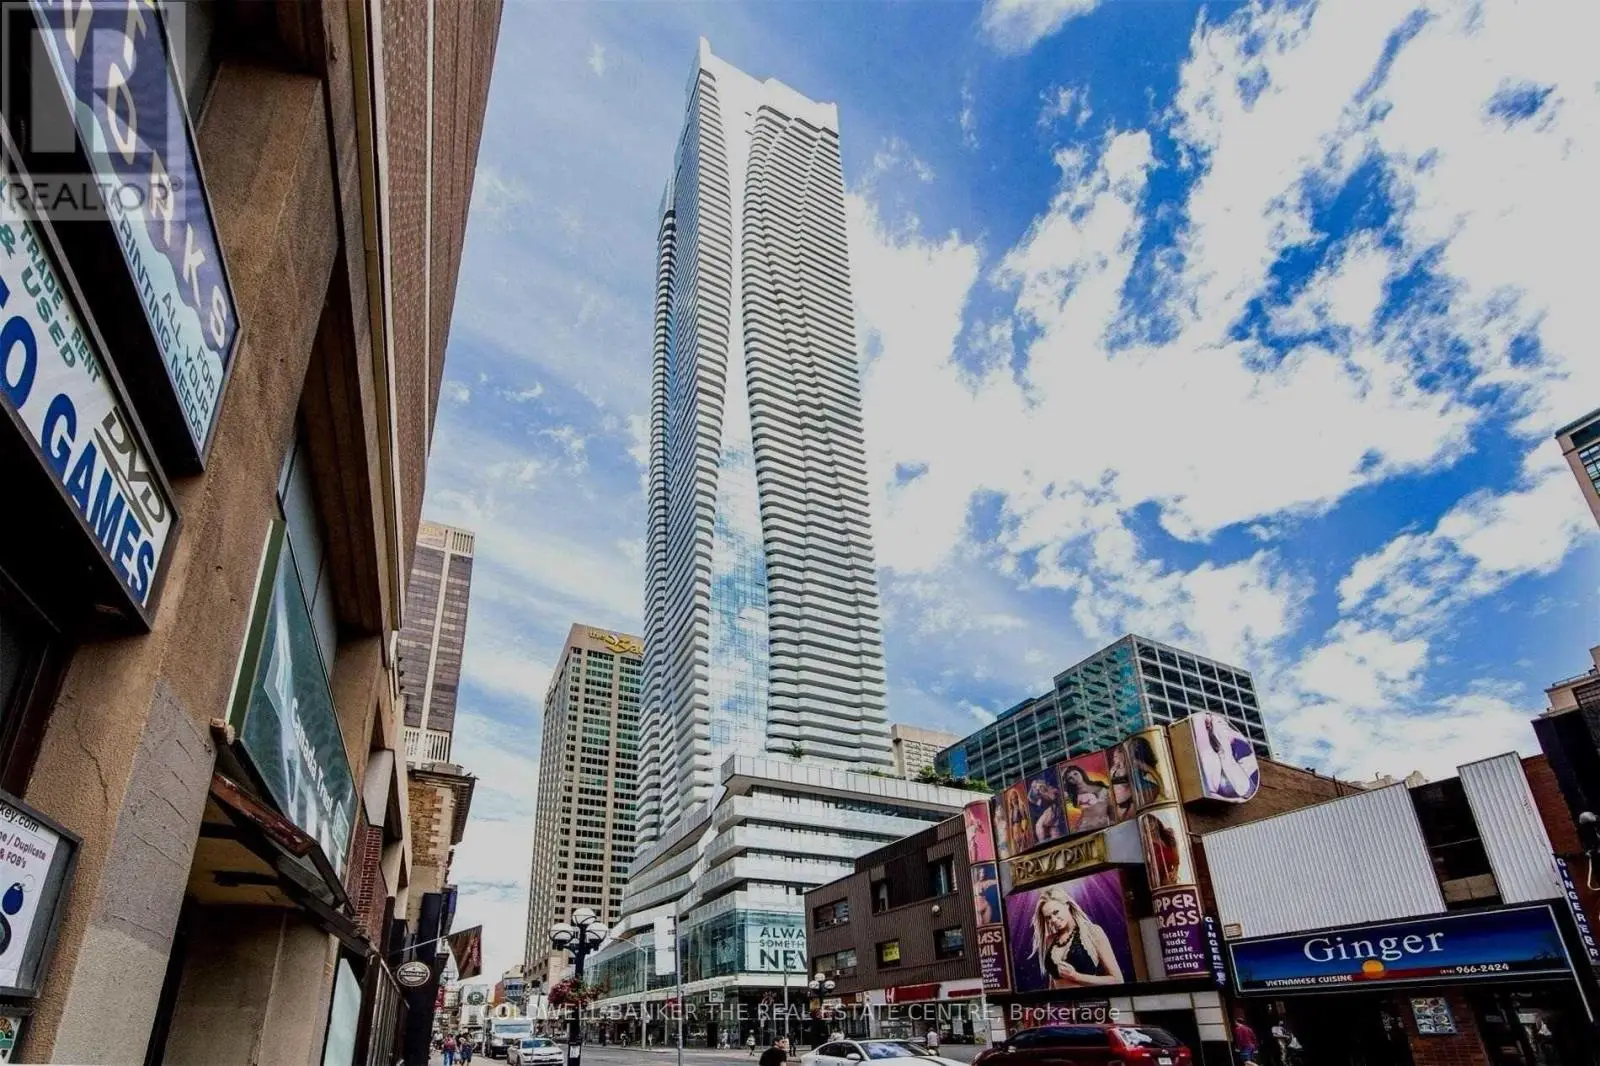


1 Bloor Street East Unit 6607, Toronto (Church-Yonge Corridor)

Directions
89 days ago
$4,499

1 Bloor Street East Unit 6607

Toronto (Church-Yonge Corridor), Ontario M4W0A8

MLS® Number: C13232402

Get Qualified for a Mortgage
Bed 3 Bedrooms
Bath 2 Bathrooms
Feet 800 Square Feet

Listing Description

Experience the ultimate in urban living at One Bloor; this stunning, sun-filled 2-bedroom + den (which can be a 3rd bedroom with a door) + 2-bathroom suite offers an expansive open-concept main floor with floor-to-ceiling windows, a spacious west-facing balcony, hardwood floors, and blinds you can control with the push of a button; the perfect layout features a generous living area, an open-concept kitchen with custom-designed cabinets, built-in appliances, and an integrated dining table; amenities include a fitness center, pool, games room, one parking spot, and one private locker; located with direct access to 2 subway lines at Bloor/Yonge Station and steps to Yorkville, University of Toronto, TM University, Eaton Centre, Dundas Square, and surrounded by luxury shops including Louis Vuitton, Chanel, Hermes, Gucci, and Holt Renfrew; enjoy amazing panoramic views and the vibrant heart of luxurious living, your clients will be thrilled with this exceptional urban oasis. (id:47966)

(C13232402)

Property Summary

Property Type Apartment
Building Type Apartment
Square Footage
800 sqft
Neighbourhood Name Toronto (Church-Yonge Corridor)
Time on REALTOR.ca 89 days

Building

Bathrooms

Total 2

Bedrooms

Above Grade 3
Below Grade 1

Interior Features

Appliances Included Washer, Refrigerator, Barbeque, Dishwasher, Oven, Dryer, Cooktop, Oven - Built-In
Flooring Hardwood
Basement Type None

Building Features

Features
Steel , Elevator, Balcony, Paved yard, Carpet Free
Structures
Apartment

Heating & Cooling

Cooling
Central air conditioning
Heating Type
Forced air, Natural gas

Exterior Features

Exterior Finish
Steel

Location

1 Bloor Street East Unit 6607, Toronto (Church-Yonge Corridor)

Neighbourhood Features

Community Features

Pets Allowed With Restrictions

Parking

Parking Type: Garage, Underground
Total Parking Spaces: 1
Parking Features: Garage, Underground

Measurements

Square Footage: 800 sqft
Total Finished Area: 0 sqft

Rooms

Flat
Living room
25.03 Ft x 13.19 Ft
Dining room
25.03 Ft x 13.19 Ft
Kitchen
19.39 Ft x 13.19 Ft
Bedroom
18.6 Ft x 13.91 Ft
Bedroom 2
11.12 Ft x 13.19 Ft
Den
11.12 Ft x 9.12 Ft

Similar Listings

Scroll to Top



