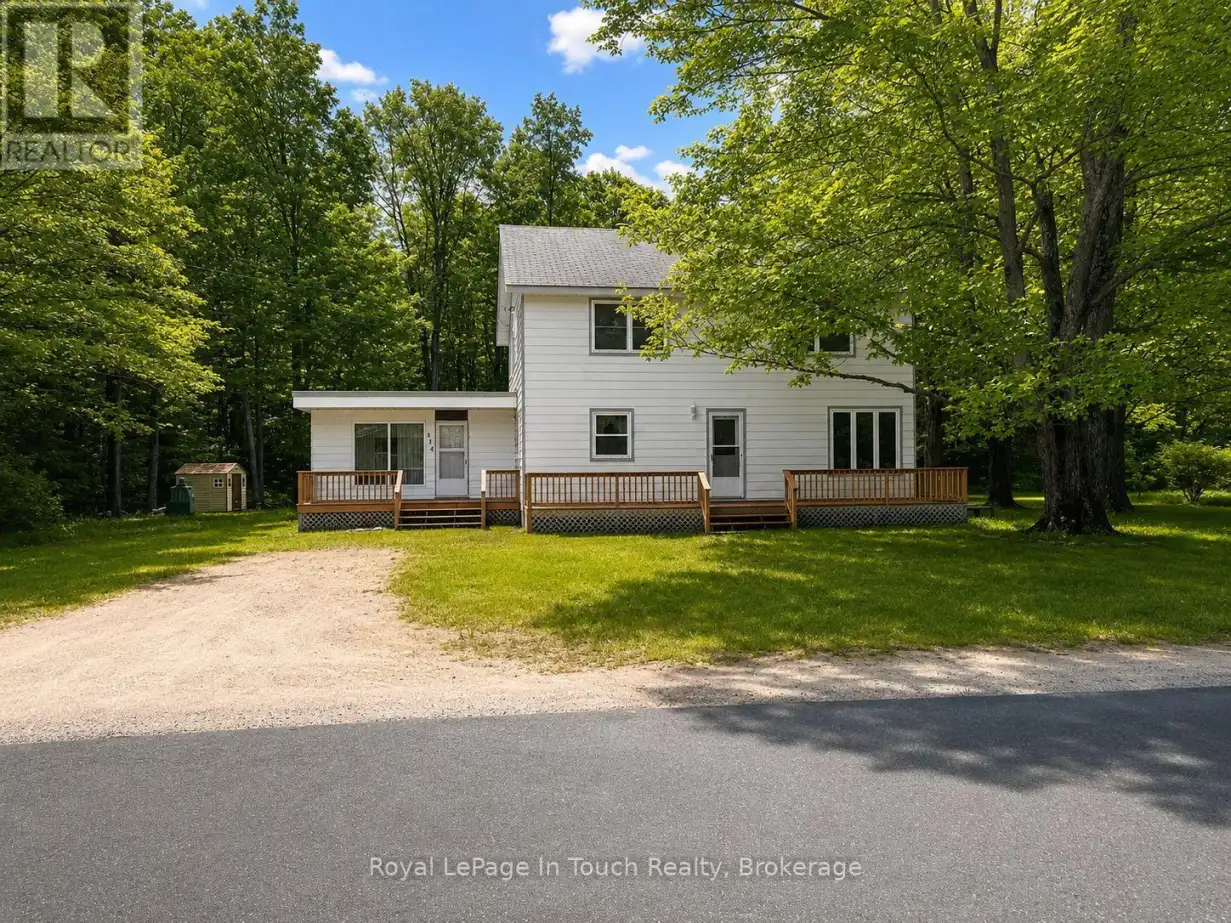


874 Cedar Point Road, Tiny

Directions
105 days ago
$534,500

874 Cedar Point Road

Tiny, Ontario L9M0K1

MLS® Number: S13232626

Get Qualified for a Mortgage
Bed 5 Bedrooms
Bath 2 Bathrooms
Feet 1500 Square Feet

Listing Description

Brimming with Character and Country Charm! This timeless two-storey home offers the perfect combination of space, warmth, and opportunity. Featuring 5 bedrooms, 1.5 bathrooms, and multiple living spaces, including a welcoming living room, a cozy sitting room, and a spacious family room, there's plenty of room for large families, guests, or those who love to entertain. Situated on a picturesque 1-acre lot in sought-after Tiny Township, this property provides a peaceful setting with plenty of space to enjoy the outdoors. Mature surroundings and a generous lot size create a sense of privacy, while the convenient location keeps you just minutes from the area's beautiful sandy beaches. Filled with character and endless potential, this is a wonderful opportunity to own a charming country home. Whether you're looking for a year-round residence or a place to create lasting family memories, this property is ready to welcome its next chapter. (id:47966)

(S13232626)

Property Summary

Property Type House
Building Type House
Square Footage
1,500 sqft
Neighbourhood Name Tiny
Time on REALTOR.ca 105 days

Building

Bathrooms

Total 2
Partial 1

Bedrooms

Above Grade 5

Interior Features

Appliances Included Washer, Refrigerator, Dryer
Basement Type Unfinished, N/A

Building Features

Features
Aluminum siding, Vinyl siding ,
Structures
House
Foundation Type
Stone, Block

Heating & Cooling

Cooling
Central air conditioning
Fireplace
Yes
Heating Type
Forced air, Natural gas

Exterior Features

Exterior Finish
Aluminum siding, Vinyl siding

Location

874 Cedar Point Road, Tiny

Neighbourhood Features

Zoning

RR

Parking

Parking Type: No Garage
Total Parking Spaces: 4
Parking Features: No Garage

Measurements

Square Footage: 1,500 sqft
Total Finished Area: 0 sqft

Rooms

Main level
Kitchen
17.81 Ft x 14.9 Ft
Living room
12.93 Ft x 14.9 Ft
Family room
17.13 Ft x 16.99 Ft
Bedroom
10.27 Ft x 11.61 Ft
Bathroom
10.43 Ft x 6.17 Ft
Second level
Primary Bedroom
14.14 Ft x 13.06 Ft
Bedroom
12.86 Ft x 12.6 Ft
Bedroom
11.12 Ft x 11.58 Ft
Bedroom
12.11 Ft x 8.37 Ft
Bathroom
7.19 Ft x 4.92 Ft

Other Property Information

Zoning Description
RR

Similar Listings

Scroll to Top



