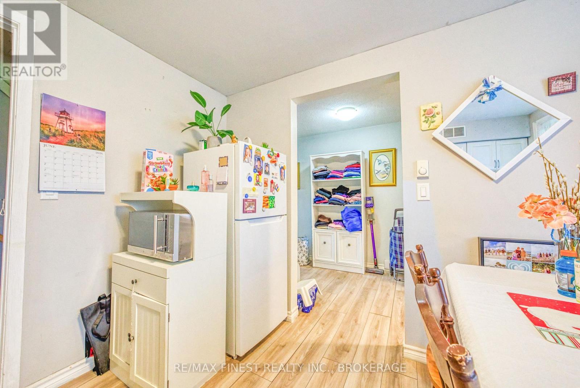
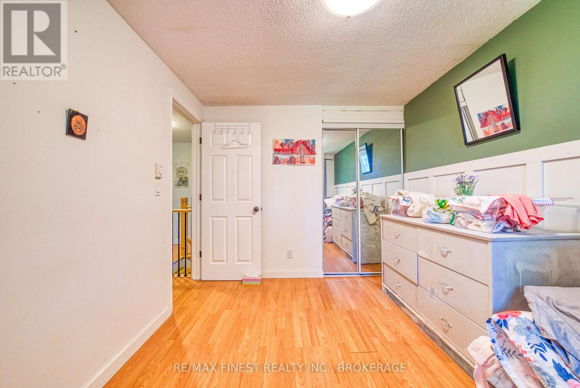
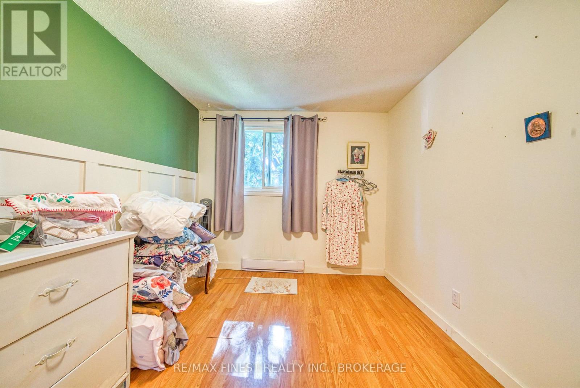
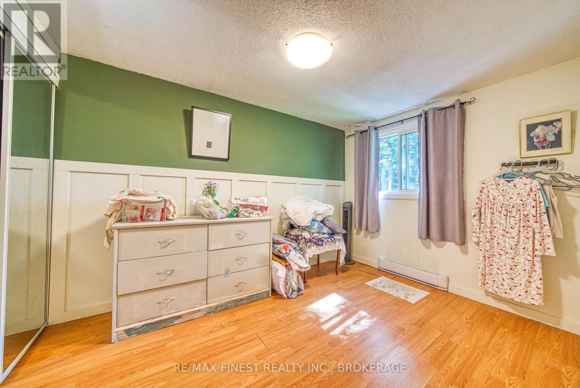
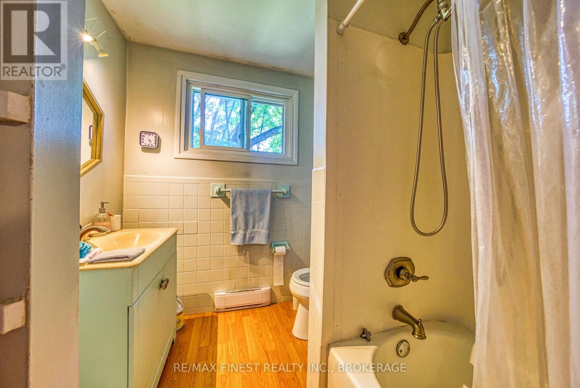
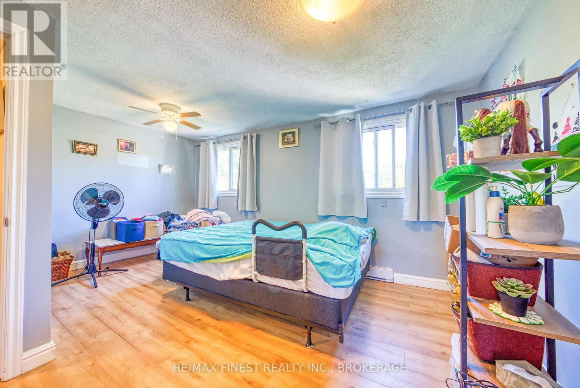
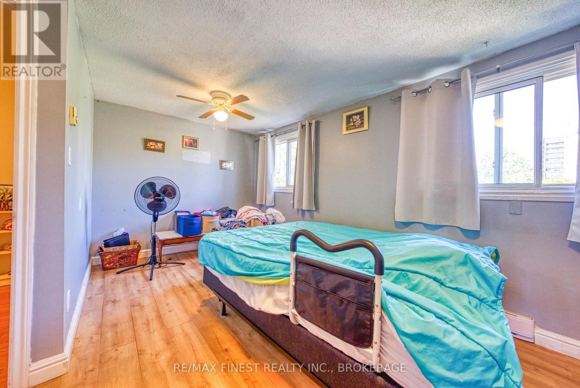
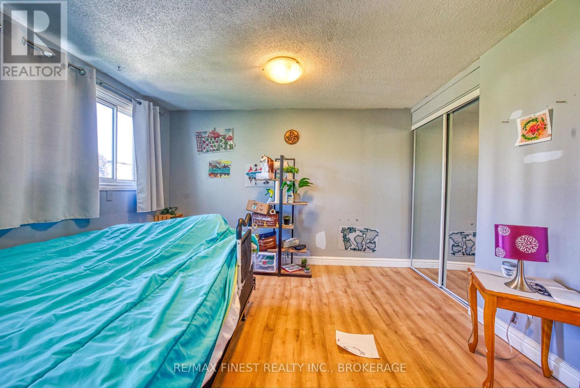
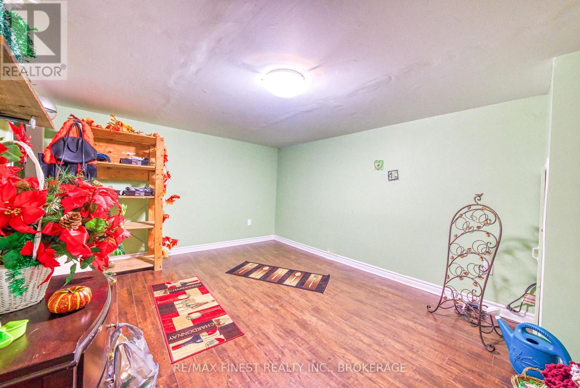
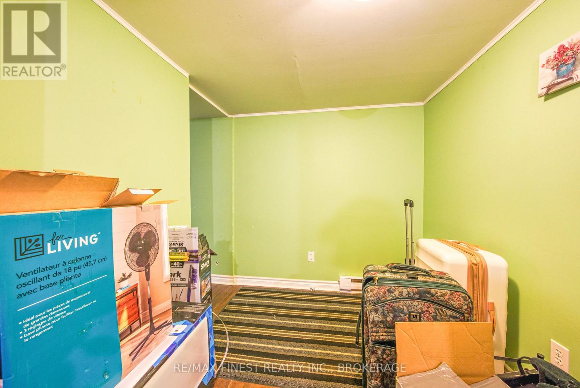
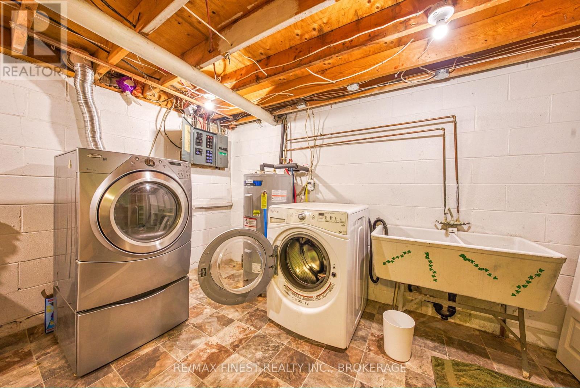
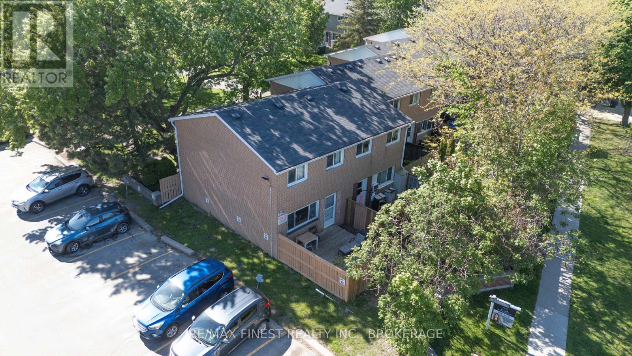
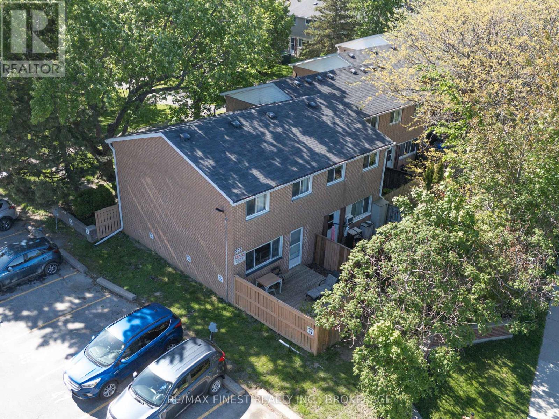
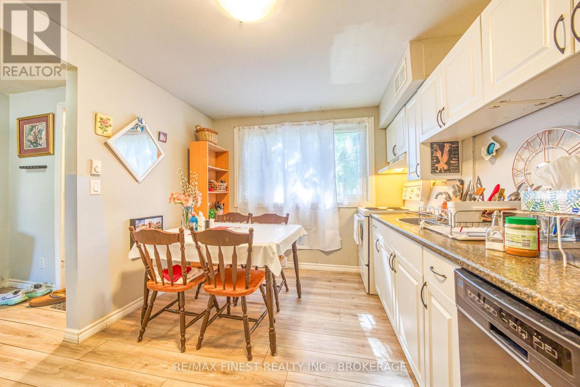
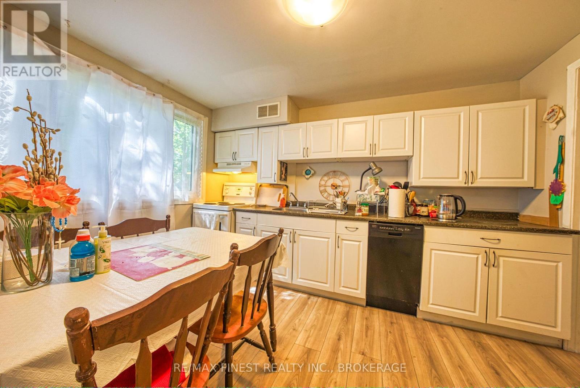
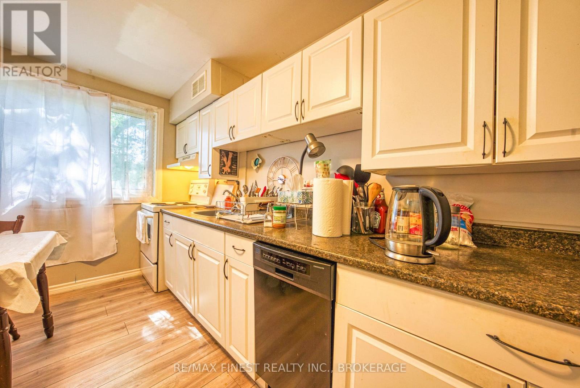
A welcoming 2-bedroom condo townhouse offering comfort, convenience, and the chance to make it your own in a central Kingston location. Perfect for first-time buyers, investors, downsizers, or anyone looking for an affordable home with great potential. A The main floor features a practical mudroom entry, a bright and inviting living room, and a functional kitchen and dining area with walkout access to the rear patio enjoy your morning coffee or unwind at the end of the day. Upstairs, you'll find two spacious an ideal spot to bedrooms and a full 4-piece bathroom, creating a comfortable layout with flexibility for guests, a home office, or additional living space. The lower level extends the living area with a cozy rec room, along with laundry and storage space to help keep everything organized. Outside, enjoy your own private patio area plus shared green space without the maintenance of a large yard. A private parking space is also included with the unit as part of the condo fees. Situated close to shopping, schools, parks, public transit, and everyday amenities, this home offers exceptional convenience with easy access to downtown Kingston, the west end, Queen's University, St. Lawrence College, and the waterfront. Affordable, functional, and full of opportunity this is a property with the potential to truly feel like home. (id:47966)
(X13232934)



 3
Bedrooms
3
Bedrooms
 2
Bathrooms
2
Bathrooms
 1100
Square Feet
1100
Square Feet