

35 Woodland Walk, Southwold

Directions
101 days ago
$1,085,000

35 Woodland Walk

Southwold, Ontario N5P3T2

MLS® Number: X13232764

Get Qualified for a Mortgage
Bed 4 Bedrooms
Bath 3 Bathrooms
Feet 2000 Square Feet

Listing Description

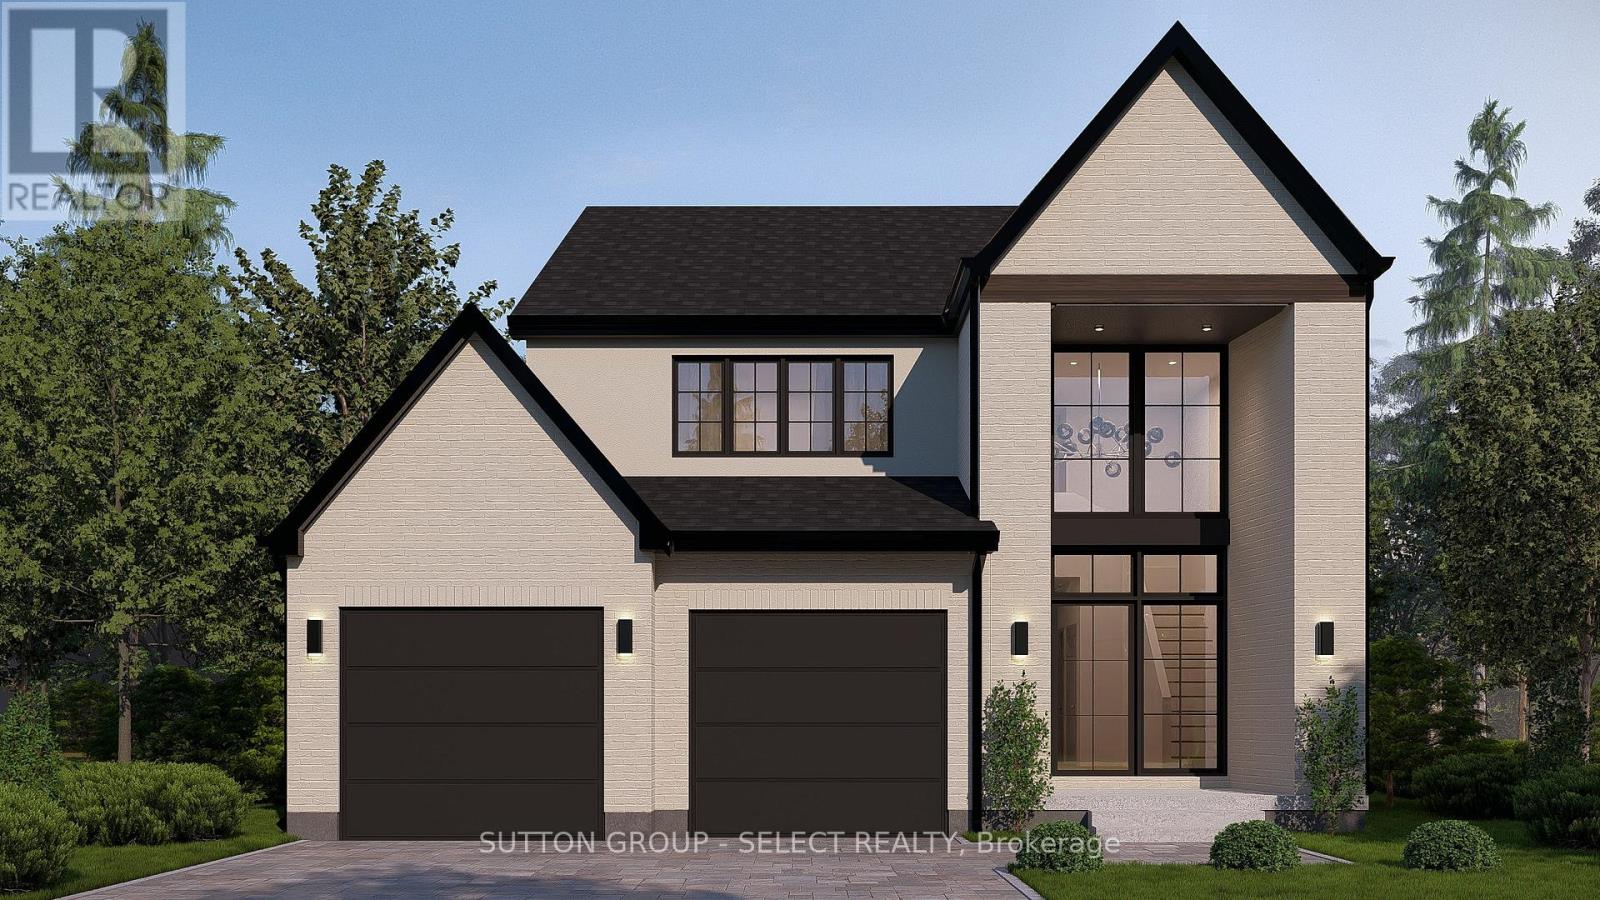
Currently being built with a projected completion of early 2027. This 4 bedroom home offers 2500 sqft of living space. Finished with European oversized windows and custom cabinetry throughout. A contemporary exterior with great curb appeal. This beautiful new build is located on a quiet street in Talbotville Meadows. Other lots and plans available. The listing price includes proposed 2026 HST rebates. Final rebate amount is subject to the passing of Provincial/Federal legislation and purchaser eligibility (Primary Residence/Qualifying Rental) as per government guidelines. (id:47966)

(X13232764)

Property Summary

Property Type House
Building Type House
Square Footage
2,000 sqft
Neighbourhood Name Southwold
Time on REALTOR.ca 101 days

Building

Bathrooms

Total 3
Partial 1

Bedrooms

Above Grade 4

Interior Features

Basement Type Full

Building Features

Features
Stucco, Vinyl siding , Sump Pump
Structures
House
Foundation Type
Poured Concrete

Heating & Cooling

Cooling
Central air conditioning
Heating Type
Forced air, Natural gas

Exterior Features

Exterior Finish
Stucco, Vinyl siding

Location

35 Woodland Walk, Southwold

Neighbourhood Features

Community Features

School Bus

Zoning

R1

Parking

Parking Type: Attached Garage, Garage
Total Parking Spaces: 4
Parking Features: Attached Garage, Garage

Measurements

Square Footage: 2,000 sqft
Total Finished Area: 0 sqft

Rooms

Main level
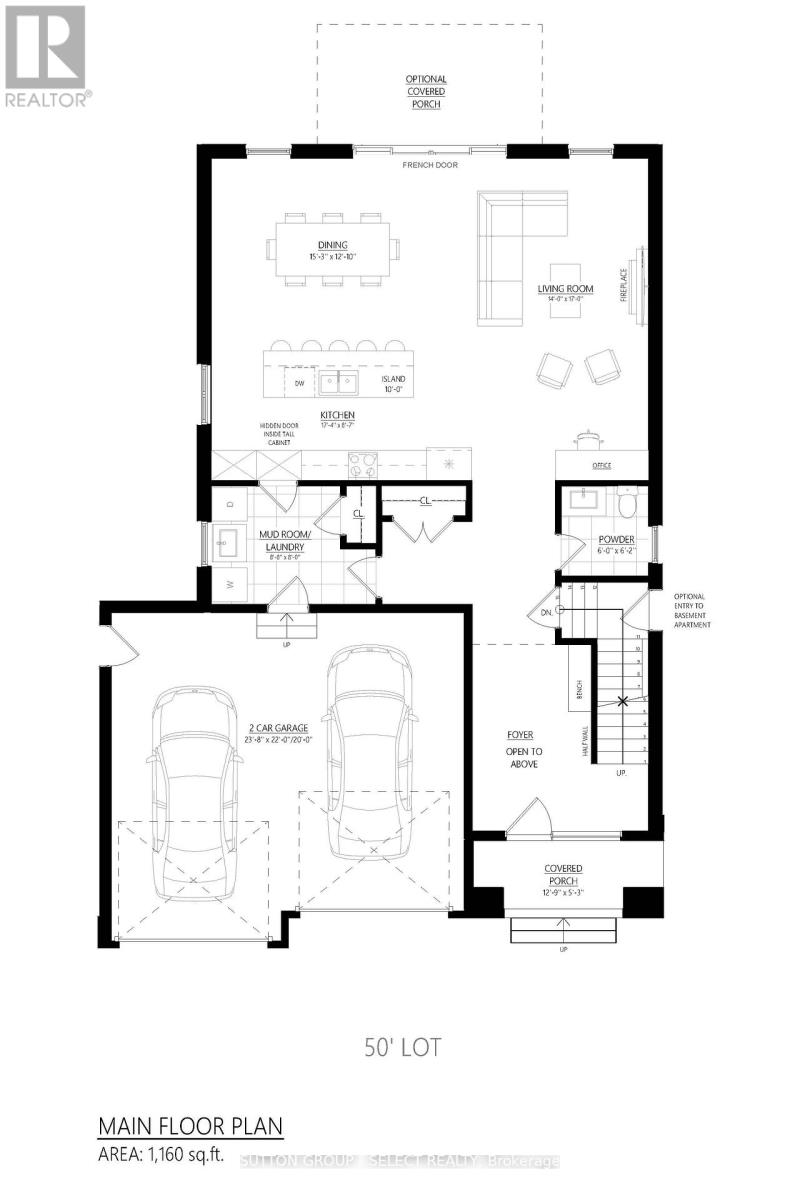
Kitchen
17.39 Ft x 8.69 Ft
Dining room
15.29 Ft x 12.07 Ft
Living room
13.98 Ft x 16.99 Ft
Mud room
8.79 Ft x 7.97 Ft
Second level
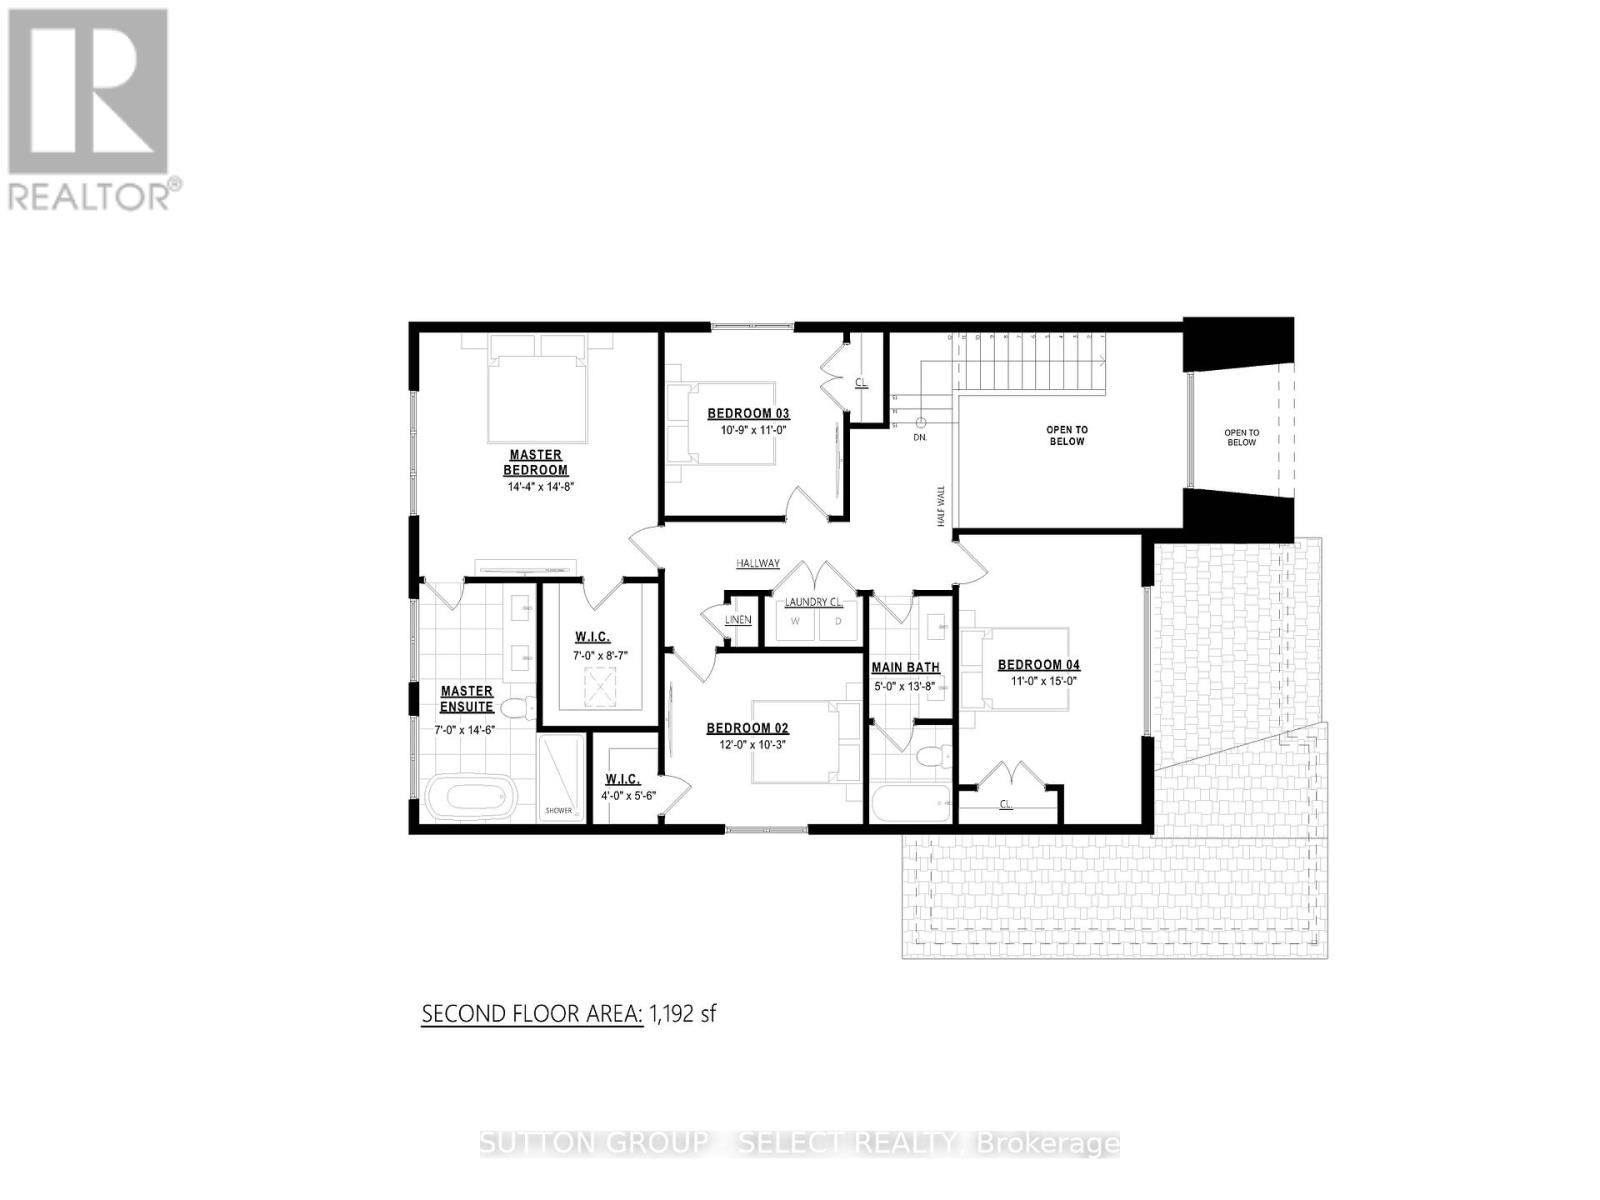
Bedroom
16.37 Ft x 14.9 Ft
Bedroom
11.38 Ft x 12.17 Ft
Bedroom
10.99 Ft x 11.98 Ft
Bedroom
15.39 Ft x 10.7 Ft

Other Property Information

Zoning Description
R1

Similar Listings

Scroll to Top



