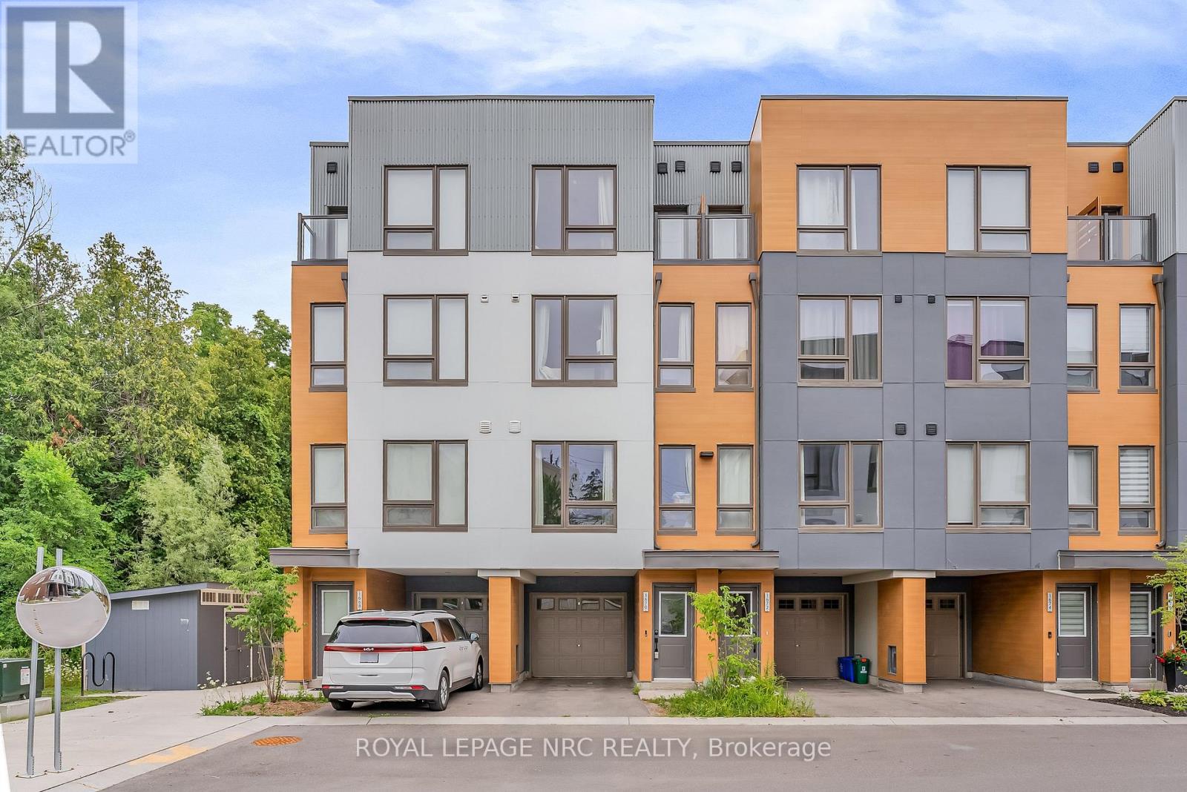
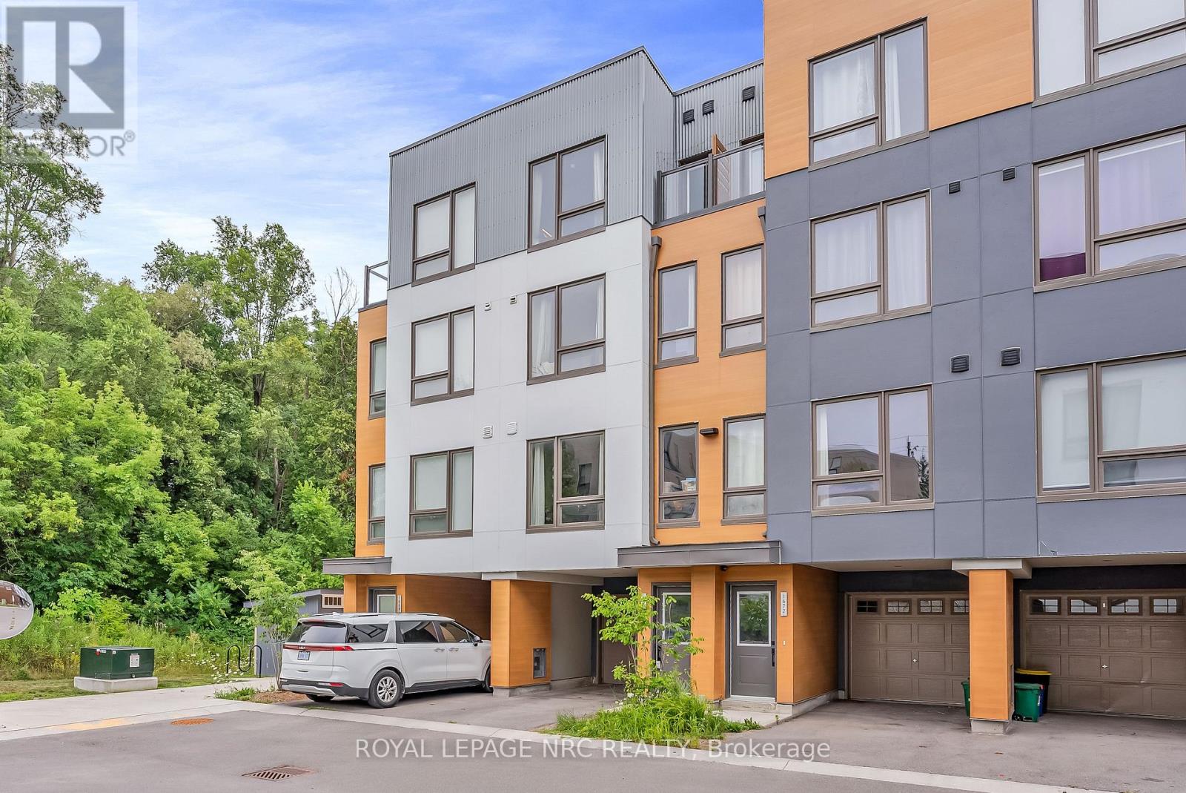
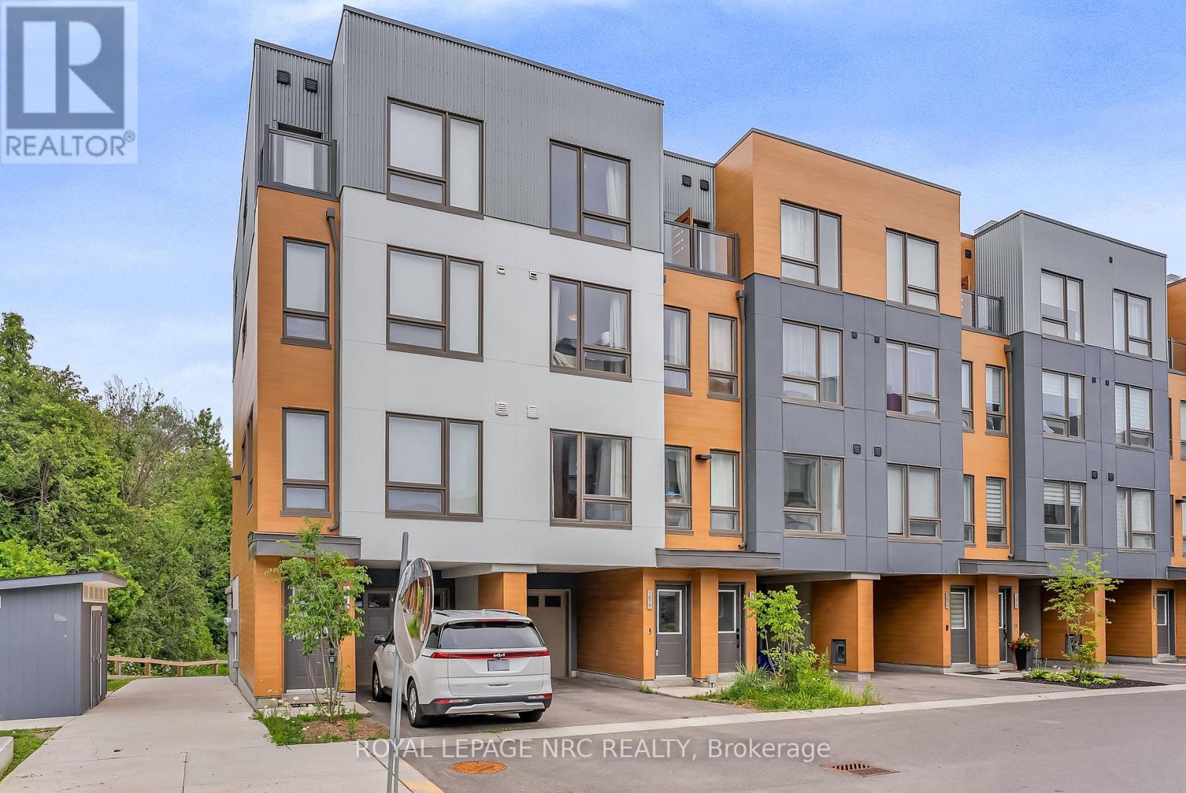
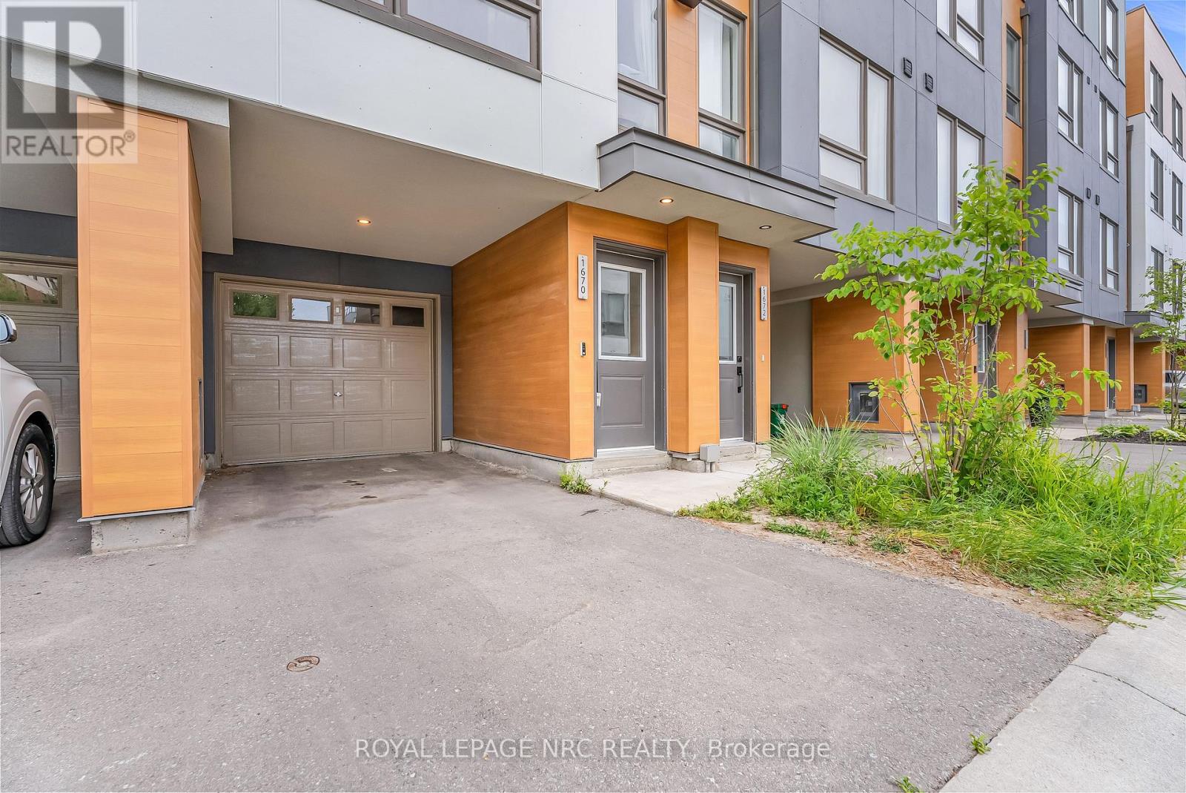
1670 Pleasure Valley Path, Oshawa (Samac)

Directions
106 days ago
$699,000

1670 Pleasure Valley Path

Oshawa (Samac), Ontario L1G0E3

MLS® Number: E13232714

Get Qualified for a Mortgage
Bed 4 Bedrooms
Bath 3 Bathrooms
Feet 1500 Square Feet

Listing Description

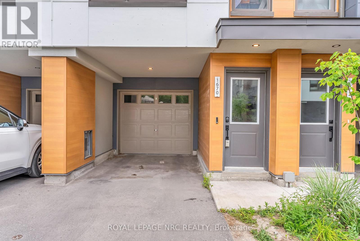
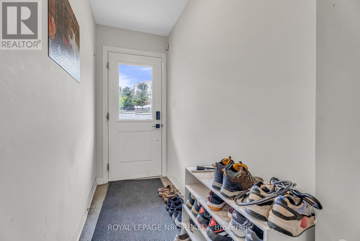
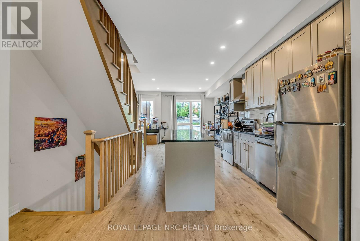
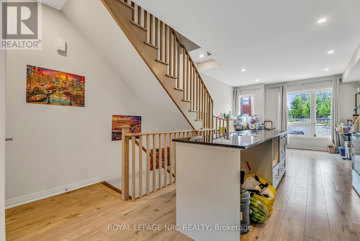
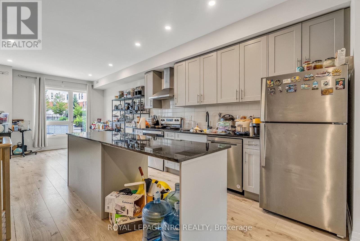
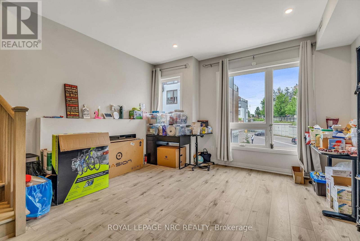
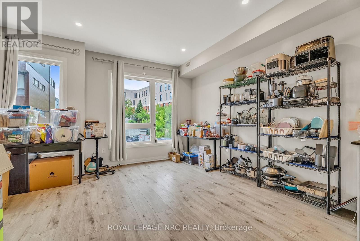
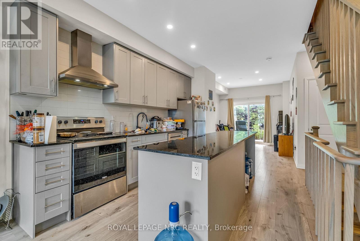
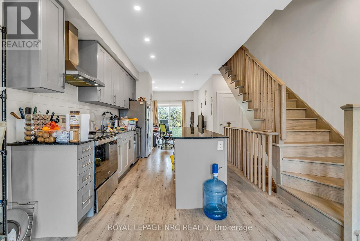
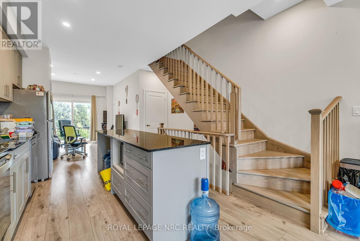
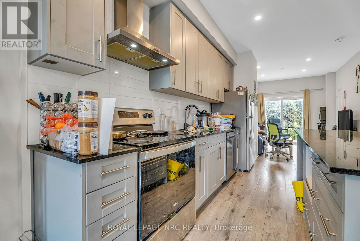
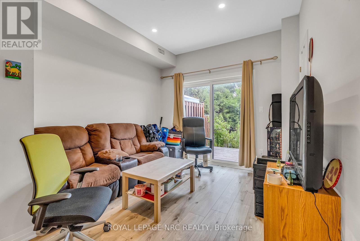
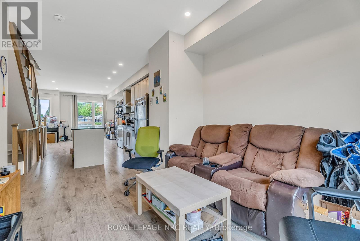
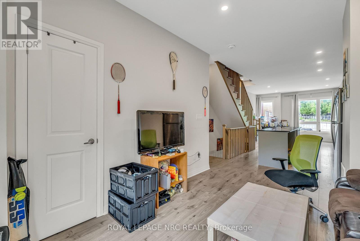
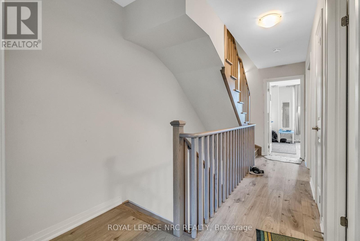
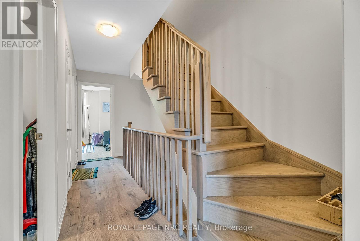
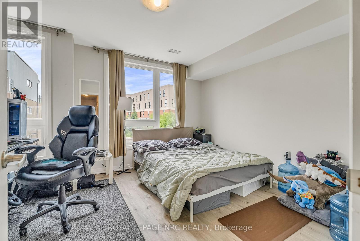
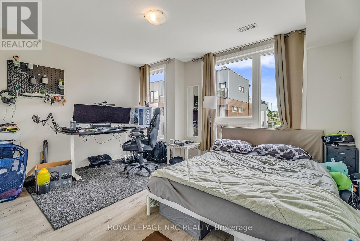
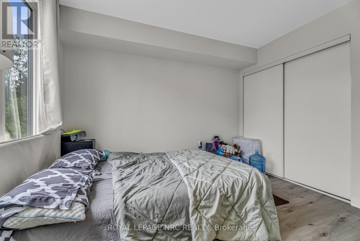
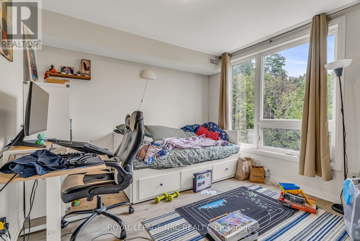
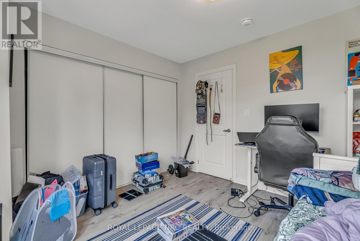
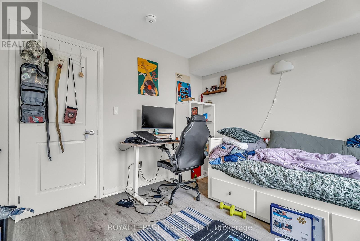
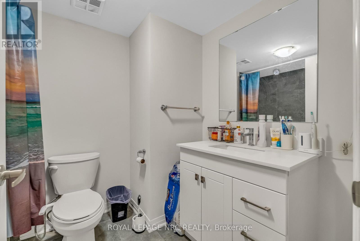
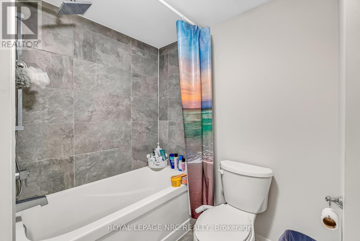
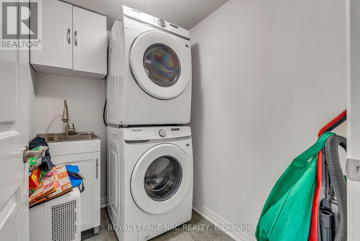
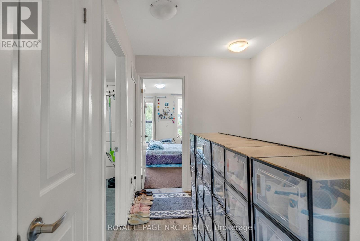
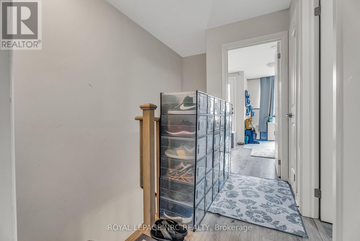
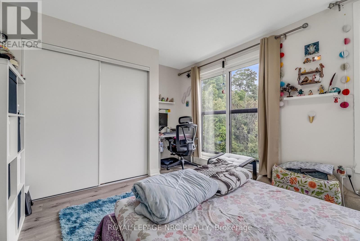
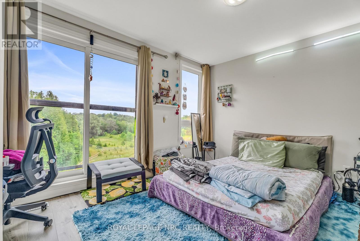
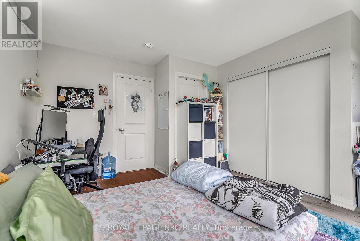
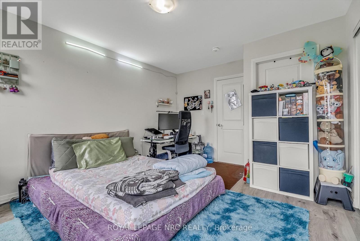
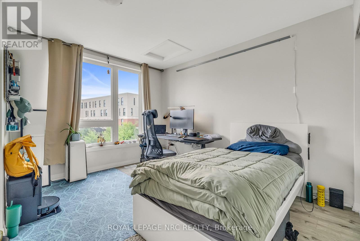
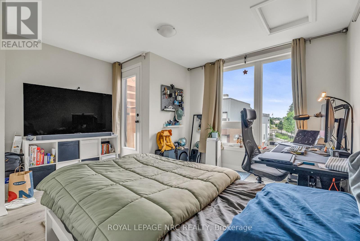
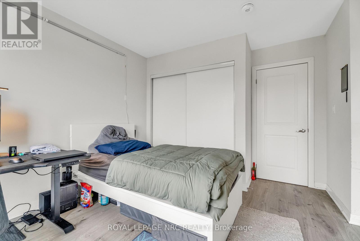
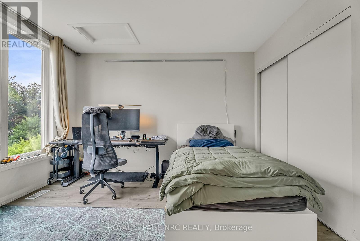
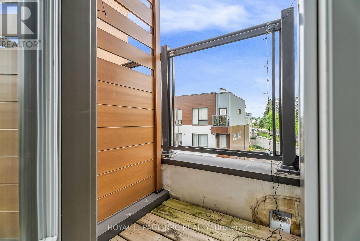
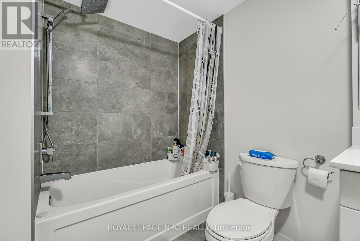
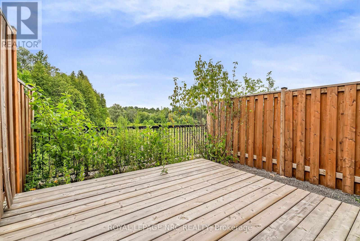
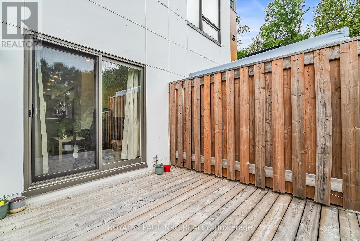
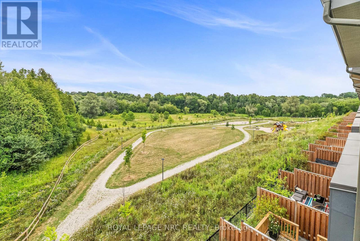
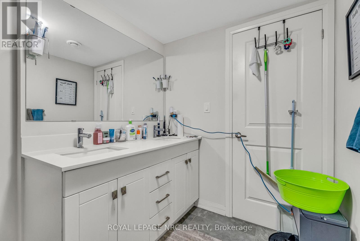
Don't miss out on this stunning, 3-year-old freehold townhouse! Boasting 9-foot ceilings on the main floor, the bright, open-concept living space features a dining room with a walkout to a private deck. Enjoy peaceful views overlooking a beautiful park and green space with no rear neighbors!Over $25K has been spent on premium upgrades, including main floor pot lights, a cozy electric fireplace, a Wi-Fi garage door opener (with 2 remotes), a patio extension, a solid oak staircase, and high-quality laminate flooring throughout the entire home (absolutely no carpet!). The chef-inspired kitchen features granite countertops and a center island, seamlessly overlooking the living and dining areas.Designed for privacy and comfort, the 2nd and 3rd floors each offer two spacious bedrooms with double closets and a dedicated 4-piece bathroom. Enjoy the ultimate convenience of second-floor laundry. Parking for two cars (one in the garage, one in the driveway). Located in a quiet, safe, and family-friendly community just minutes from HWY 407, Durham College, Ontario Tech University, Costco, premier shopping, and dining. (id:47966)

(E13232714)

Property Summary

Property Type Row / Townhouse
Building Type Row / Townhouse
Square Footage
1,500 sqft
Neighbourhood Name Oshawa (Samac)
Time on REALTOR.ca 106 days

Building

Bathrooms

Total 3
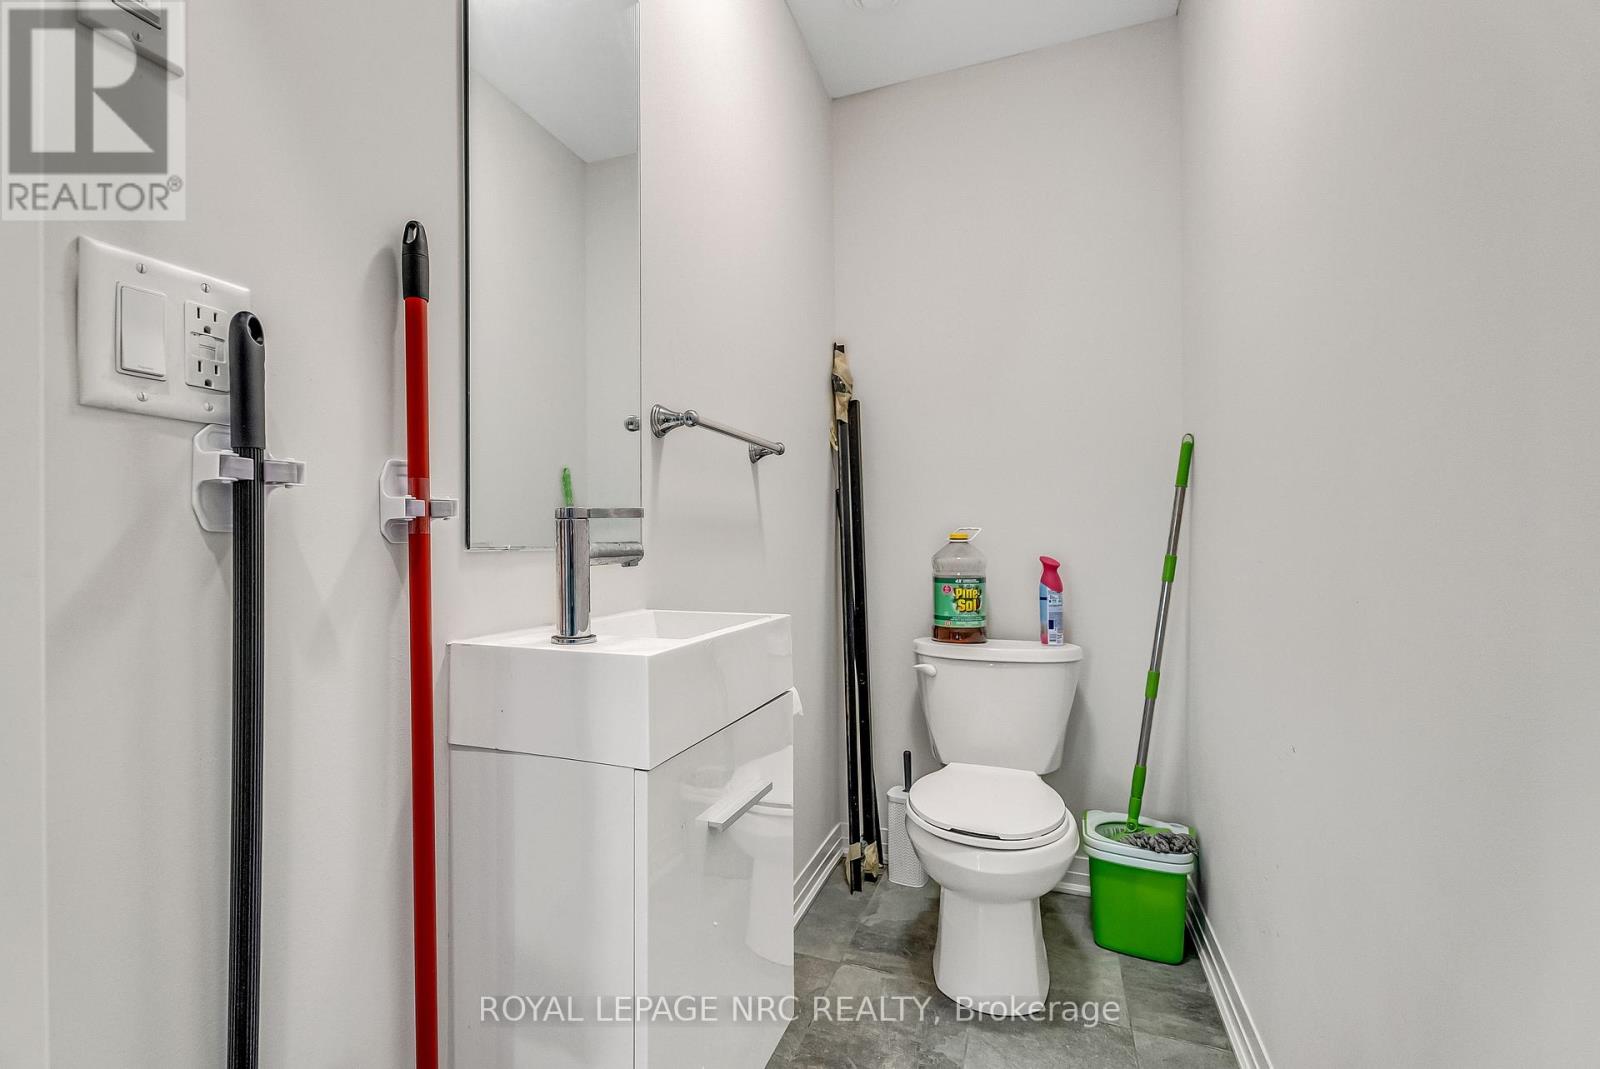
Partial 1

Bedrooms

Above Grade 4

Interior Features

Appliances Included Washer, Refrigerator, Water meter, Stove, Dryer, Microwave
Flooring Laminate
Basement Type None

Building Features

Features
Steel ,
Structures
Row / Townhouse

Heating & Cooling

Cooling
Central air conditioning
Fireplace
Yes
Heating Type
Forced air, Natural gas

Exterior Features

Exterior Finish
Steel

Location

1670 Pleasure Valley Path, Oshawa (Samac)

Neighbourhood Features

Community Features

Community Centre

Zoning

POTL

Parking

Parking Type: Attached Garage, Garage
Total Parking Spaces: 2
Parking Features: Attached Garage, Garage

Measurements

Square Footage: 1,500 sqft
Total Finished Area: 0 sqft

Rooms

Main level
Living room
10.4 Ft x 10.01 Ft
Kitchen
14.01 Ft x 12.83 Ft
Bathroom
N/A
Second level
Bedroom
10.99 Ft x 12.83 Ft
Bedroom 2
10.99 Ft x 12.99 Ft
Bathroom
N/A
Laundry room
N/A
Third level
Bedroom 3
13.85 Ft x 12.01 Ft
Bedroom 4
13.85 Ft x 12.01 Ft
Bathroom
N/A

Other Property Information

Zoning Description
POTL

Similar Listings

Scroll to Top