4260 SHELBY Crescent, Mississauga (Rathwood)

Directions
93 days ago
$1,149,900

4260 SHELBY Crescent

Mississauga (Rathwood), Ontario L4W3N5

MLS® Number: W13232704

Get Qualified for a Mortgage
Bed 4 Bedrooms
Bath 4 Bathrooms
Feet 1500 Square Feet

Listing Description

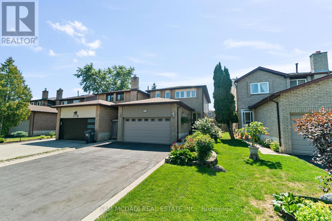
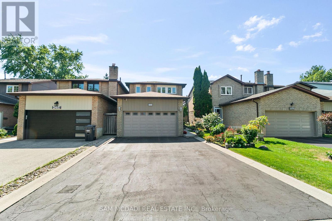
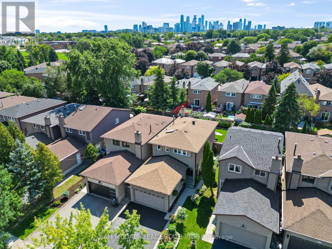
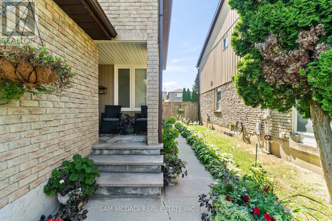
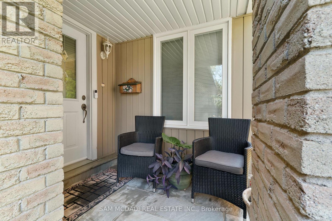
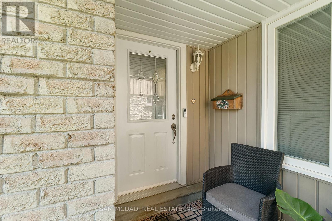
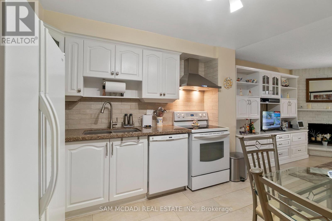
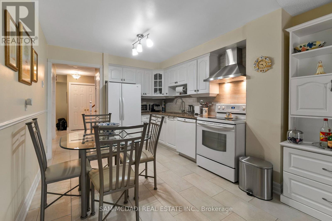
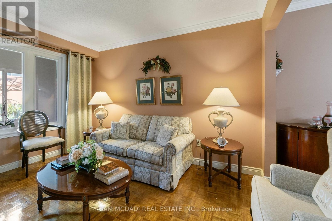
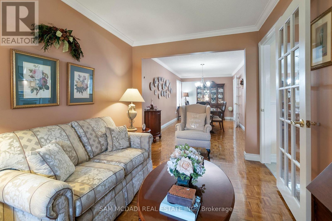
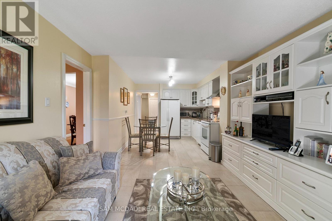
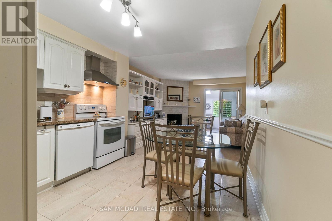
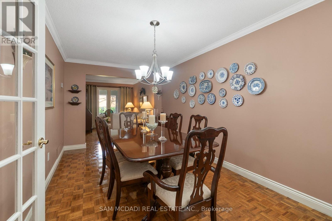
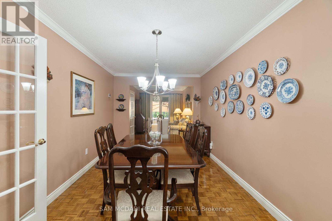
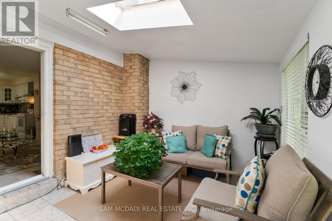
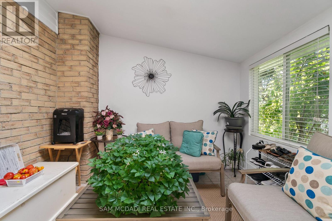
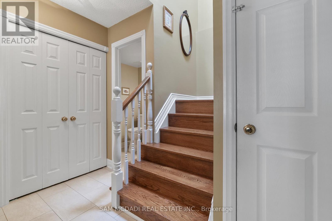
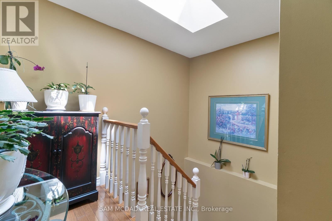
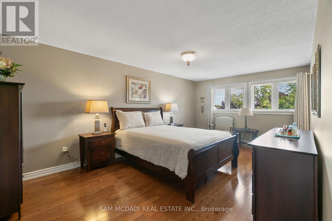
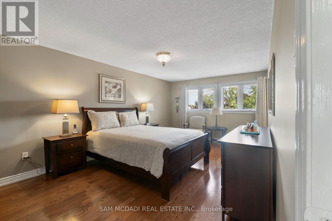
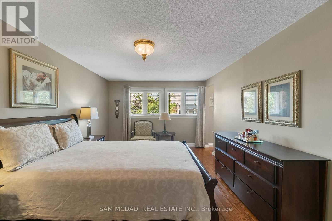
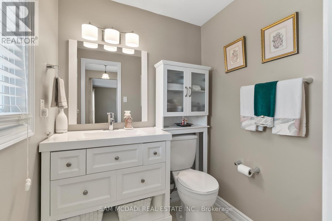
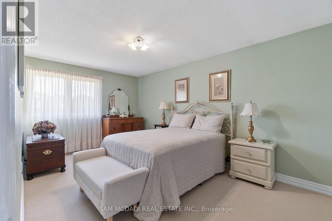
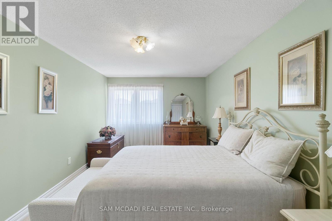
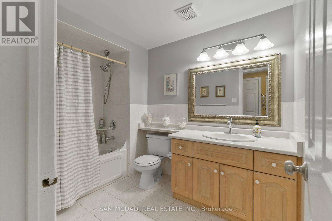
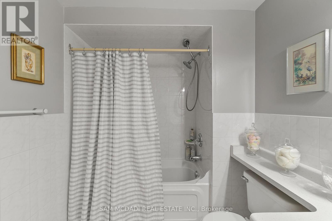
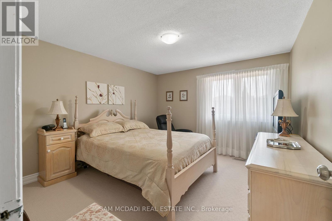
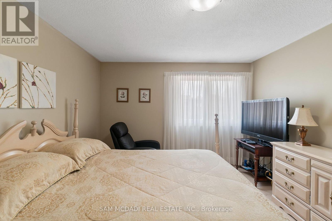
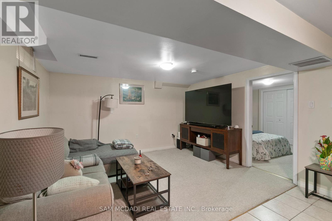
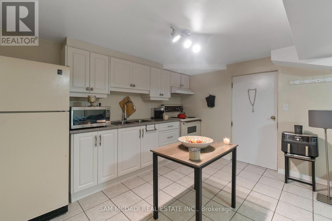
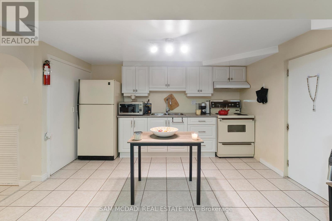
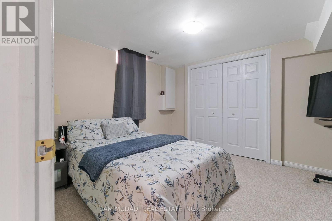
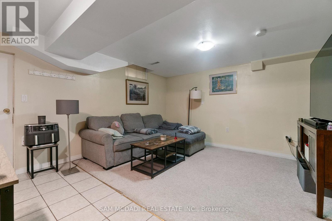
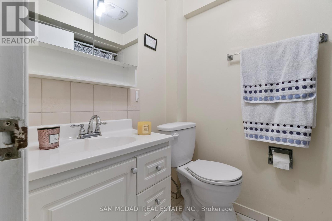
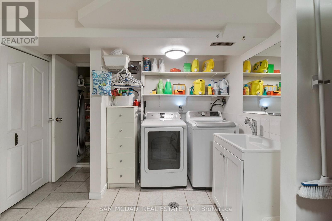
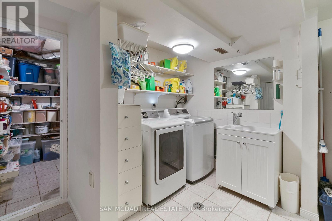
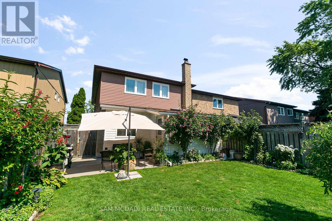
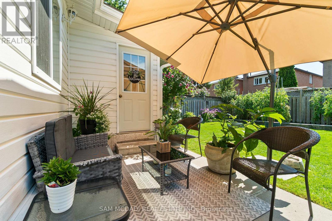
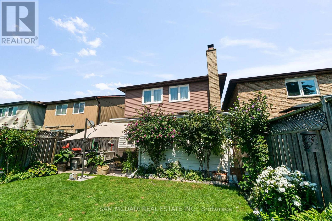
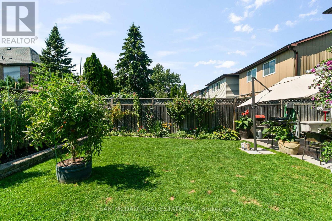
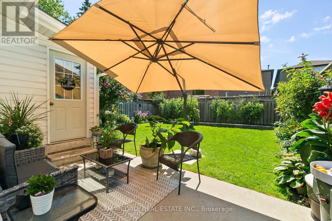
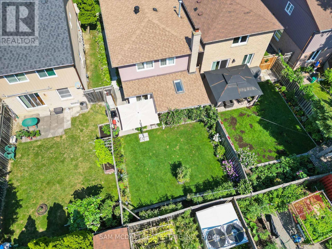
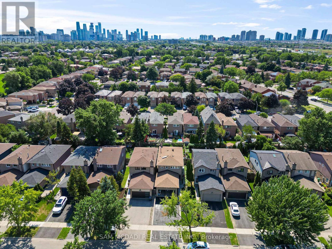
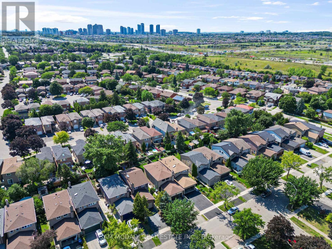
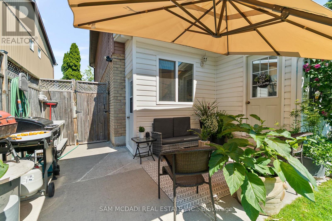
This Beautiful Home Nestled on a Quiet Crescent in Desired Mature & Family Oriented Neighborhood Delivers a Lovely Home Featuring a Basement Apartment/In Law Suite with Separate Entrances Ideal for Multi Family Living or Rental Income with Over 2600sf & Total of 4 Beds, 4Baths, 2 Kitchens, 2 Car Garage & All Major Principal Rooms one Desires & Sunroom. Enjoyed by Owners for Over 35 Years you are Greeted By Lush Gardens & Landscape Finishes, Large Driveway with Ample Parking, Concrete Curbs and Walkways & Private & Beautifully Landscaped Backyard. Walk into a Great Layout with Spacious Rooms & Lovely Finishes, Oak Staircase, Modern 12x24Tiles, Various Windows for Lots of Natural Light, Large Open Concept Dining/Living Room a Wood Burning Fireplace with Brick Mantel & Kitchen/Family Room with Walkout to Spacious Sunroom &Backyard. The 2nd Floor Features a Grand Primary Bedroom with 2 Closets & Ensuite, Another 2Large Bedrooms & 4pc Bath. Basement Apartment with 2 Separate Entrances Delivers a Great Layout with Open Concept Kitchen/Living Room Area, Large Bedroom, 4 Pc Bath + 2 Storage Areas &Laundry Room. Great Property in Fantastic Area Walk to the Shelby Park, Great Schools, Public Transit, Major Highways, Ample Shops & Restaurants & More. Ready to Be Enjoyed a Must See! (id:47966)

(W13232704)

Property Summary

Property Type House
Building Type House
Square Footage
1,500 sqft
Neighbourhood Name Mississauga (Rathwood)
Time on REALTOR.ca 93 days

Building

Bathrooms

Total 4
Partial 1

Bedrooms

Above Grade 4
Below Grade 1

Interior Features

Appliances Included Washer, Refrigerator, Water meter, Dishwasher, Stove, Dryer, Window Coverings
Basement Type Apartment in basement, Separate entrance, N/A, N/A

Building Features

Features
Brick, Vinyl siding , In-Law Suite
Structures
House
Foundation Type
Concrete

Heating & Cooling

Cooling
Central air conditioning
Fireplace
Yes
Heating Type
Forced air, Natural gas

Exterior Features

Exterior Finish
Brick, Vinyl siding

Location

4260 SHELBY Crescent, Mississauga (Rathwood)

Neighbourhood Features

Community Features

School Bus, Community Centre

Zoning

RM1

Parking

Parking Type: Attached Garage, Garage
Total Parking Spaces: 6
Parking Features: Attached Garage, Garage

Measurements

Square Footage: 1,500 sqft
Total Finished Area: 0 sqft

Rooms

Main level
Dining room
9.45 Ft x 18.8 Ft
Living room
8.53 Ft x 11.81 Ft
Kitchen
10.37 Ft x 12.3 Ft
Family room
11.68 Ft x 12.57 Ft
Sunroom
11.81 Ft x 9.91 Ft
Basement
Bedroom
11.84 Ft x 10.76 Ft
Laundry room
12.7 Ft x 11.98 Ft
Cold room
6.56 Ft x 9.74 Ft
Kitchen
7.94 Ft x 12.57 Ft
Great room
12.01 Ft x 12.86 Ft
Second level
Primary Bedroom
10.86 Ft x 18.57 Ft
Bedroom 2
9.71 Ft x 15.85 Ft
Bedroom 3
11.15 Ft x 12.43 Ft

Land

Lot Features

Fencing: Fenced yard

Other Property Information

Zoning Description
RM1

Similar Listings

Scroll to Top