

5 Easton Avenue, Tay (Port McNicoll)

Directions
107 days ago
$734,777

5 Easton Avenue

Tay (Port McNicoll), Ontario L0K1R0

MLS® Number: S13233020

Get Qualified for a Mortgage
Bed 3 Bedrooms
Bath 2 Bathrooms
Feet 1100 Square Feet
Listing Description

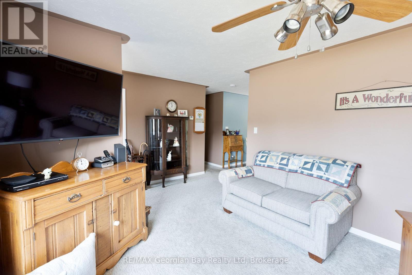
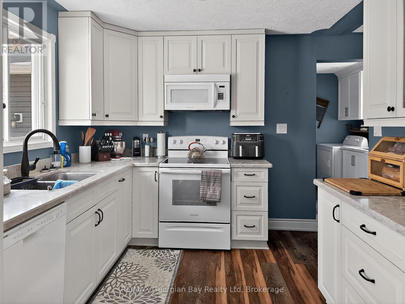
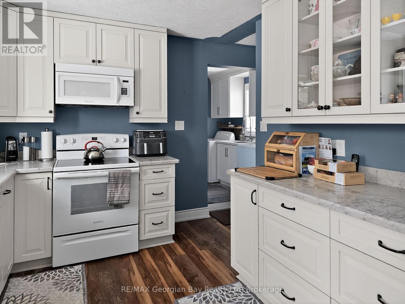
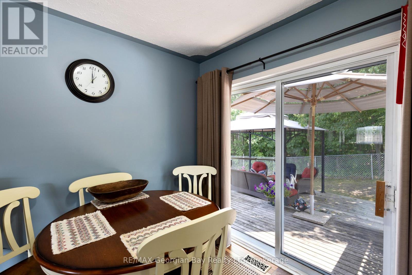
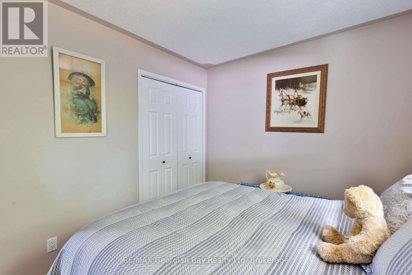
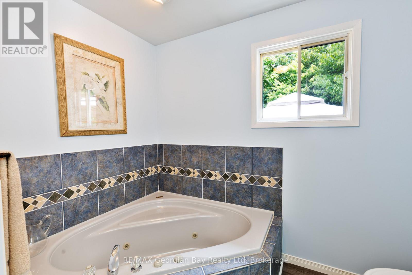
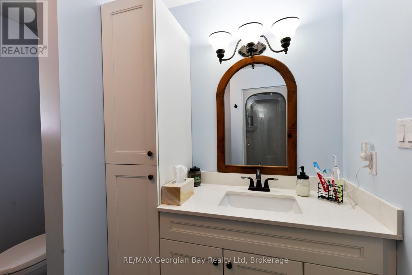
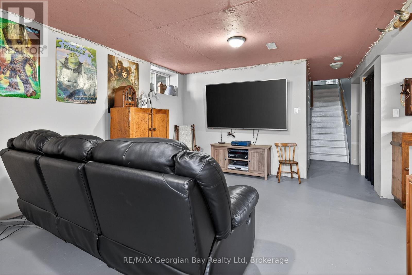
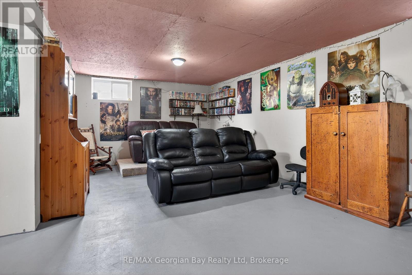
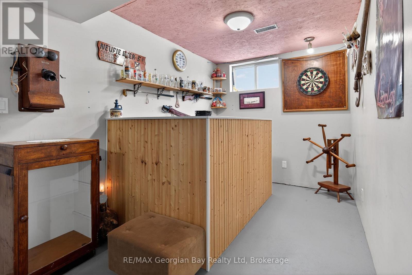
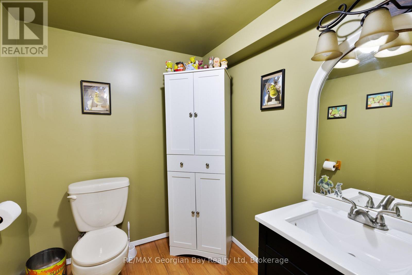
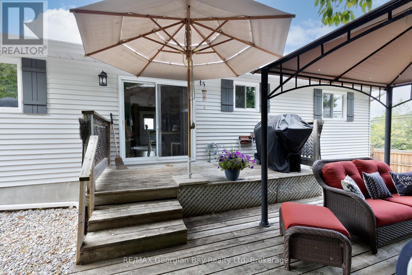
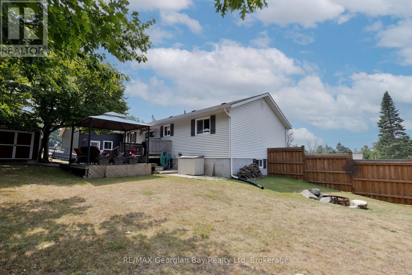
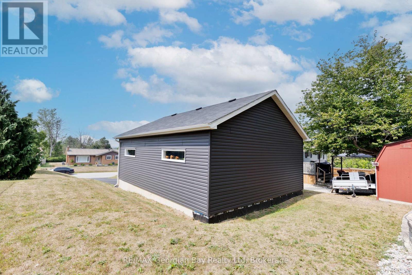
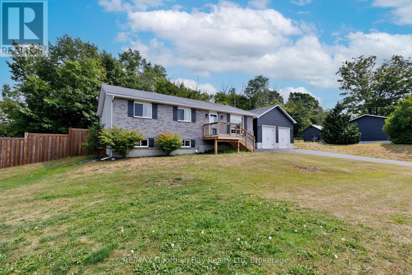
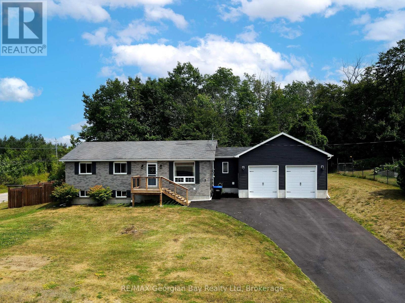
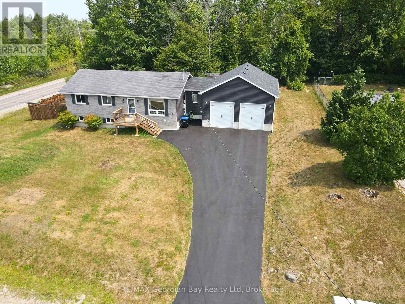
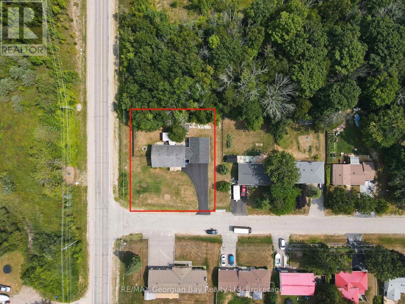
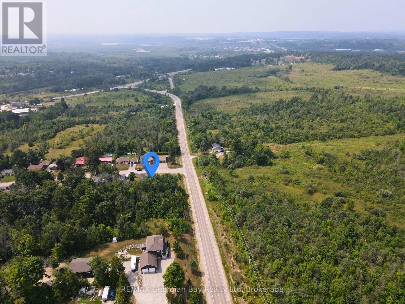
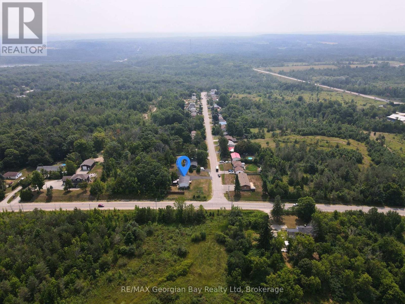
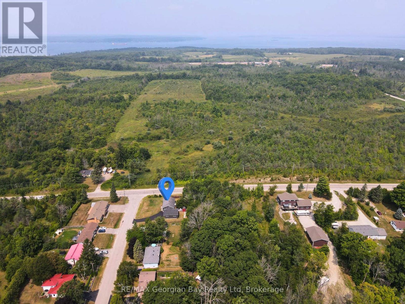
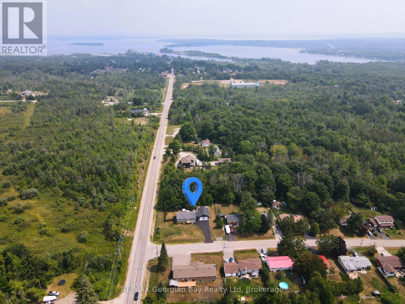
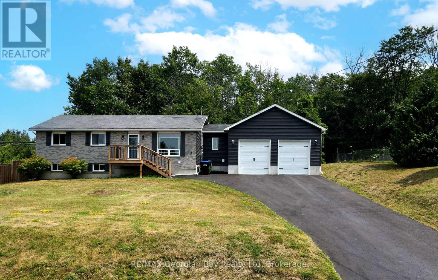
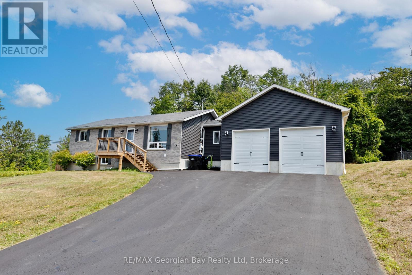
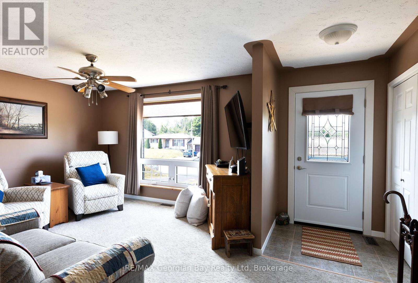
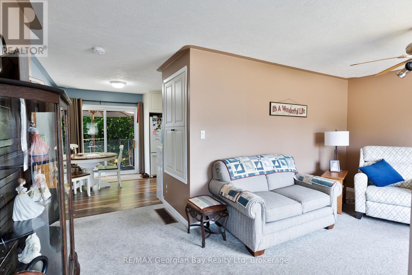
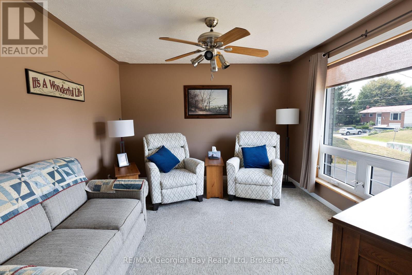
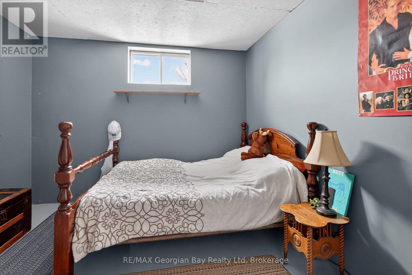
Tucked away on a quiet dead-end street, this charming 2+1 bedroom, 2-bathroom home blends comfort and convenience in a prime location. The main floor bathroom features a relaxing jacuzzi tub. The bright main floor features a walkout to a private, fenced-in yard complete with a deck, shed, and gazebo, perfect for relaxing or entertaining friends and family. The finished basement adds valuable living space and flexibility. Enjoy the oversized heated garage, ideal for hobbies, storage, or keeping your car warm in the winter. Just minutes from Georgian Bay, walking trails, and all town amenities, and centrally located between Barrie, Orillia, and Midland. This home offers the best of peaceful living with easy access to everything you need. (id:47966)

(S13233020)

Property Summary

Property Type House
Building Type House
Square Footage
1,100 sqft
Neighbourhood Name Tay (Port McNicoll)
Time on REALTOR.ca 107 days

Building

Bathrooms

Total 2
Partial 1

Bedrooms

Above Grade 3
Below Grade 1

Interior Features

Appliances Included Washer, Refrigerator, Dishwasher, Stove, Dryer, Window Coverings, Water Heater
Basement Type Finished, Full

Building Features

Features
Brick, Vinyl siding , Sump Pump
Structures
House
Foundation Type
Block, Concrete

Heating & Cooling

Cooling
Central air conditioning
Heating Type
Forced air, Natural gas

Exterior Features

Exterior Finish
Brick, Vinyl siding

Location

5 Easton Avenue, Tay (Port McNicoll)

Neighbourhood Features

Community Features

School Bus

Zoning

R1

Parking

Parking Type: Attached Garage, Garage
Total Parking Spaces: 8
Parking Features: Attached Garage, Garage

Measurements

Square Footage: 1,100 sqft
Total Finished Area: 0 sqft

Rooms

Main level
Living room
12.7 Ft x 11.55 Ft
Kitchen
11.71 Ft x 13.58 Ft
Dining room
7.28 Ft x 10.37 Ft
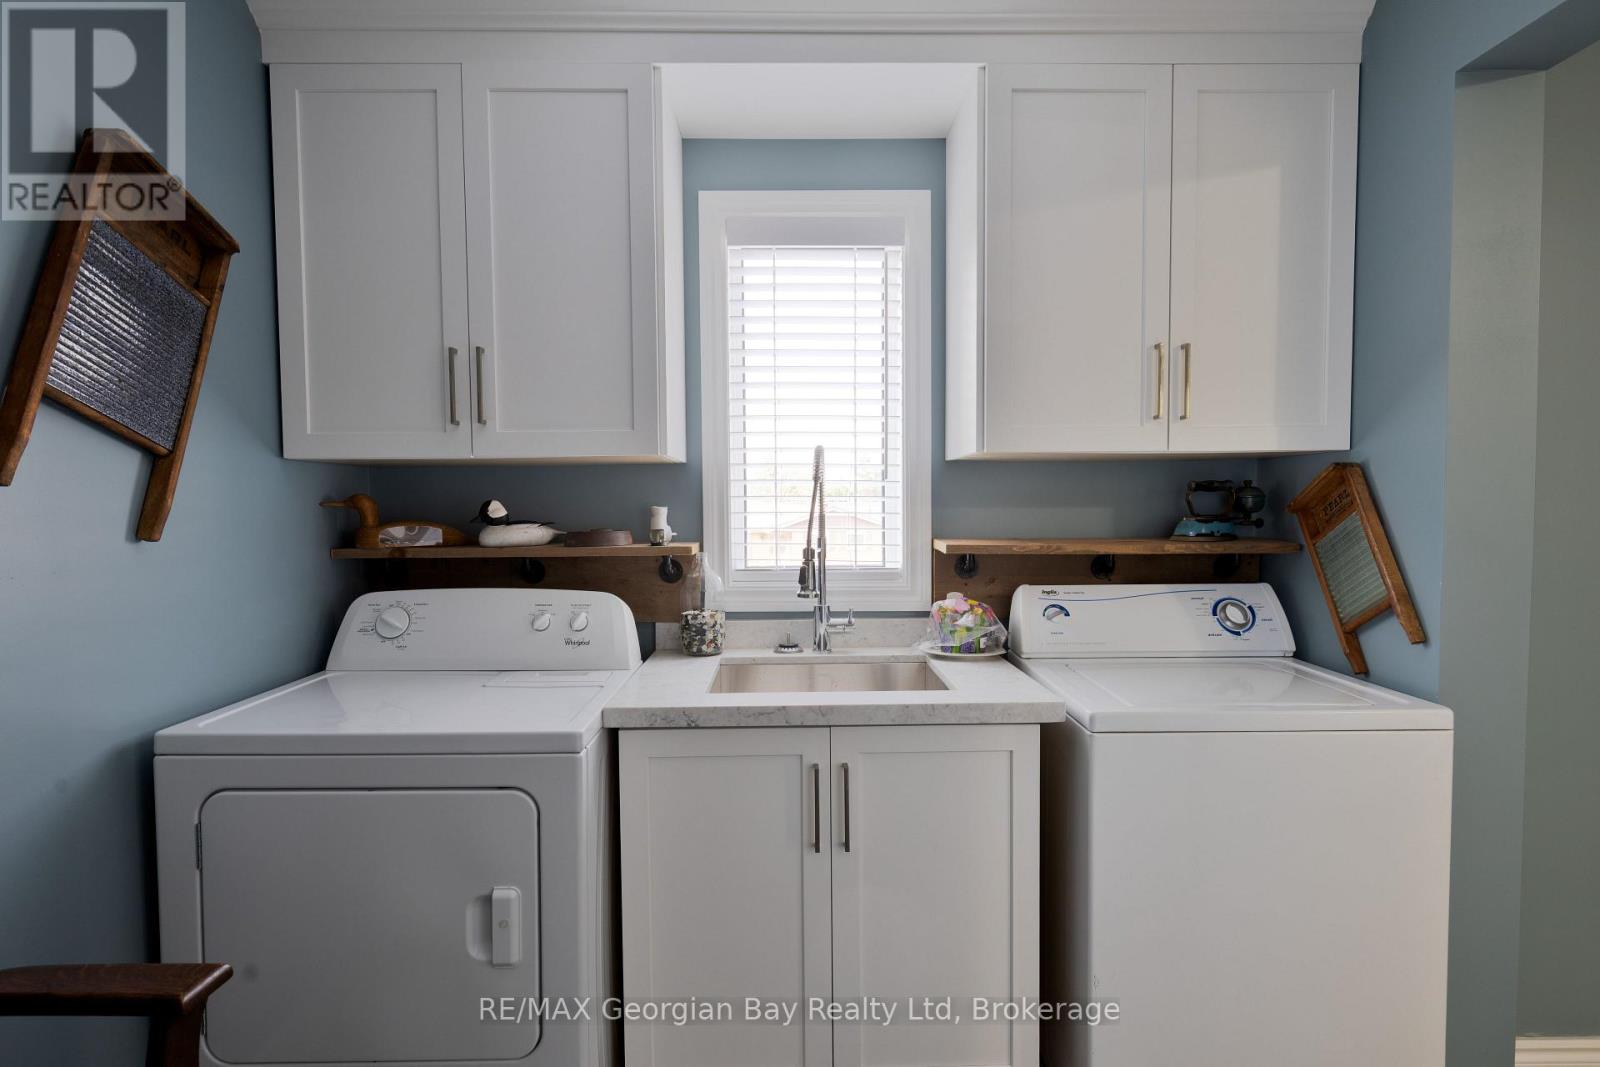
Laundry room
7.28 Ft x 11.91 Ft
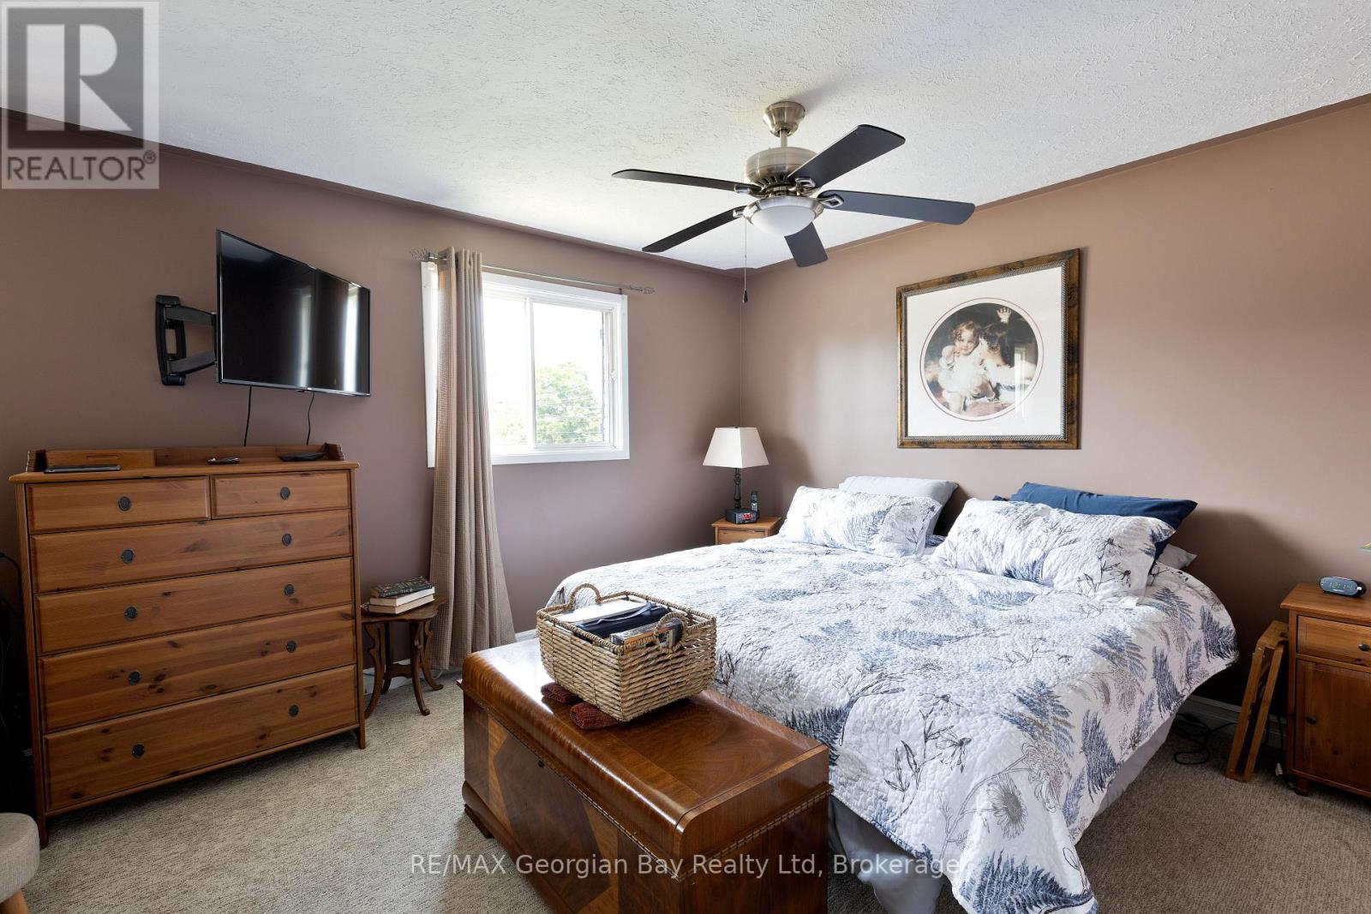
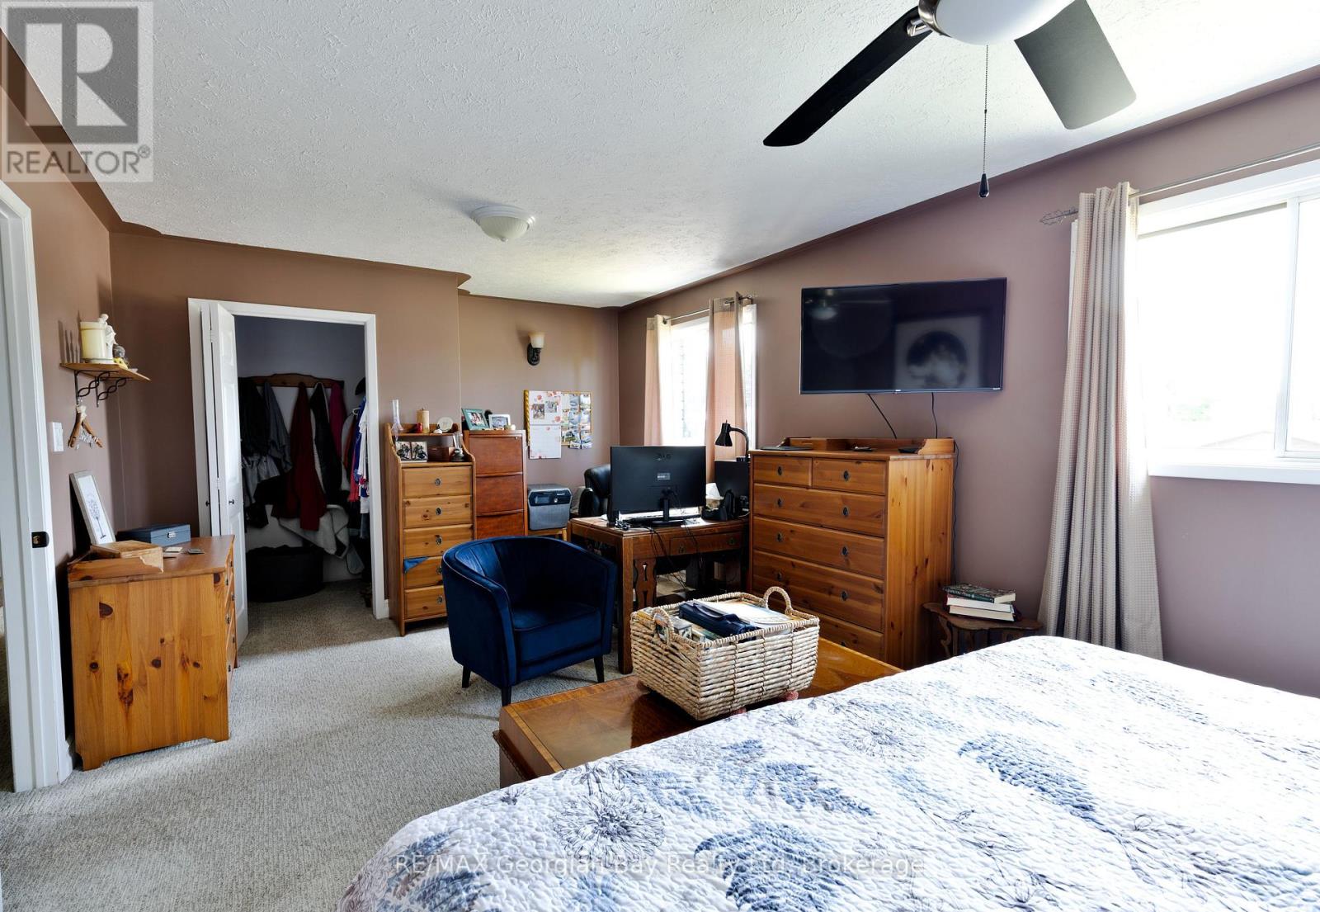
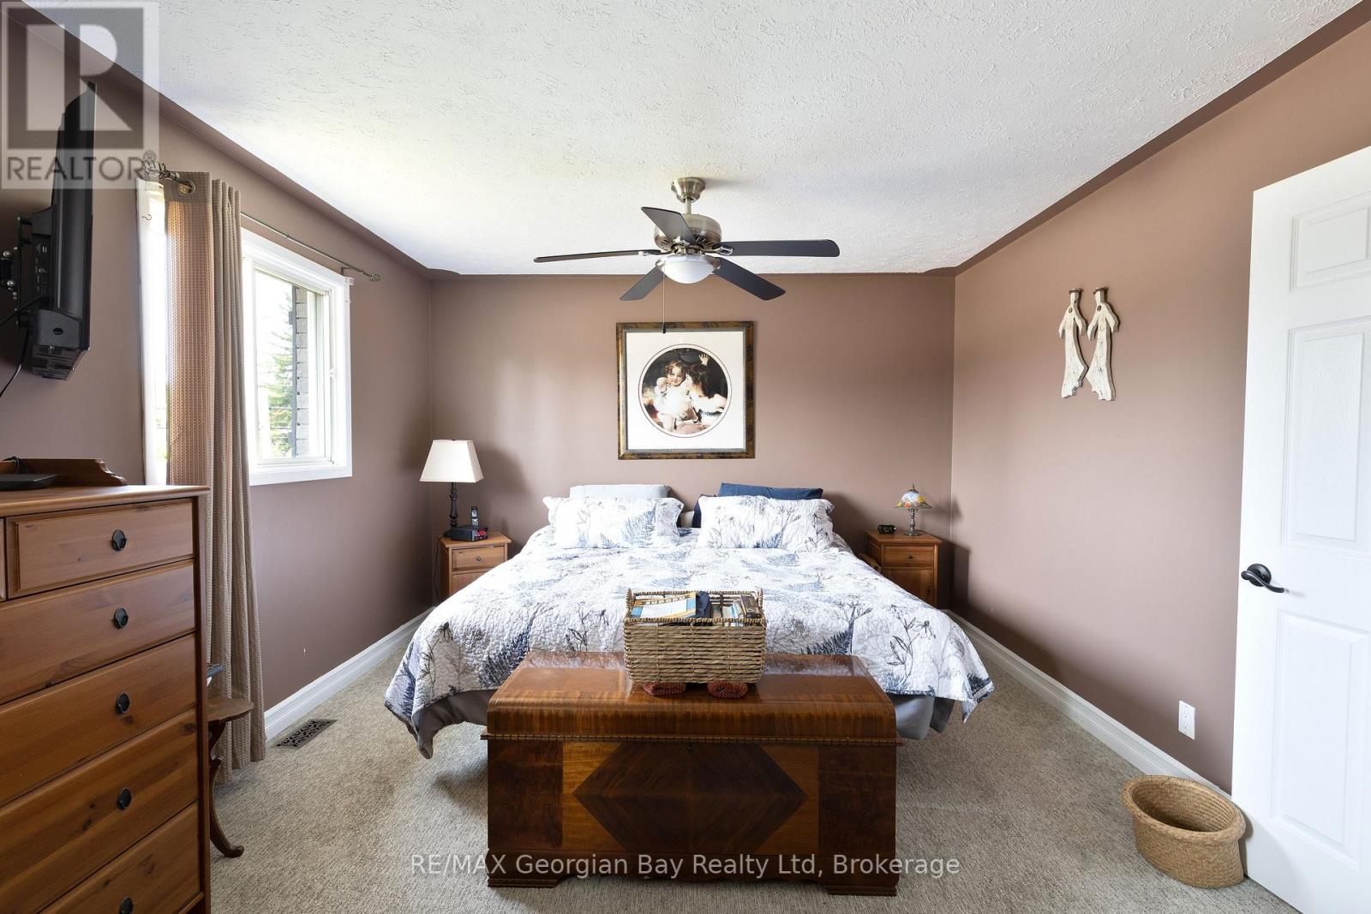
Bedroom
19.88 Ft x 11.58 Ft
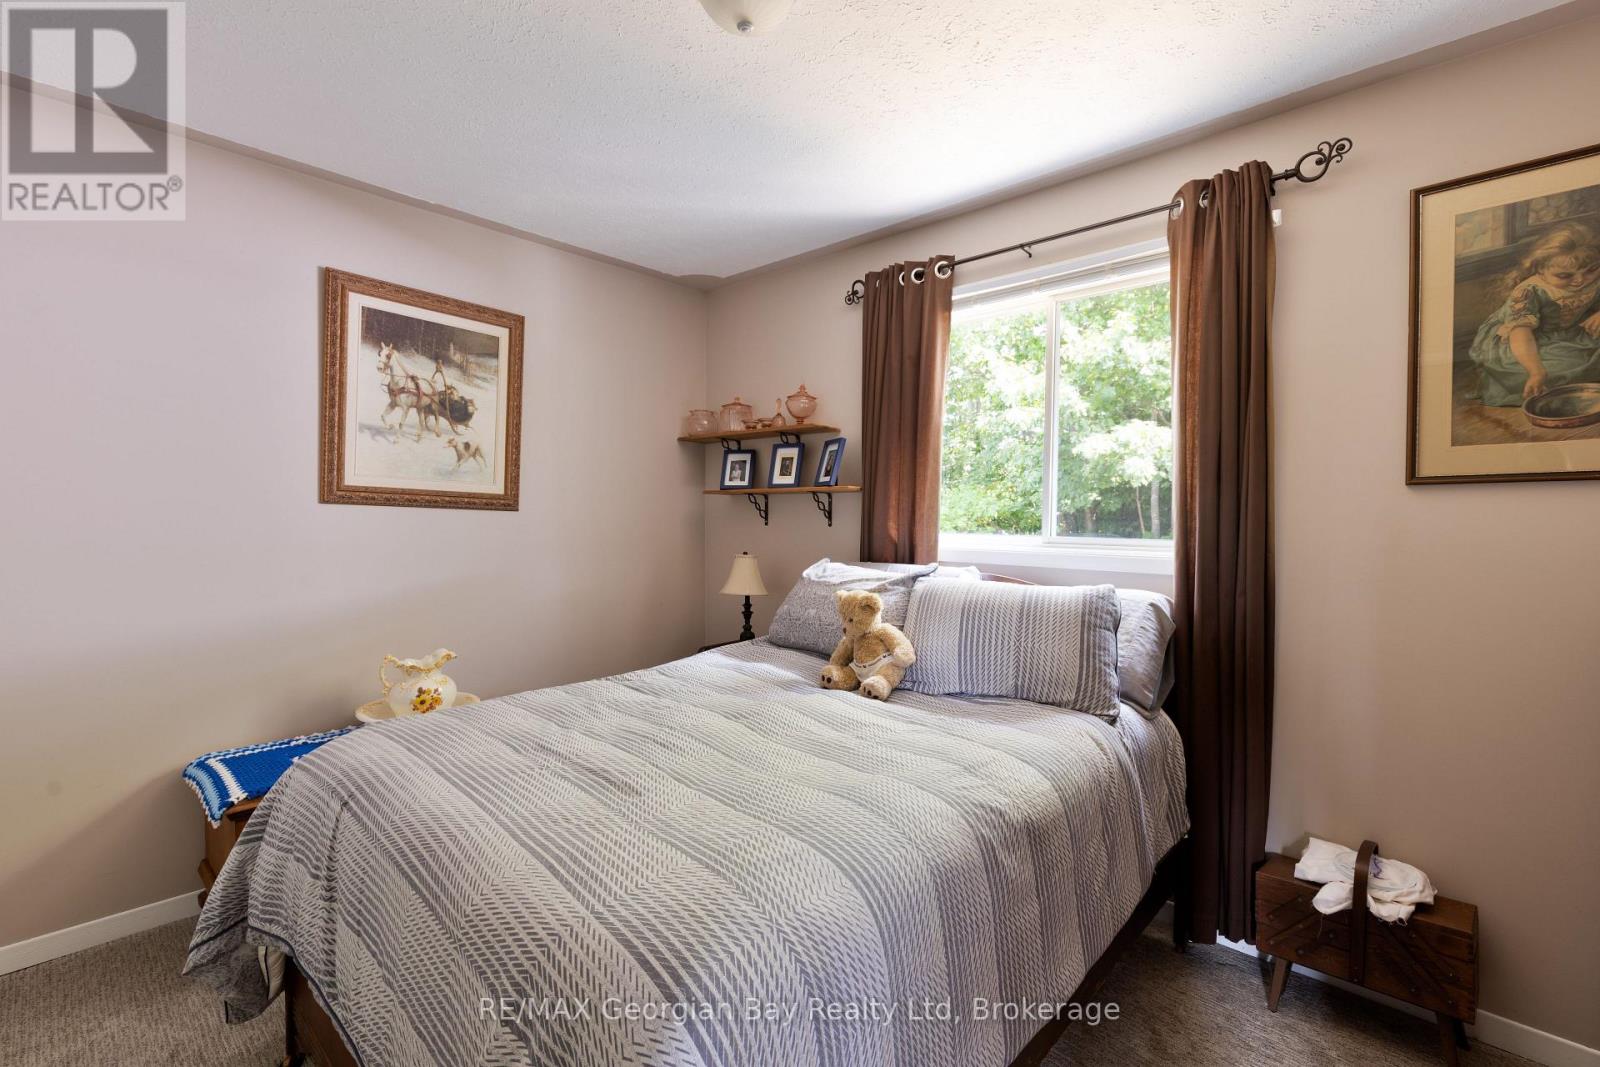
Bedroom 2
11.94 Ft x 10.04 Ft
Bathroom
9.65 Ft x 10.04 Ft
Basement
Recreational, Games room
20.8 Ft x 13.58 Ft
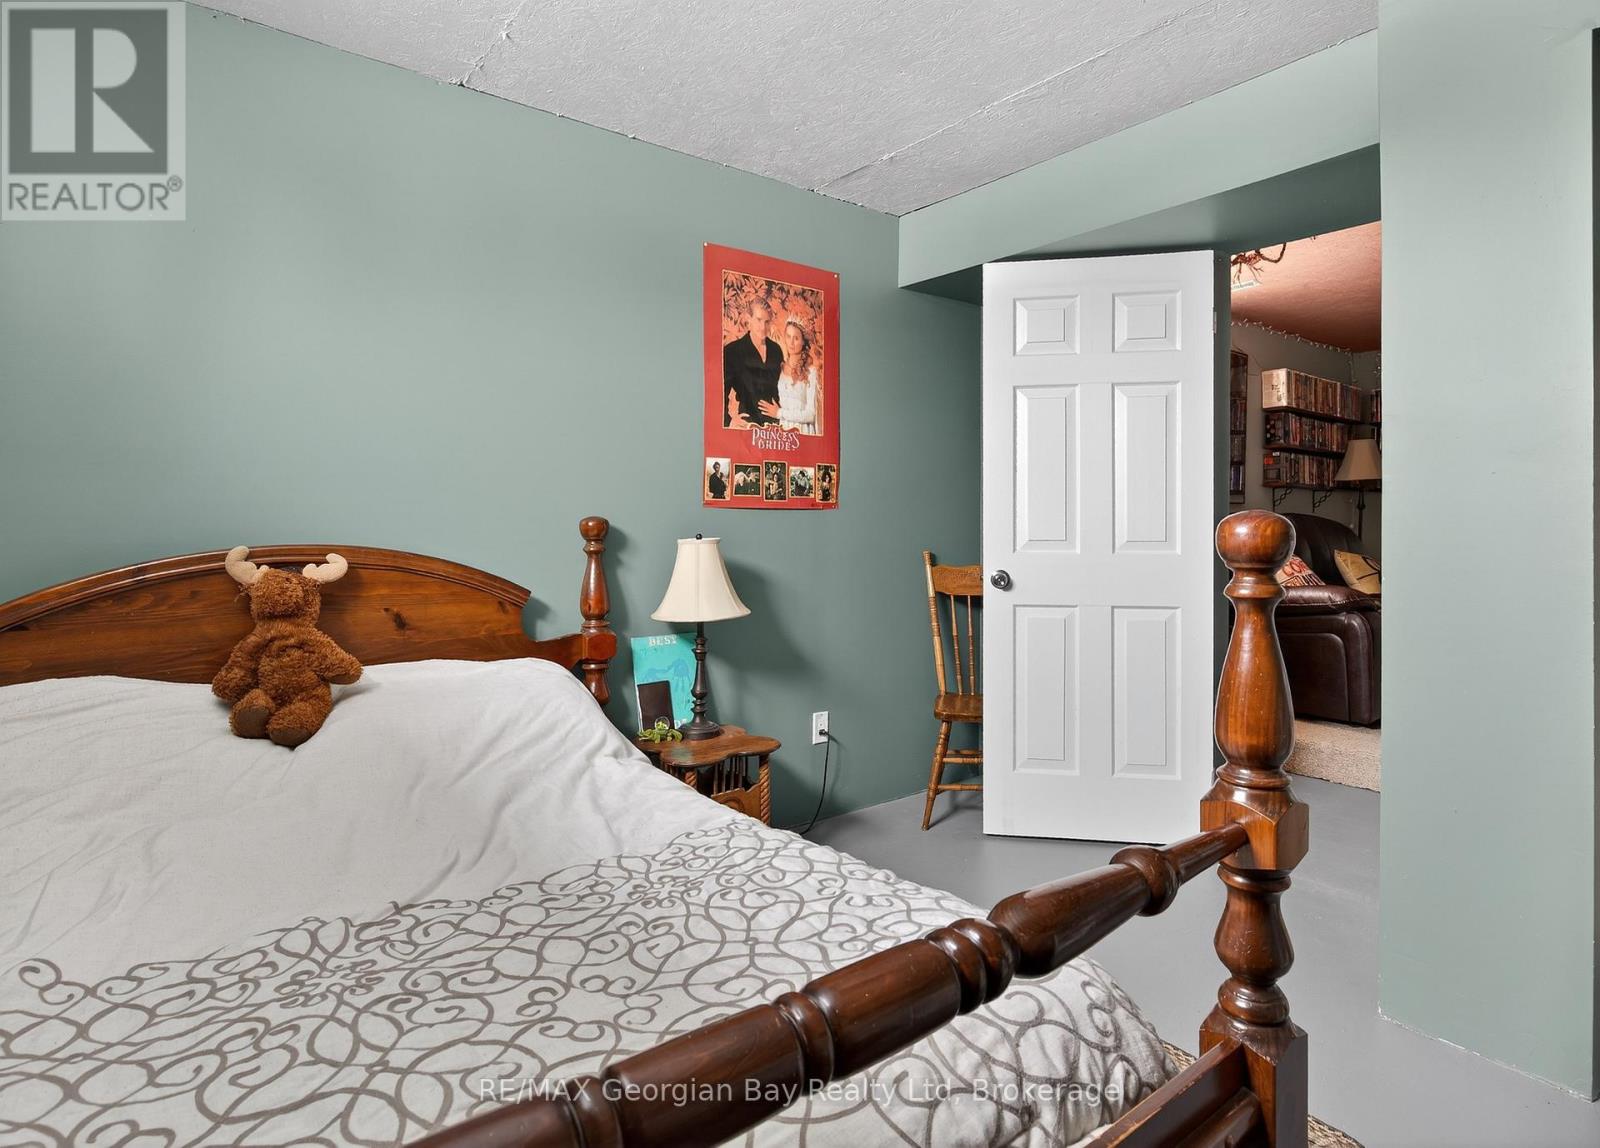
Bedroom 3
11.02 Ft x 11.58 Ft

Land

Lot Features

Fencing: Fenced yard

Other Property Information

Zoning Description
R1

Similar Listings

Scroll to Top