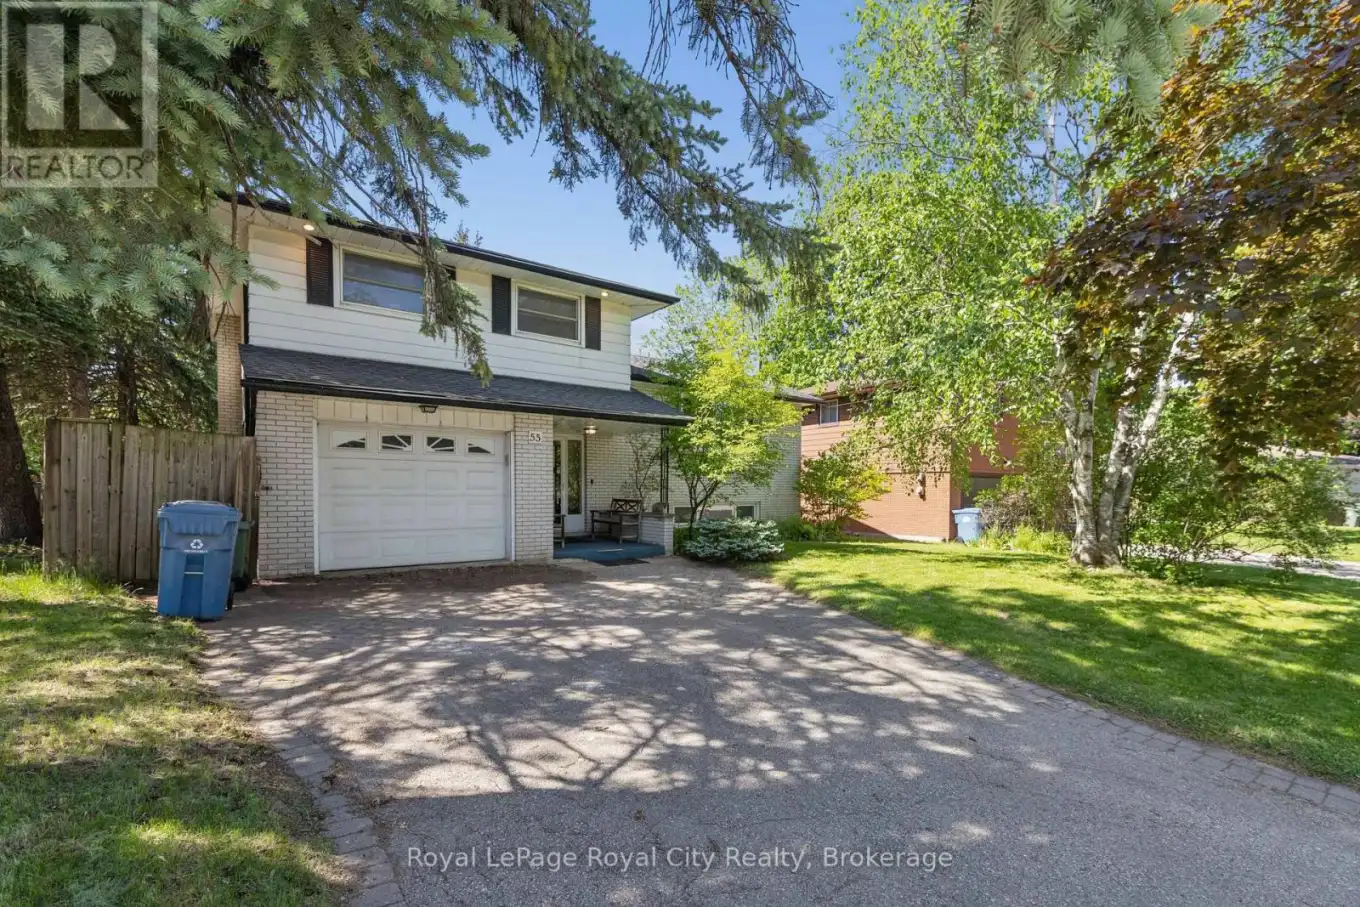


55 Lonsdale Drive, Guelph (Riverside Park)

Directions
70 days ago
$659,000

55 Lonsdale Drive

Guelph (Riverside Park), Ontario N1H5N1

MLS® Number: X13233018

Get Qualified for a Mortgage
Bed 3 Bedrooms
Bath 2 Bathrooms
Feet 1500 Square Feet

Listing Description

When opportunity presents itself ... you need to open the door! In this case, you'll be opening the door to a 4 level sidesplit, set in a mature central-north end, family-oriented neighbourhood. It offers a fantastic opportunity with great space and a chance to update and put your personal touches on a solid home. A good-sized foyer greets you and offers access to the attached garage, a ground level family room with sliders to the rear yard as well as 2pc powder room. Up a few stairs you'll find the living room, dining room and an eat-in kitchen. The upper level has a 4pc bath and 3 bedrooms. The lower level has a rec room, laundry and den area while the lowest level is perfect for storage and the mechanicals. Close to schools, trails and shopping. (id:47966)

(X13233018)

Property Summary

Property Type House
Building Type House
Square Footage
1,500 sqft
Neighbourhood Name Guelph (Riverside Park)
Time on REALTOR.ca 70 days

Building

Bathrooms

Total 2
Partial 1

Bedrooms

Above Grade 3

Interior Features

Appliances Included Washer, Refrigerator, Water softener, Stove, Dryer
Basement Type Partial

Building Features

Features
Brick, Aluminum siding ,
Structures
House
Foundation Type
Concrete

Heating & Cooling

Cooling
Central air conditioning
Fireplace
Yes
Heating Type
Forced air, Natural gas

Exterior Features

Exterior Finish
Brick, Aluminum siding

Location

55 Lonsdale Drive, Guelph (Riverside Park)

Parking

Parking Type: Attached Garage, Garage
Total Parking Spaces: 3
Parking Features: Attached Garage, Garage

Measurements

Square Footage: 1,500 sqft
Total Finished Area: 0 sqft

Rooms

Ground level
Family room
16.31 Ft x 10.99 Ft
Second level
Living room
18.47 Ft x 11.98 Ft
Dining room
10.99 Ft x 8.99 Ft
Kitchen
12.83 Ft x 10.66 Ft
Third level
Bedroom
13.98 Ft x 11.48 Ft
Bedroom 2
11.58 Ft x 9.97 Ft
Bedroom 3
10.83 Ft x 10.56 Ft
Basement
Recreational, Games room
18.31 Ft x 13.16 Ft

Similar Listings

Scroll to Top



