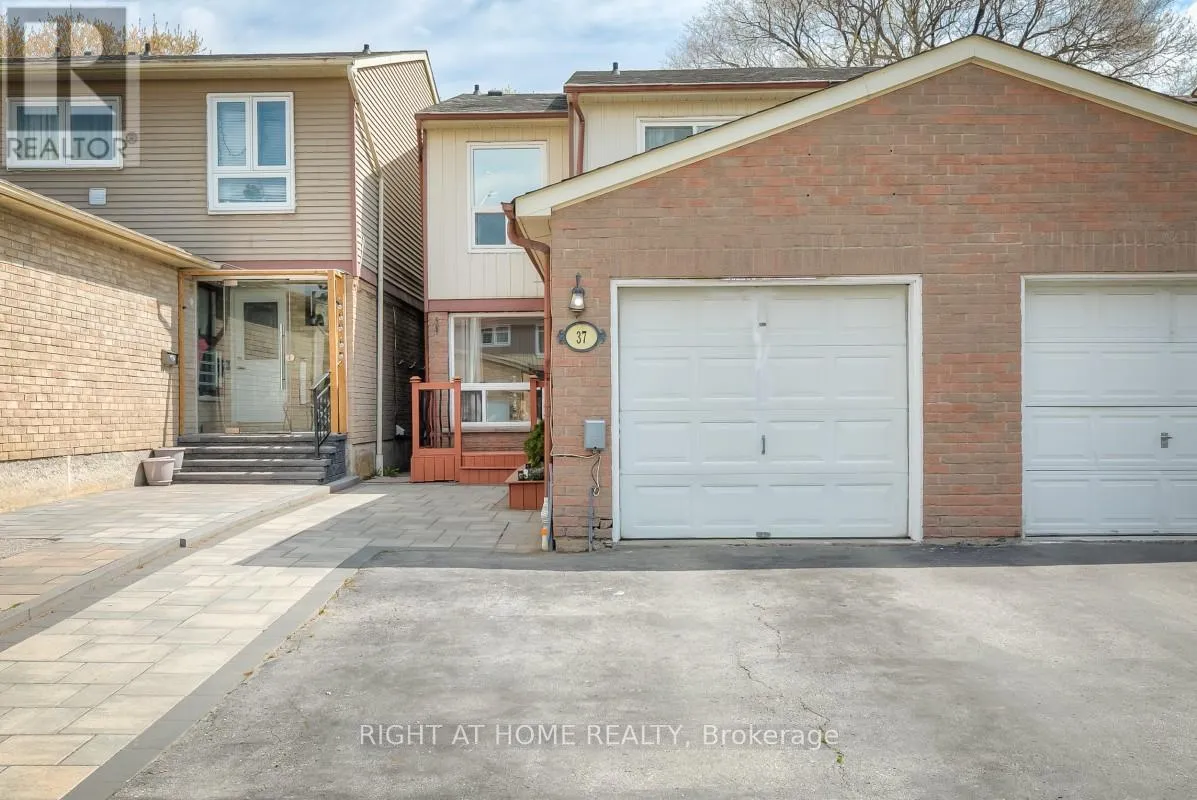


37 McKnight Drive, Toronto (Malvern)

Directions
153 days ago
$824,000

37 McKnight Drive

Toronto (Malvern), Ontario M1B2Z4

MLS® Number: E13232814

Get Qualified for a Mortgage
Bed 3 Bedrooms
Bath 3 Bathrooms
Feet 1100 Square Feet

Listing Description

Bright and spacious 3-bedroom, 3-bathroom semi-detached home with separate laundry facilities on both levels, providing flexibility for growing families, extended family, multi-generational living, and work-from-home needs while offering added convenience and privacy. The main floor features an open living and dining area, eat-in kitchen, and powder room, creating a natural gathering space for holidays, celebrations, and time spent with friends. The finished basement with separate rear entrance includes a kitchen, full bathroom, and two versatile finished rooms, providing additional space suited to a variety of lifestyles. Convenient access to schools, shopping, transit, places of worship, and Highway 401, along with low-maintenance outdoor space and garage parking, helps simplify daily routines. (id:47966)

(E13232814)

Property Summary

Property Type House
Building Type House
Square Footage
1,100 sqft
Neighbourhood Name Toronto (Malvern)
Time on REALTOR.ca 153 days

Building

Bathrooms

Total 3
Partial 1

Bedrooms

Above Grade 3

Interior Features

Appliances Included Range, Dryer, Hood Fan, Two Washers, Garage door opener remote(s), Water Heater - Tankless, Two Refrigerators
Flooring Laminate, Ceramic
Basement Type Finished, Separate entrance, Walk-up, N/A, N/A, N/A

Building Features

Features
Brick, Aluminum siding , Level lot, Lighting, Paved yard
Structures
House
Foundation Type
Unknown

Heating & Cooling

Cooling
Central air conditioning
Heating Type
Forced air, Natural gas

Exterior Features

Exterior Finish
Brick, Aluminum siding

Location

37 McKnight Drive, Toronto (Malvern)

Parking

Parking Type: Attached Garage, Garage
Total Parking Spaces: 3
Parking Features: Attached Garage, Garage

Measurements

Square Footage: 1,100 sqft
Total Finished Area: 0 sqft

Rooms

Main level
Living room
15.75 Ft x 10.17 Ft
Dining room
10.99 Ft x 8.92 Ft
Kitchen
17.32 Ft x 7.41 Ft
Upper Level
Primary Bedroom
15.32 Ft x 10.93 Ft
Bedroom 2
12.17 Ft x 8.92 Ft
Bedroom 3
12.99 Ft x 8.43 Ft
Lower level
Other
11.25 Ft x 6.66 Ft
Other
14.01 Ft x 9.91 Ft
Kitchen
16.83 Ft x 7.51 Ft
Utility room
13.16 Ft x 6.76 Ft

Land

Lot Features

Fencing: Fenced yard

Similar Listings

Scroll to Top

