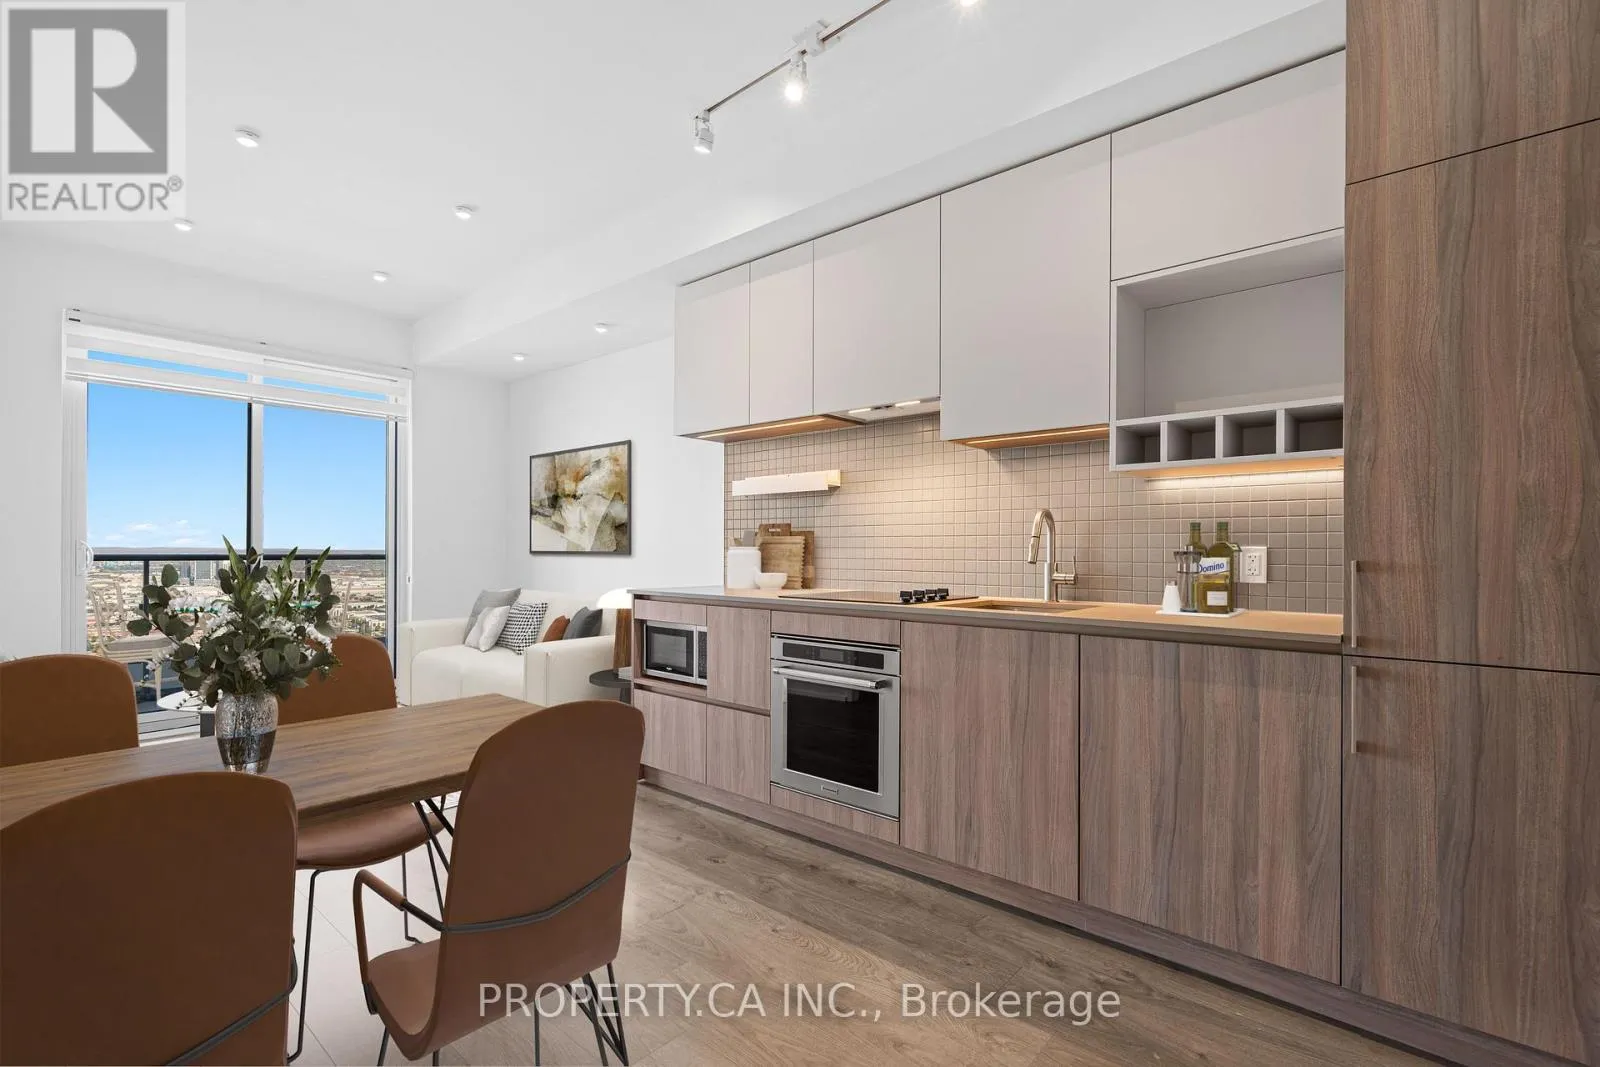


950 Portage Parkway Unit 4915, Vaughan (Vaughan Corporate Centre)

Directions
153 days ago
$498,000

950 Portage Parkway Unit 4915

Vaughan (Vaughan Corporate Centre), Ontario L4K0J7

MLS® Number: N13232846

Get Qualified for a Mortgage
Bed 2 Bedrooms
Bath 2 Bathrooms
Feet 600 Square Feet

Listing Description

In Great Condition, Recently Painted, Bright & Spacious 2 Bedrooms + 2 Full Washrooms. Practical Open Concept Layout With Floor To Ceiling Windows With Custom Blinds And Large 112 sq. ft. Balcony With Unobstructed Views Of The City. 9 Ft Smooth Ceilings W/Upgraded Lighting. Modern Kitchen, Built-In Appliances, Stone Countertop. Laminate Floors Throughout. Conveniently Located Next To A Vaughan Metropolitan Centre. Steps to Subway Station and Bus Terminal. Residents Get An Exclusive Membership To A State-of-the-art YMCA 100,000 sq. ft. Facility, Helping You Stick To Your Fitness Routine, As Well As a Childcare and Aquatic Spaces, and a 20,000 sq. ft.Multi-Level Library. Easy and Quick Access to Hwy 7, Hwy 407 & 400.
EXTRAS
All Built-In Appliances: Flat Top Stove With Oven, Fridge, Dishwasher, Hood & Microwave, Stacked Washer & Dryer, Roller Blinds, All Light Fixtures. Internet is included in Maintenance Fees. (id:47966)

(N13232846)

Property Summary

Property Type Apartment
Building Type Apartment
Square Footage
600 sqft
Neighbourhood Name Vaughan (Vaughan Corporate Centre)
Time on REALTOR.ca 153 days

Building

Bathrooms

Total 2

Bedrooms

Above Grade 2

Interior Features

Appliances Included Window Coverings
Flooring Tile, Laminate
Basement Type None

Building Features

Features
Steel, Aluminum siding , Balcony, In suite Laundry
Structures
Apartment

Heating & Cooling

Cooling
Central air conditioning
Heating Type
Forced air, Electric

Exterior Features

Exterior Finish
Steel, Aluminum siding

Location

950 Portage Parkway Unit 4915, Vaughan (Vaughan Corporate Centre)

Neighbourhood Features

Community Features

Community Centre, Pets Allowed With Restrictions

Parking

Parking Type: No Garage
Parking Features: No Garage

Measurements

Square Footage: 600 sqft
Total Finished Area: 0 sqft

Rooms

Flat
Living room
20.01 Ft x 9.09 Ft
Dining room
20.01 Ft x 9.09 Ft
Kitchen
20.01 Ft x 9.09 Ft
Primary Bedroom
11.38 Ft x 10.1 Ft
Bedroom 2
8.99 Ft x 7.91 Ft
Bathroom
N/A
Bathroom
N/A

Similar Listings

Scroll to Top

