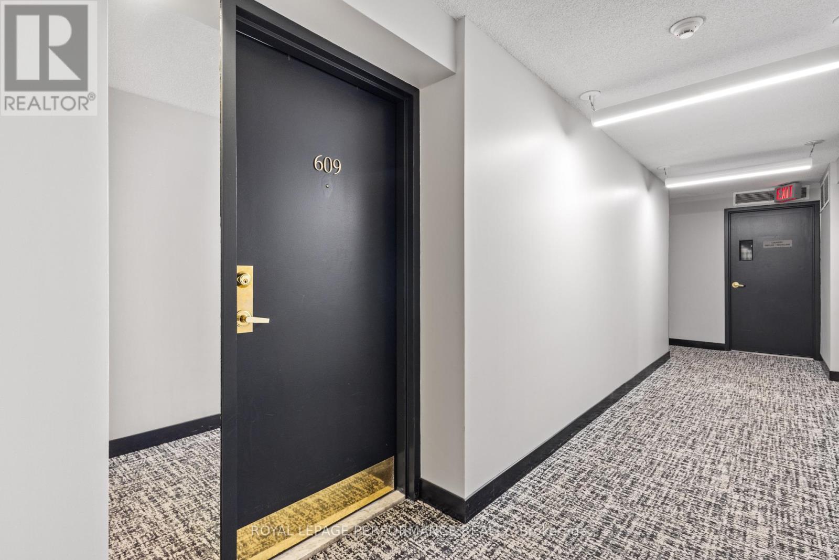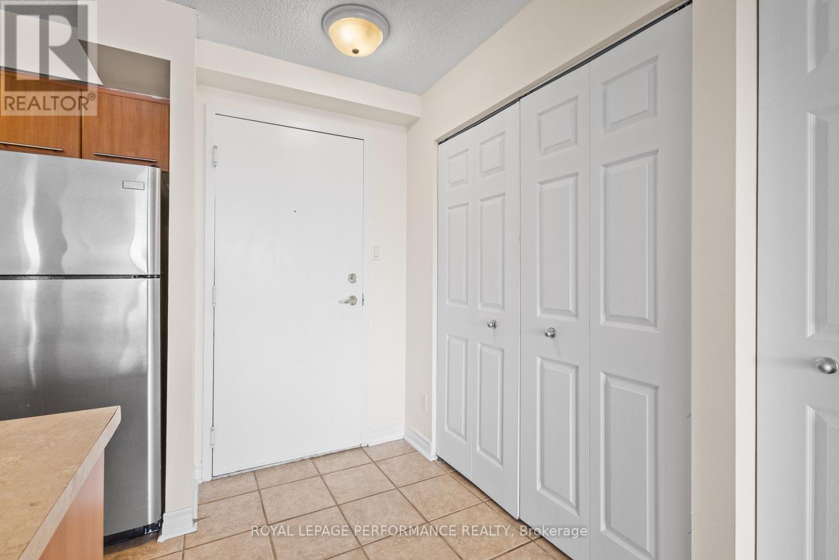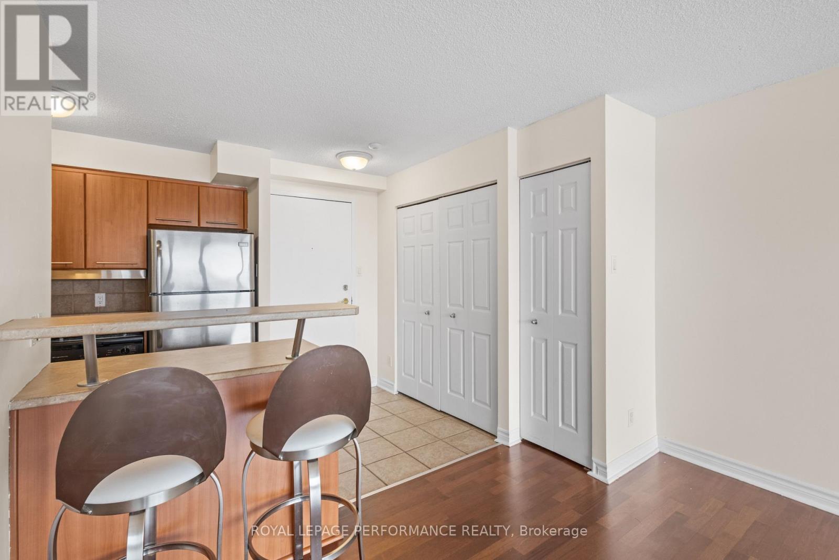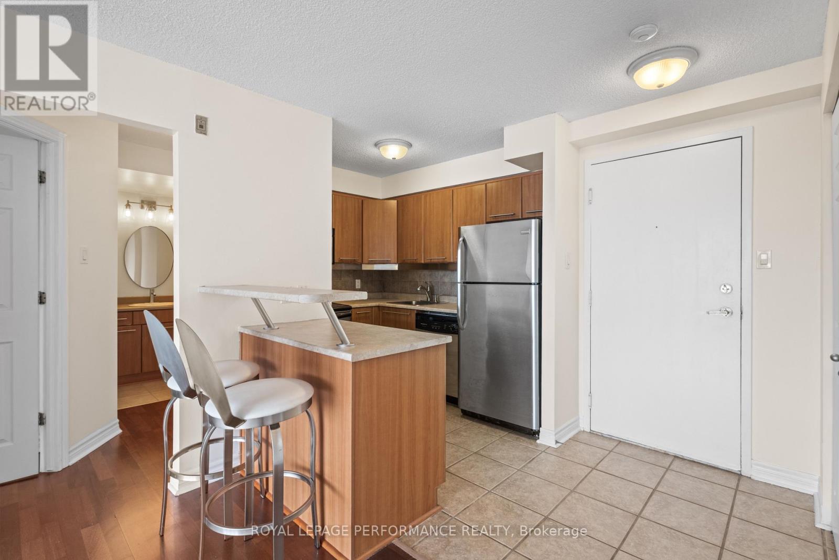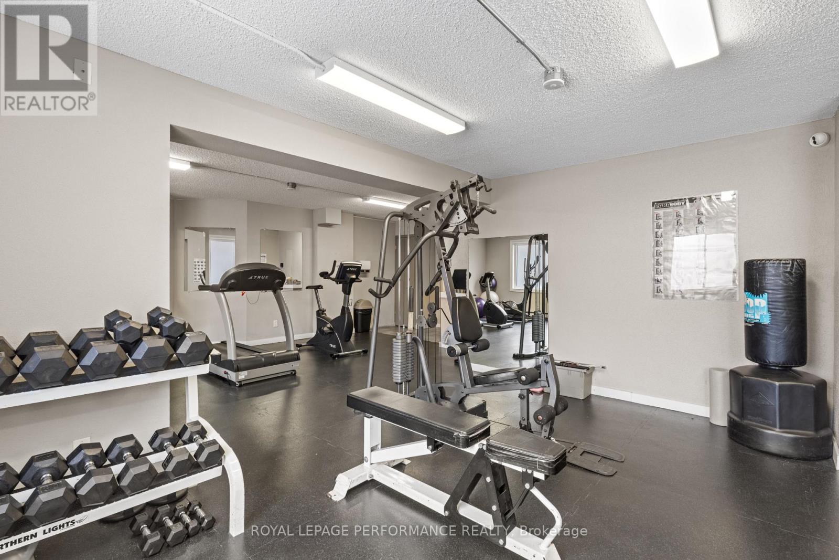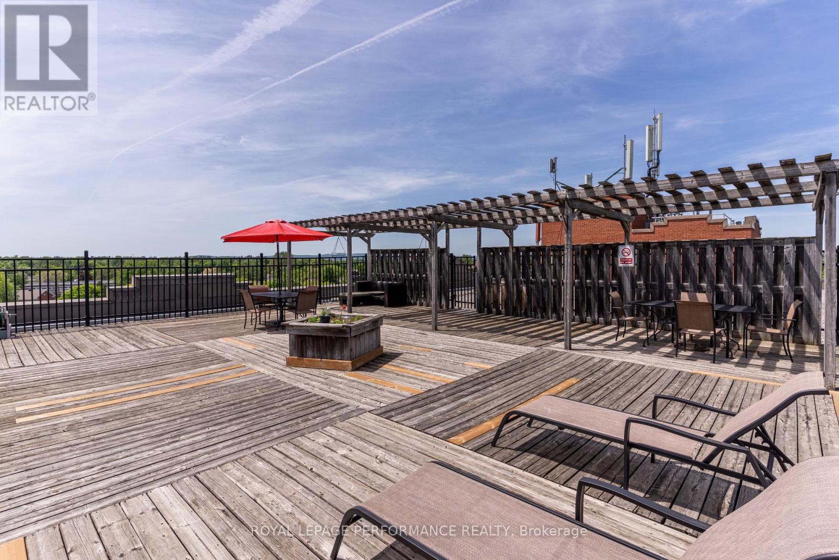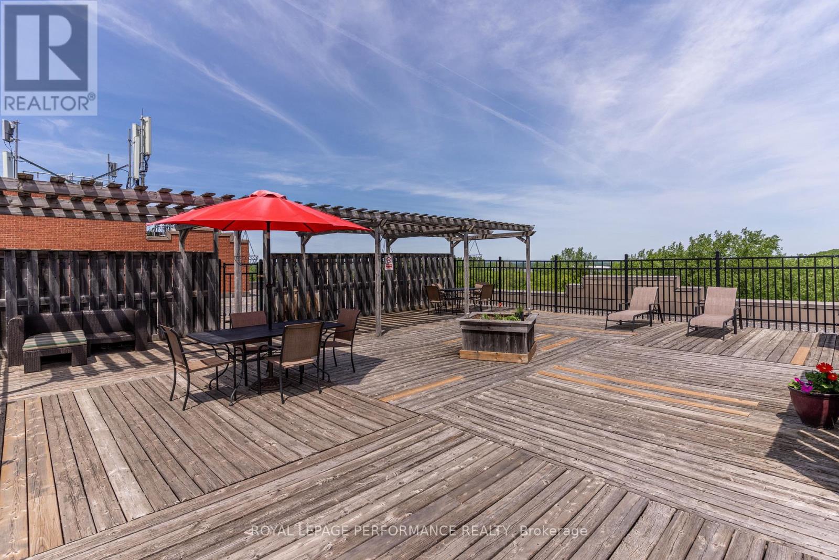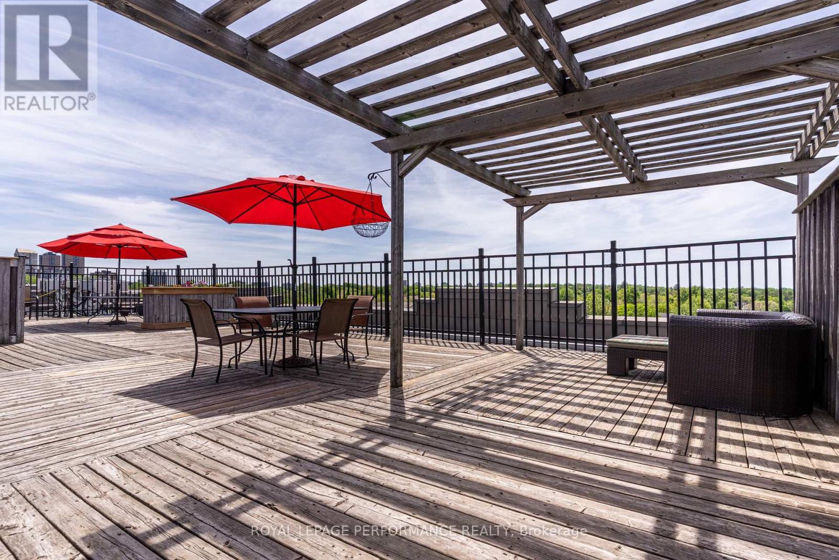


225 Alvin Road Unit 609, Ottawa

Directions
108 days ago
$279,000

225 Alvin Road Unit 609

Ottawa, Ontario K1K4H6

MLS® Number: X13233454

Get Qualified for a Mortgage
Bed 1 Bedrooms
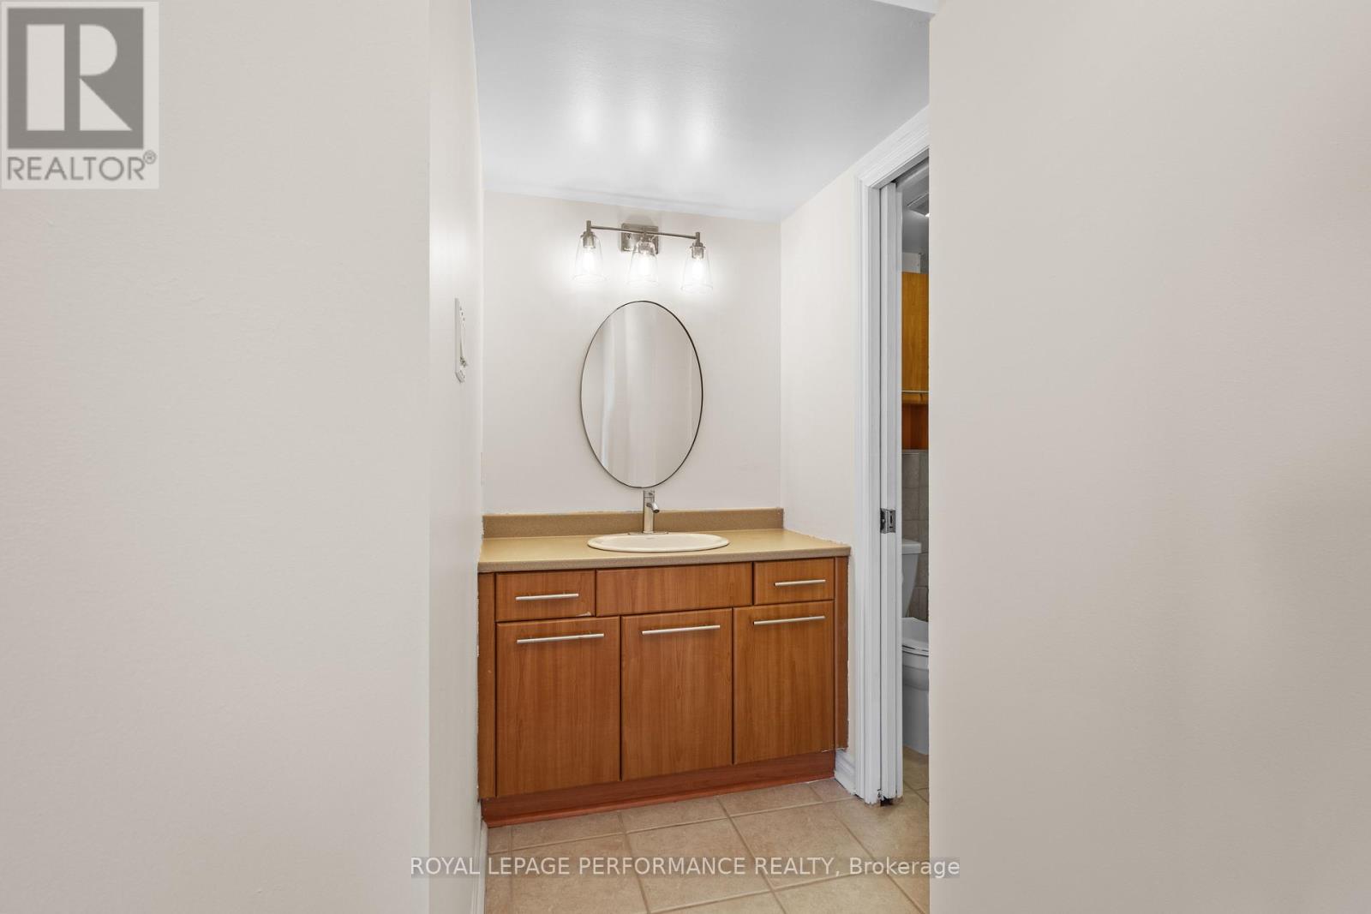
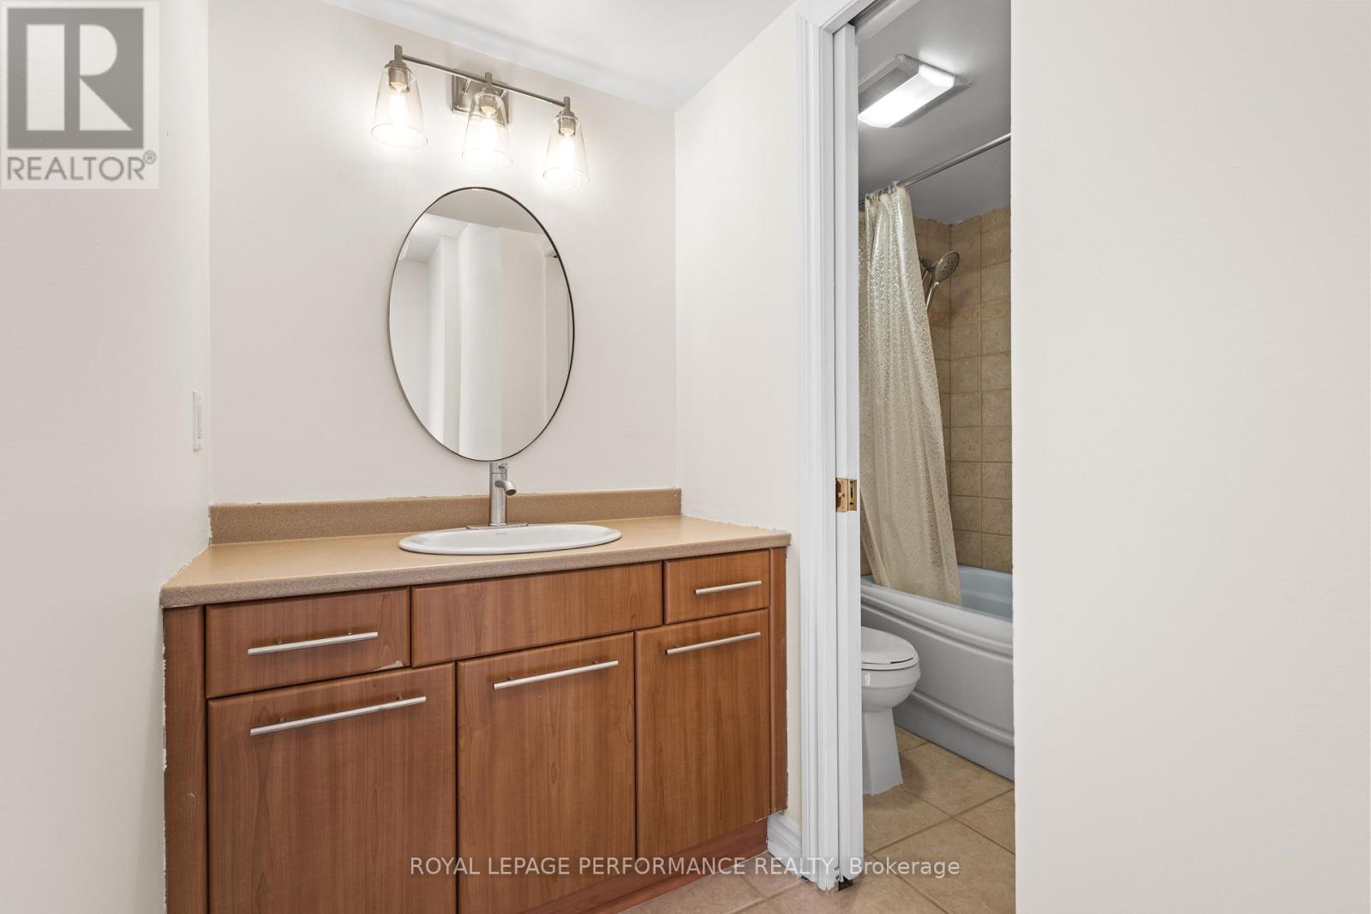
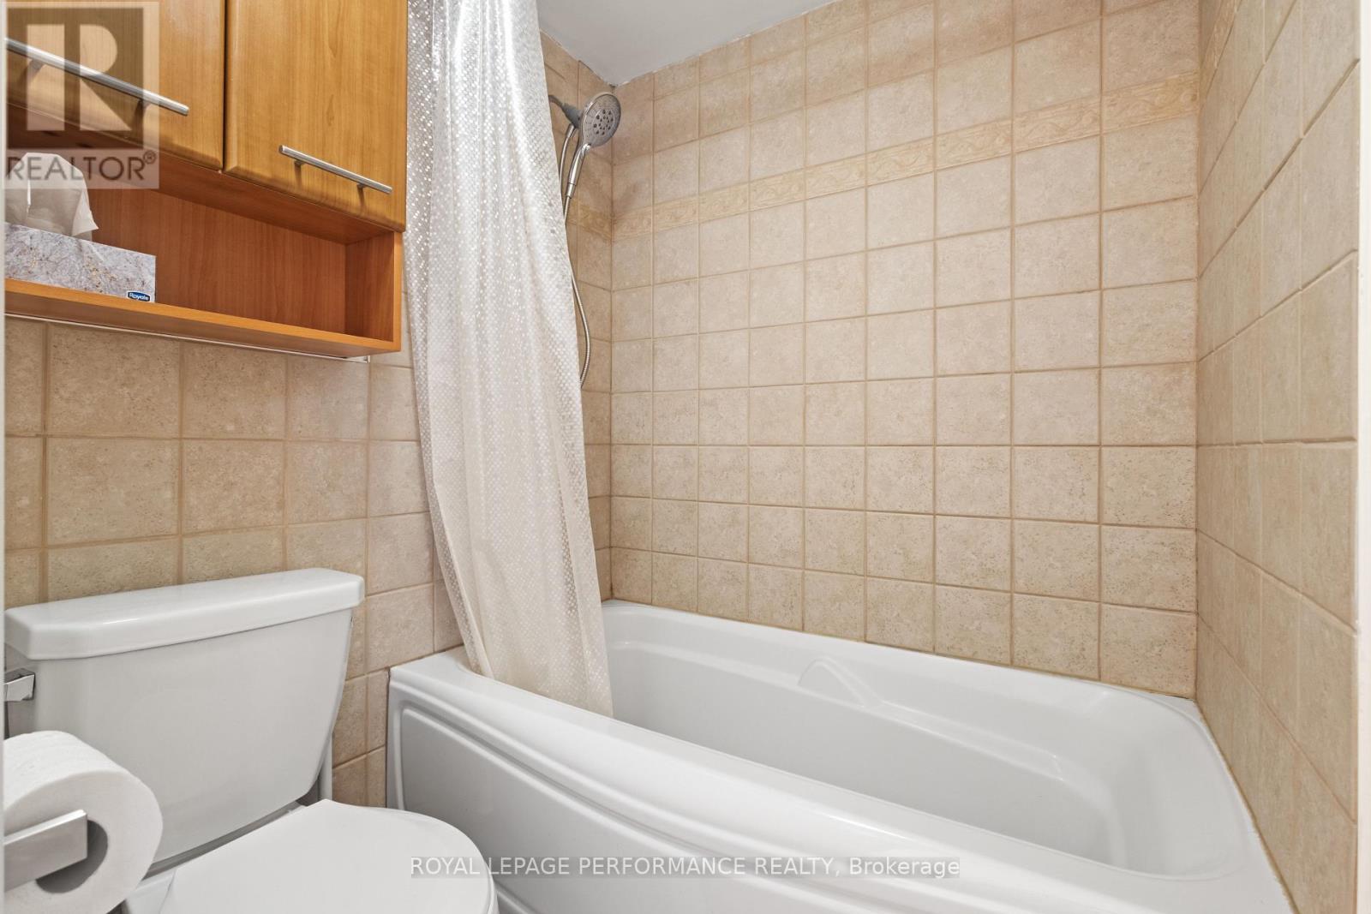
Bath 1 Bathrooms
Feet 600 Square Feet
Listing Description

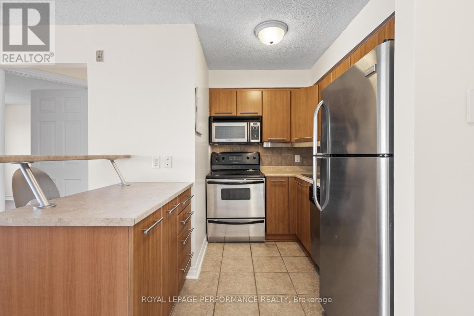
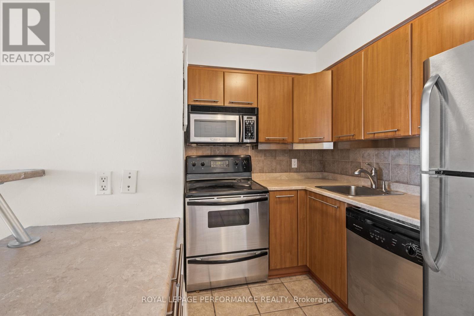
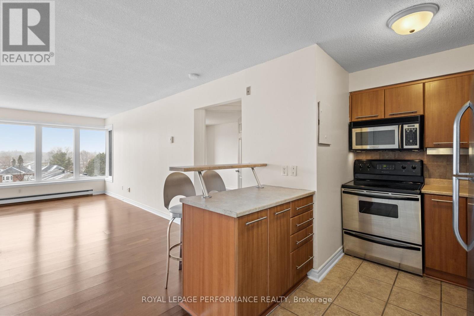
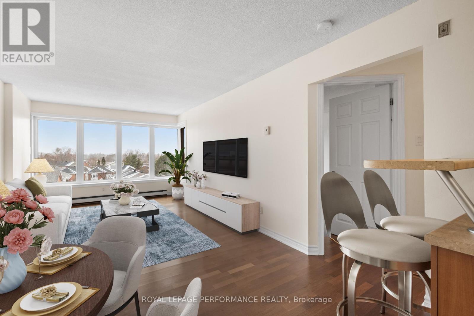
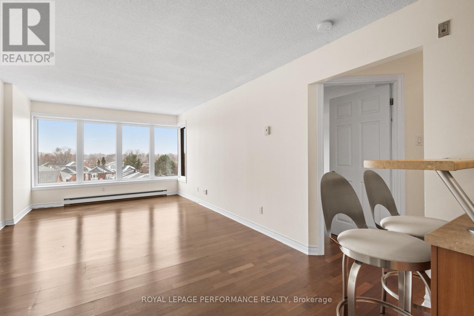
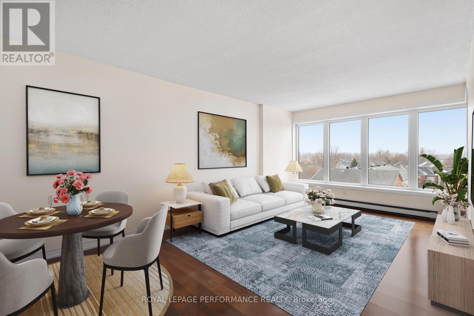
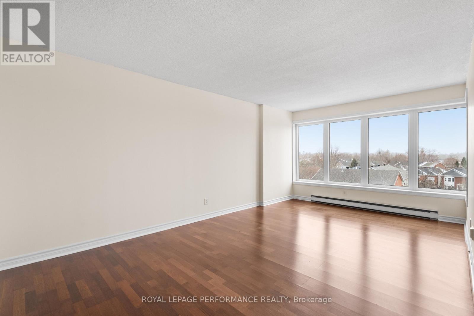
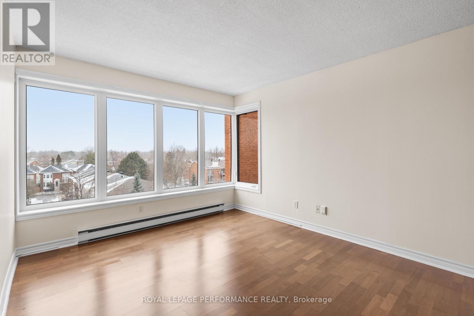
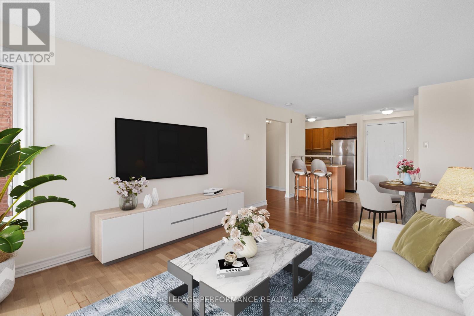
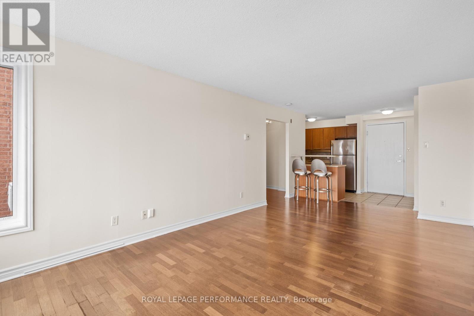
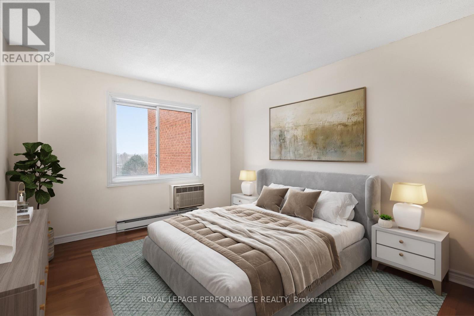
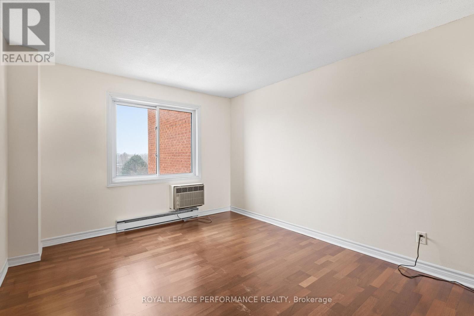
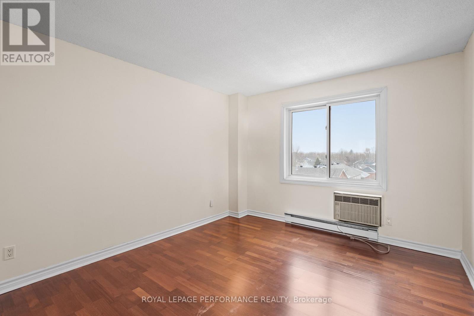
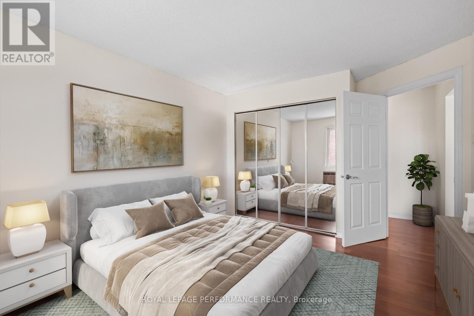
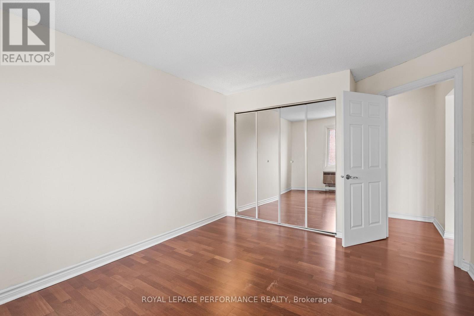
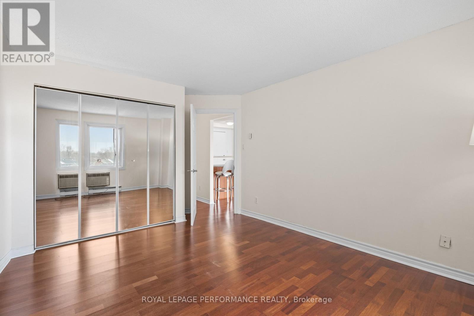
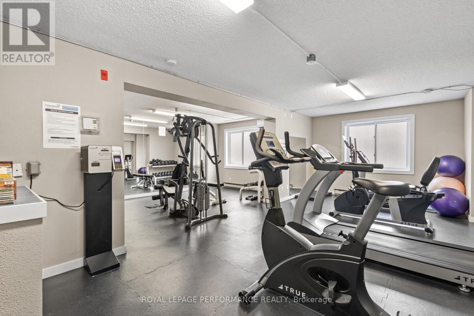
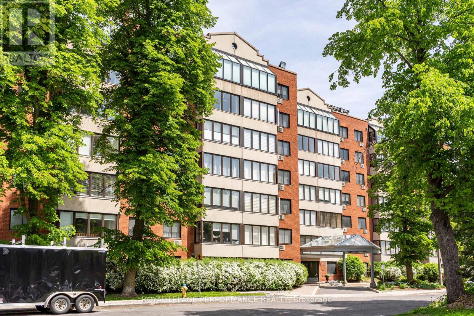
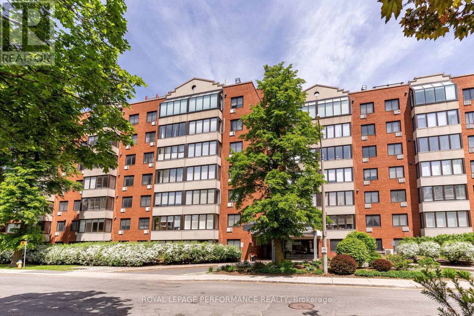
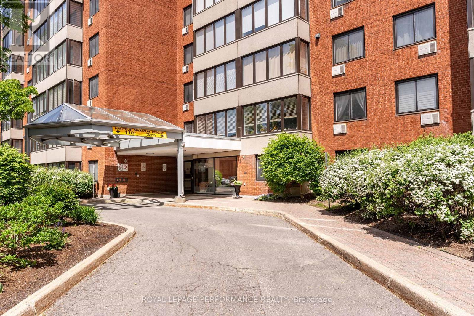
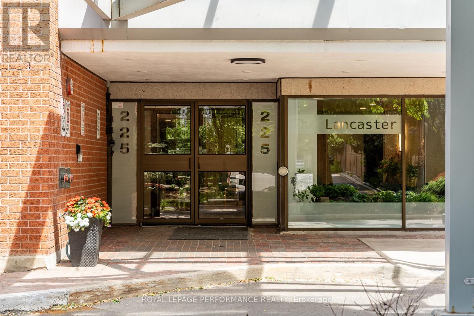
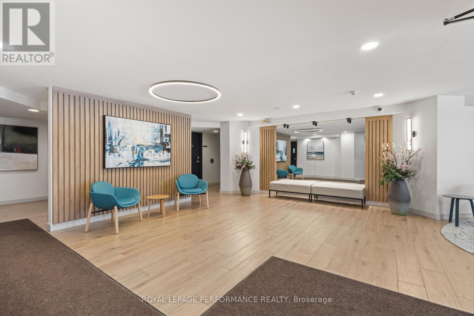
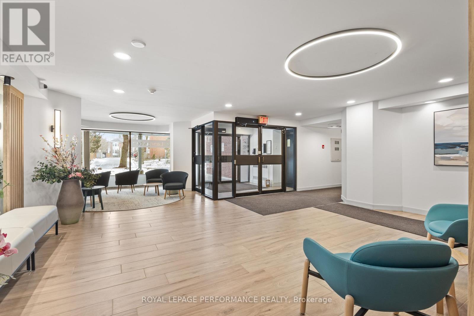
Welcome to this bright and spacious 1 bedroom, 1 bathroom condo in the desirable community of Manor Park. Offering a functional layout and generous living space, this unit is perfect for first-time buyers, downsizers, or investors alike. The open-concept living and dining area feels bright and airy, with large windows bringing in an abundance of natural light. Hardwood flooring throughout the main living space adds a touch of elegance, while the well-appointed kitchen features ample cabinetry, stainless steel appliances, and a convenient breakfast bar. The generously sized bedroom provides a relaxing space and is complemented by a full bathroom. Enjoy the added convenience of one parking space and a dedicated storage locker. Located in a quiet, established neighbourhood, you're just minutes from parks, walking paths, the Ottawa River, and all amenities, with easy access to downtown. Some photos are virtually staged. (id:47966)

(X13233454)

Property Summary

Property Type Apartment
Building Type Apartment
Square Footage
600 sqft
Neighbourhood Name Ottawa
Time on REALTOR.ca 108 days

Building

Bathrooms

Total 1

Bedrooms

Above Grade 1

Interior Features

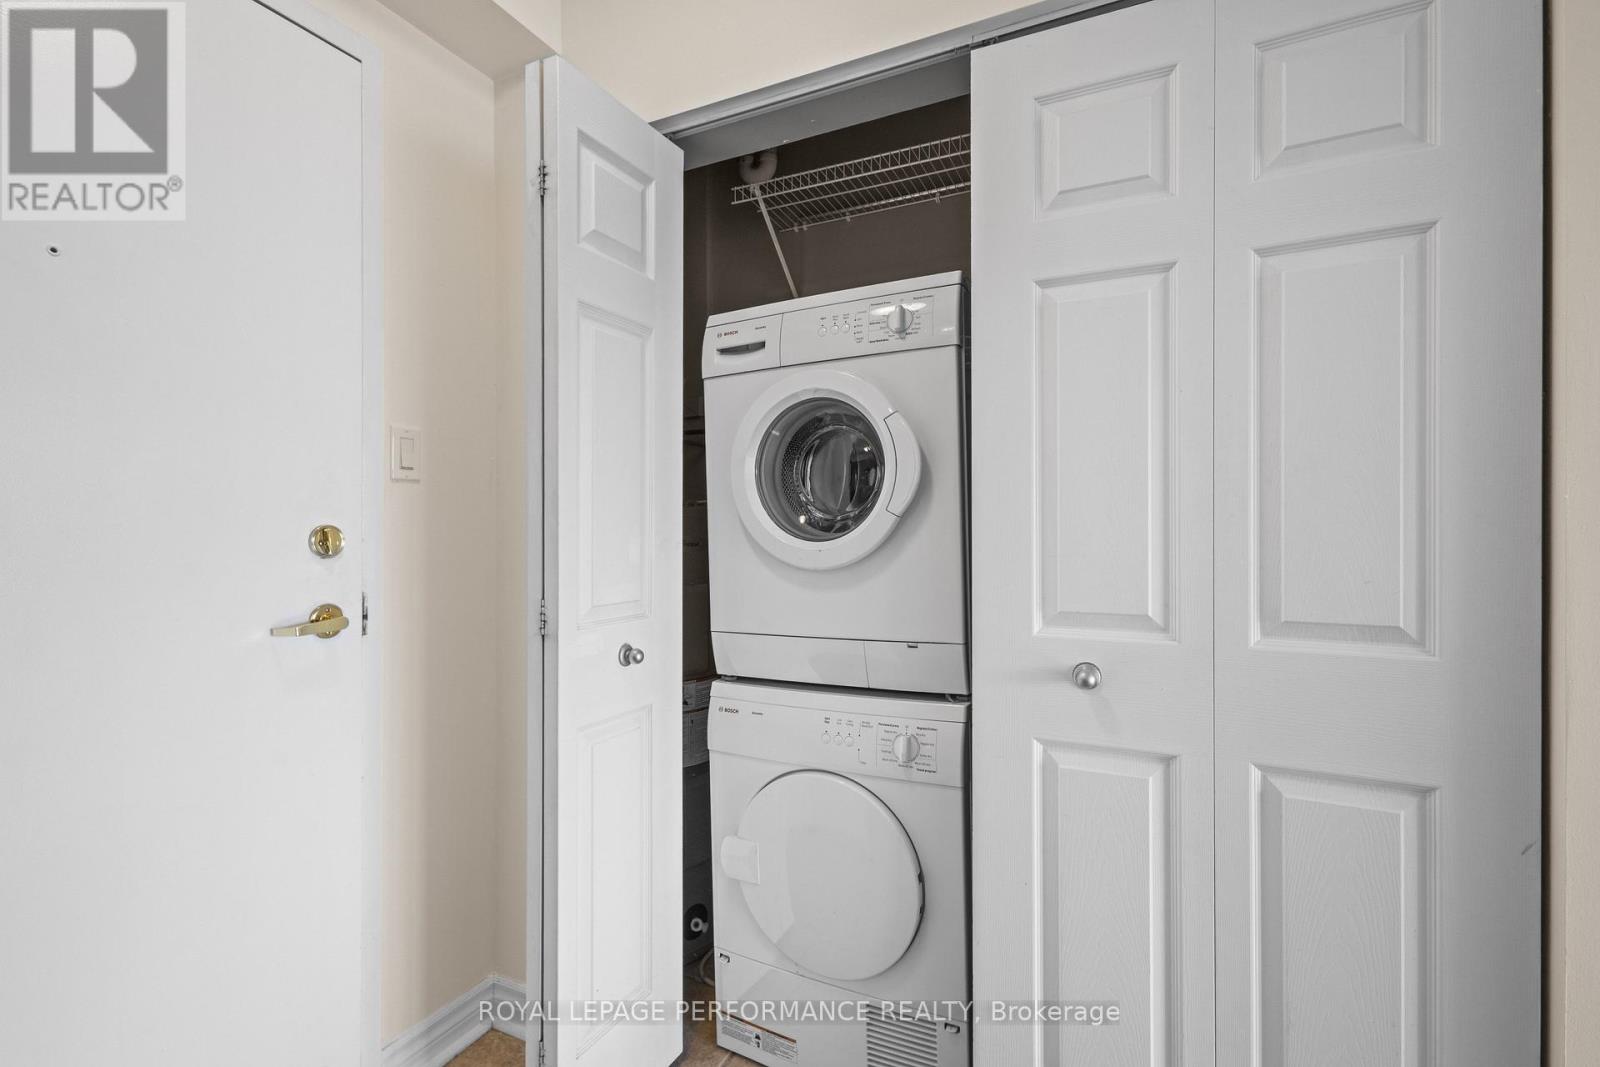
Appliances Included Washer, Refrigerator, Dishwasher, Stove, Dryer, Microwave, Water Heater
Basement Type None

Building Features

Features
Brick , Carpet Free, In suite Laundry
Structures
Apartment

Heating & Cooling

Cooling
Wall unit
Heating Type
Baseboard heaters, Electric

Exterior Features

Exterior Finish
Brick

Location

225 Alvin Road Unit 609, Ottawa

Neighbourhood Features

Community Features

Pets Allowed With Restrictions

Parking

Parking Type: No Garage
Total Parking Spaces: 1
Parking Features: No Garage

Measurements

Square Footage: 600 sqft
Total Finished Area: 0 sqft

Rooms

Main level
Living room
10.5 Ft x 22.11 Ft
Kitchen
8.27 Ft x 7.05 Ft
Bedroom
9.25 Ft x 15.42 Ft
Bathroom
10.27 Ft x 941.6 Ft

Similar Listings

Scroll to Top