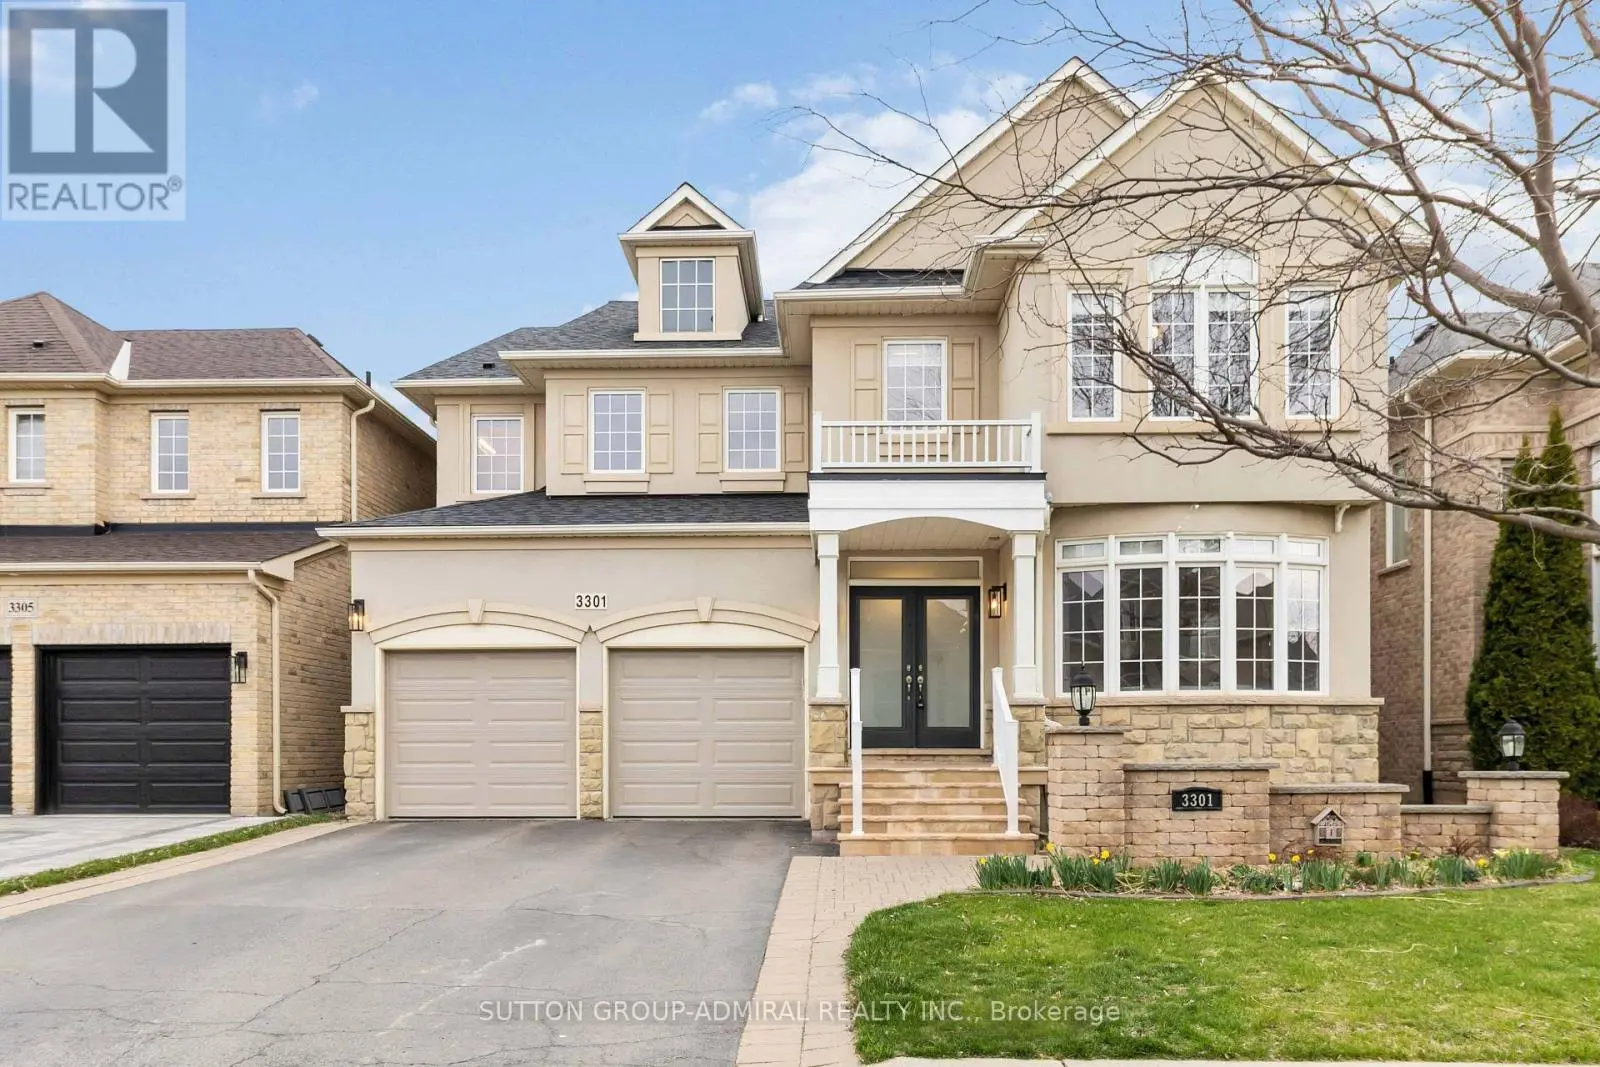


3301 Skipton Lane, Oakville (BC Bronte Creek)

Directions
100 days ago
$2,190,000

3301 Skipton Lane

Oakville (BC Bronte Creek), Ontario L6M0K2

MLS® Number: W13232964

Get Qualified for a Mortgage
Bed 6 Bedrooms
Bath 5 Bathrooms
Feet 3500 Square Feet

Listing Description

Client RemarksStunning Mccorquodale Model By Monarch Offering Over 4,800 Sq. Ft. Of Luxurious Living Space! This Beautifully Recently Upgraded Home Features 4+2 Bedrooms, 4.5 Bathrooms, Two Dedicated Office Areas, And A Fully Finished Basement. The Main Floor Boasts 9' Smooth Ceilings, Hardwood Floors, Pot Lights, 11" Baseboards, And Oversized Windows Throughout. The Sun-Filled Living Room With Gas Fireplace Flows Into The Upgraded Eat-In Kitchen With Granite Counters, A Large Island/Breakfast Bar, Stainless Steel Appliances, And Crown Moulding. The Primary Suite Features A 5-Piece Spa-Style Ensuite With Granite Double Sinks, Soaker Tub, And Glass Shower. The Expansive Basement Offers A 21' 28' Rec Area With Laminate Flooring, Wet Bar With Island And Fridge, Two Additional Bedrooms, A 3-Piece Bath, And Plenty Of Storage. Step Outside To A Sunny Private Yard With A Stunning Gazebo Perfect For Entertaining. Welcome Home! (id:47966)

(W13232964)

Property Summary

Property Type House
Building Type House
Square Footage
3,500 sqft
Neighbourhood Name Oakville (BC Bronte Creek)
Time on REALTOR.ca 100 days

Building

Bathrooms

Total 5
Partial 1

Bedrooms

Above Grade 6
Below Grade 2

Interior Features

Appliances Included Refrigerator, Central Vacuum, Window Coverings, Garage door opener remote(s)
Flooring Hardwood, Laminate
Basement Type Finished, N/A

Building Features

Features
Stone, Stucco ,
Structures
House
Foundation Type
Concrete

Heating & Cooling

Cooling
Central air conditioning
Heating Type
Forced air, Natural gas

Exterior Features

Exterior Finish
Stone, Stucco

Location

3301 Skipton Lane, Oakville (BC Bronte Creek)

Parking

Parking Type: Attached Garage, Garage
Total Parking Spaces: 4
Parking Features: Attached Garage, Garage

Measurements

Square Footage: 3,500 sqft
Total Finished Area: 0 sqft

Rooms

Ground level
Living room
14.57 Ft x 19.32 Ft
Dining room
12.73 Ft x 13.25 Ft
Kitchen
19.72 Ft x 12.3 Ft
Family room
15.55 Ft x 12.43 Ft
Office
11.25 Ft x 13.25 Ft
Basement
Recreational, Games room
27.82 Ft x 21.1 Ft
Bedroom
18.31 Ft x 13.02 Ft
Bedroom
14.3 Ft x 13.02 Ft
Second level
Primary Bedroom
14.11 Ft x 18.83 Ft
Bedroom 2
13.78 Ft x 11.68 Ft
Bedroom 3
13.71 Ft x 11.88 Ft
Bedroom 4
12.01 Ft x 10.79 Ft
Study
9.02 Ft x 7.02 Ft

Similar Listings

Scroll to Top



