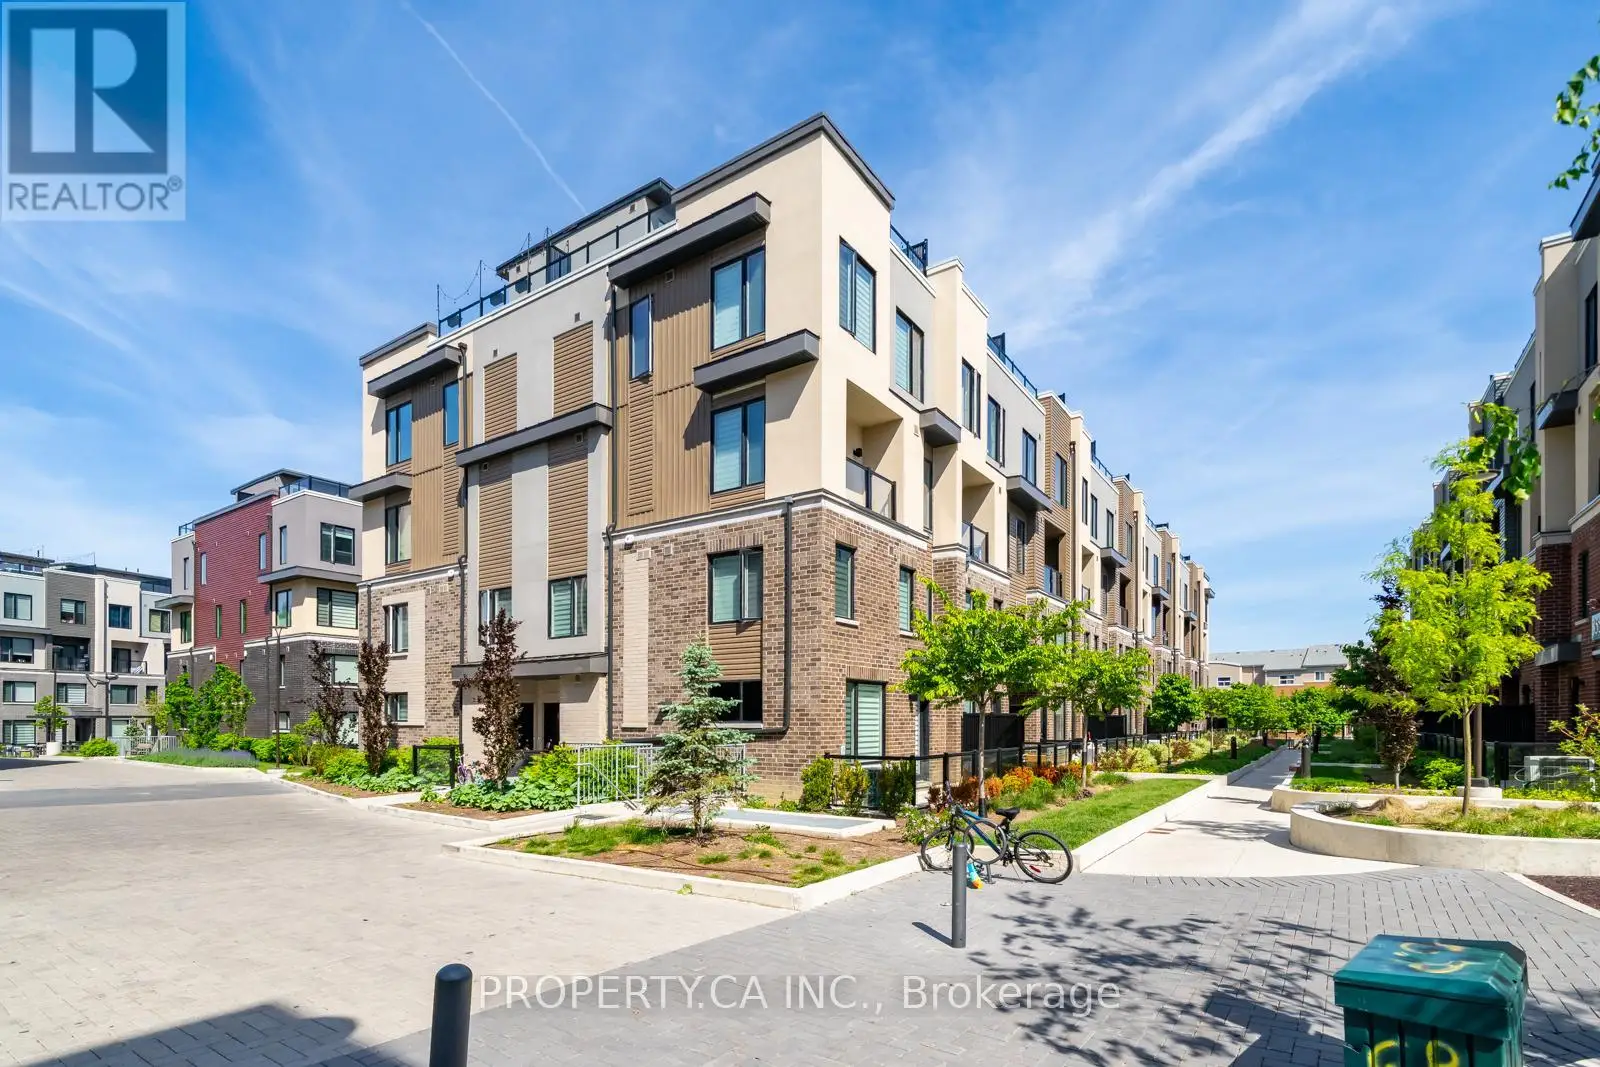


3550 Colonial Drive Unit 16, Mississauga (Erin Mills)

Directions
77 days ago
$2,850

3550 Colonial Drive Unit 16

Mississauga (Erin Mills), Ontario L5L0C1

MLS® Number: W13233168

Get Qualified for a Mortgage
Bed 3 Bedrooms
Bath 3 Bathrooms
Feet 1000 Square Feet

Listing Description

Welcome to 3550 Colonial Drive, 3 bedrooms, 3 washrooms townhome in the heart of ErinMills. The main level opens into a well appointed kitchen with quartz countertops, generous cabinetry, and a full pantry, connected to a bright living and dining space that gets natural light all day from the corner exposures. Upstairs, the primary bedroom is large and well lit, with a walk-in closet and a private 3 piece ensuite. The second bedroom is a good size, natural light, and ample closet space. The rooftop terrace is perfect for hosting friends, enjoying your morning coffee, or unwinding after a long day, you'll love the open views of the surrounding parks, mature trees, and city skyline. Enjoy the convenience of shopping at Erin Mills Town Centre, catching a train at Erindale GO, exploring nearby parks and trails, or accessing top-rated schools. With quick connections to the 401, 403, 407, and QEW, commuting is simple, while your underground parking space is conveniently located just steps from your door. (id:47966)

(W13233168)

Property Summary

Property Type Row / Townhouse
Building Type Row / Townhouse
Square Footage
1,000 sqft
Neighbourhood Name Mississauga (Erin Mills)
Time on REALTOR.ca 77 days

Building

Bathrooms

Total 3
Partial 1

Bedrooms

Above Grade 3

Interior Features

Appliances Included All, Washer, Refrigerator, Dishwasher, Stove, Dryer, Water Heater - Tankless
Flooring Laminate
Basement Type None

Building Features

Features
Brick , Carpet Free, In suite Laundry
Structures
Row / Townhouse
Foundation Type
Concrete

Heating & Cooling

Cooling
Central air conditioning
Heating Type
Forced air, Natural gas

Exterior Features

Exterior Finish
Brick

Location

3550 Colonial Drive Unit 16, Mississauga (Erin Mills)

Neighbourhood Features

Community Features

Pets not Allowed, School Bus, Community Centre

Parking

Parking Type: Garage, Underground
Total Parking Spaces: 1
Parking Features: Garage, Underground

Measurements

Square Footage: 1,000 sqft
Total Finished Area: 0 sqft

Rooms

Main level
Living room
N/A
Dining room
N/A
Kitchen
N/A
Bedroom 3
N/A
Second level
Primary Bedroom
N/A
Bedroom 2
N/A
Laundry room
N/A

Similar Listings

Scroll to Top



