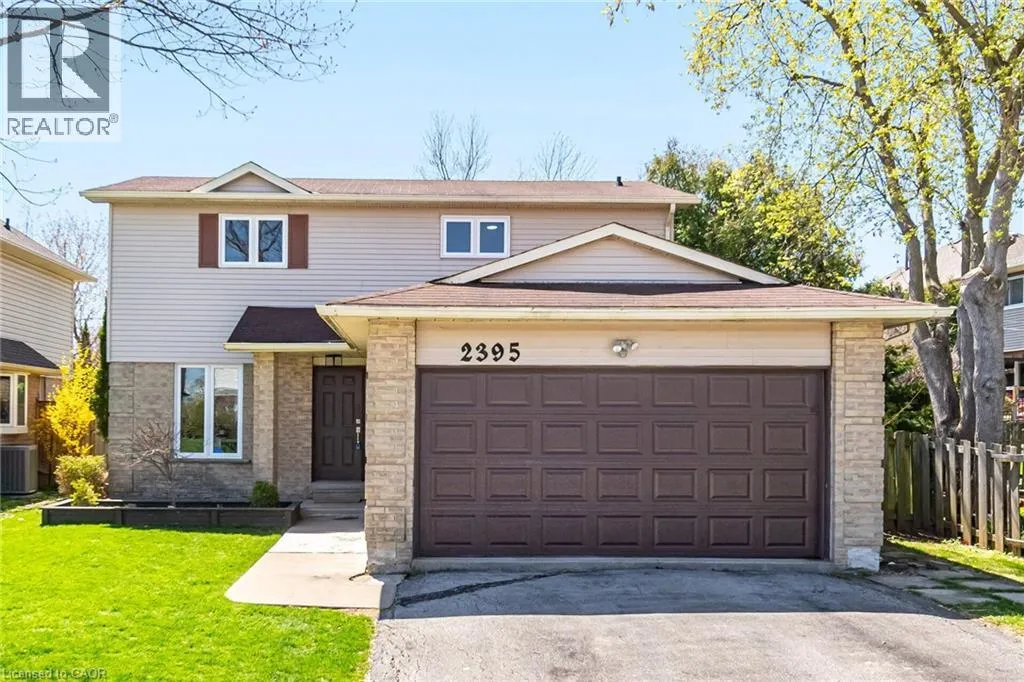
An exceptional opportunity to own a charming starter family home nestled on a quiet court in the highly sought-after Brant Hills community. Situated on a generously sized lot and featuring a desirable 2-car garage, this property offers outstanding value at an attractive price point. Inside, you'll find strip hardwood flooring that adds warmth and character. The bright and inviting living space opens through patio doors to a private backyard, complete with a gazebo-perfect for relaxing or entertaining. This home has been thoughtfully updated to provide comfort and peace of mind, including a brand-new kitchen (2026), furnace, A/C, and heat pump (2024), upgraded windows (2022), and modern pot lighting (2023). With just a touch of TLC needed for the fence, this home presents a fantastic opportunity to add your personal finishing touches and further enhance its appeal. Don't miss your chance to secure a wonderful home in a prime location-book your private showing today and experience the value firsthand. Motivated. (id:47966)
(40836244)



 3
Bedrooms
3
Bedrooms
 2
Bathrooms
2
Bathrooms
 1100
Square Feet
1100
Square Feet

