

961 OUELLETTE Avenue, Windsor

Directions
94 days ago
$949,000

961 OUELLETTE Avenue

Windsor, Ontario N9A4J5

MLS® Number: 26012898

Get Qualified for a Mortgage
Bed 10 Bedrooms
Bath 4 Bathrooms

Listing Description

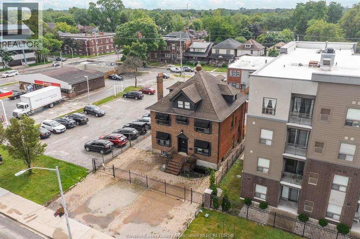
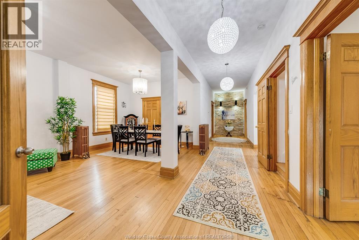
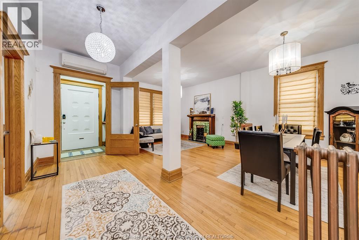
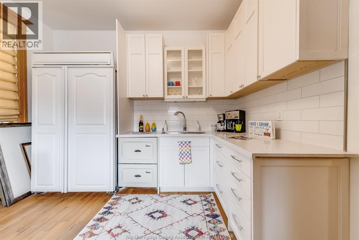
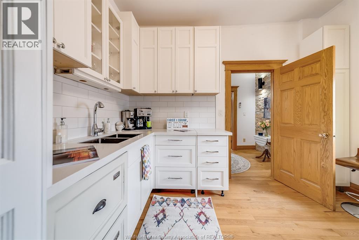
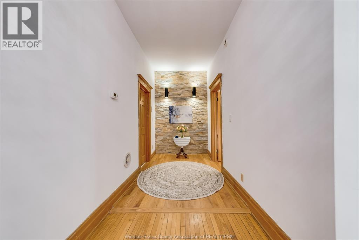
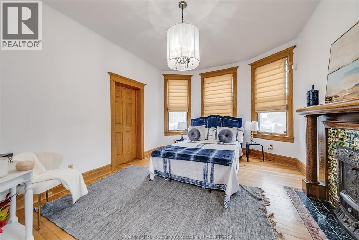
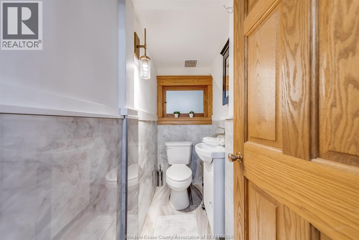
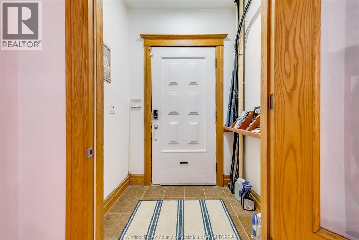
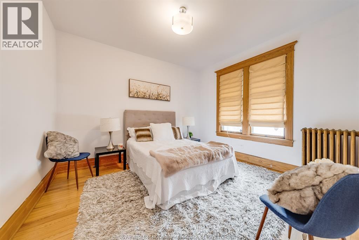
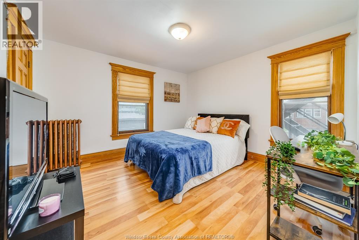
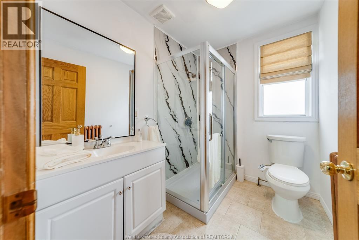
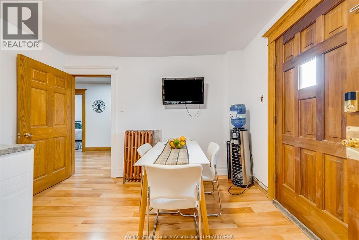
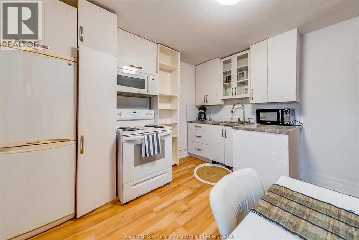
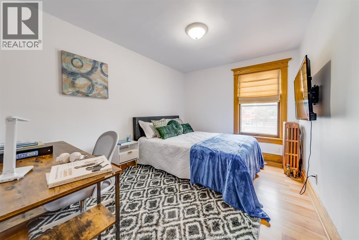
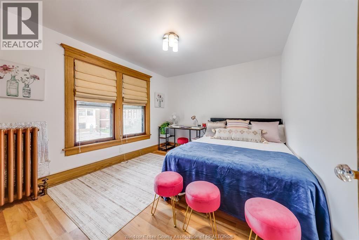
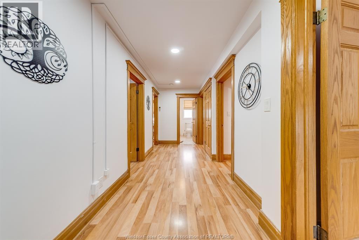
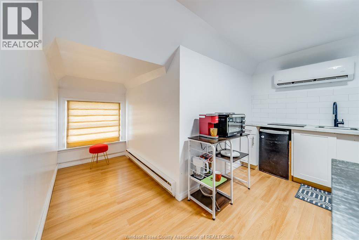
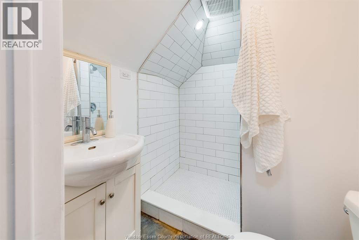
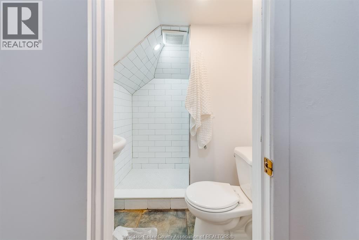
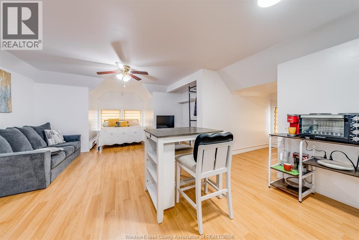
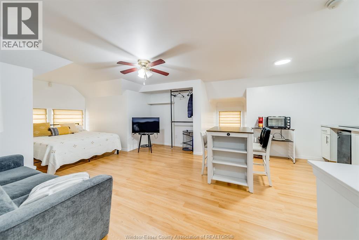
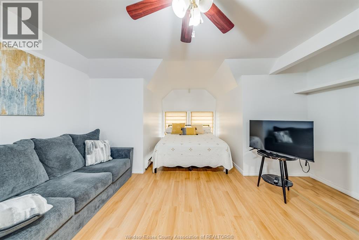
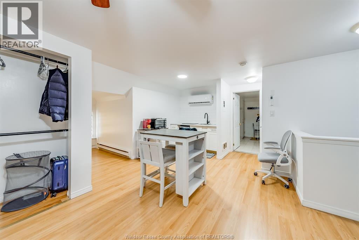
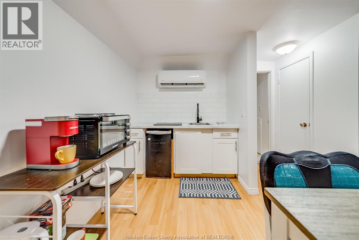
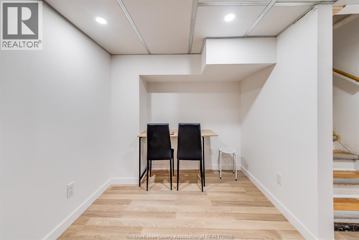
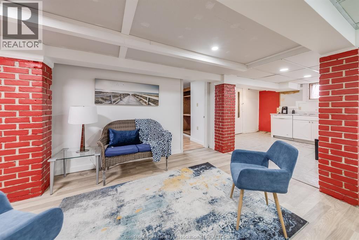
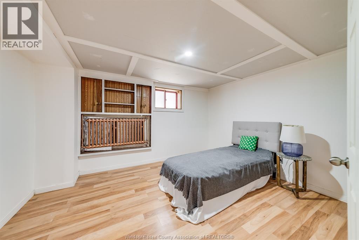
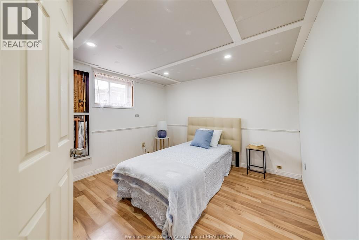
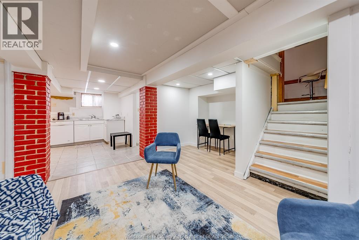
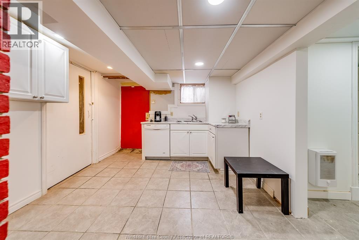
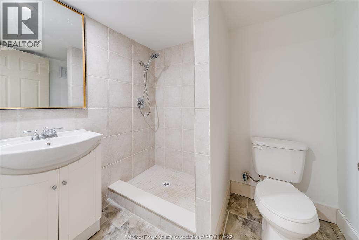
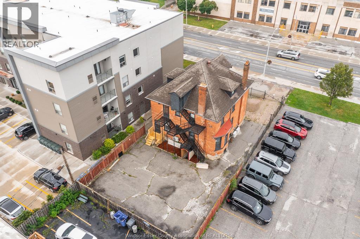
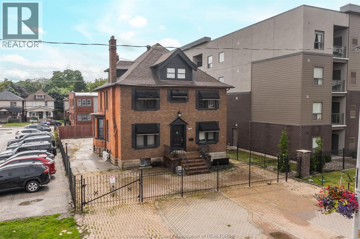
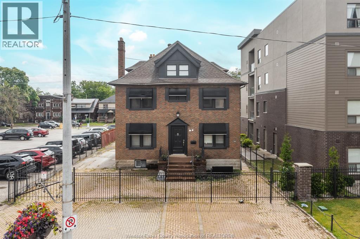
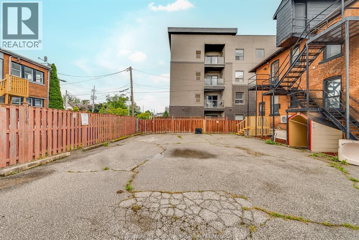
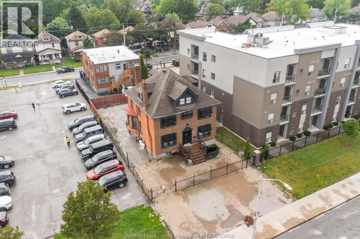
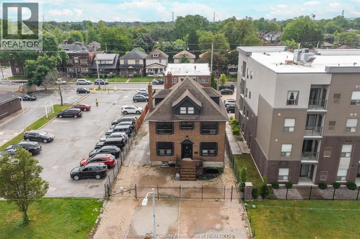
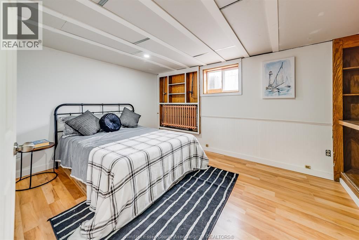
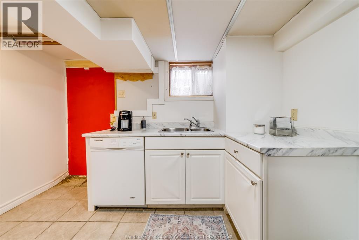
Cash cow in the heart of Windsor! Welcome to 961 Ouellette, the perfect addition to your real estate portfolio. Featuring 4 units with a total of 9 bedrooms and a bachelor suite on the top floor. Main floor boasts a 2 bedroom commercial unit that currently shows as a residential. Zoned Commercial 3.2 that allows uses such as offices, restaurant and retail; endless possibilities to make your business ideas come to life! Live, work and thrive in this dynamic multi family & commercial property! Second floor offers - 4 bedroom unit w/ separate entrance and the recently finished & renovated lower level features another 3 bedroom unit. All 4 units have separate electrical panels and their own. This brick building is fenced in and comes with 10+ parking spots. 3 out of 4 are tenated! Income potential is over $112,000 annually offering a very lucrative cap rate. Cash in and start cashing out right away with your new investment. Call listing agent to make this place yours! (id:47966)
(26012898)

Property Summary

Property Type House
Building Type House
Neighbourhood Name Windsor
Time on REALTOR.ca 94 days

Building

Bathrooms

Total 4
Partial 1

Bedrooms

Above Grade 10

Interior Features

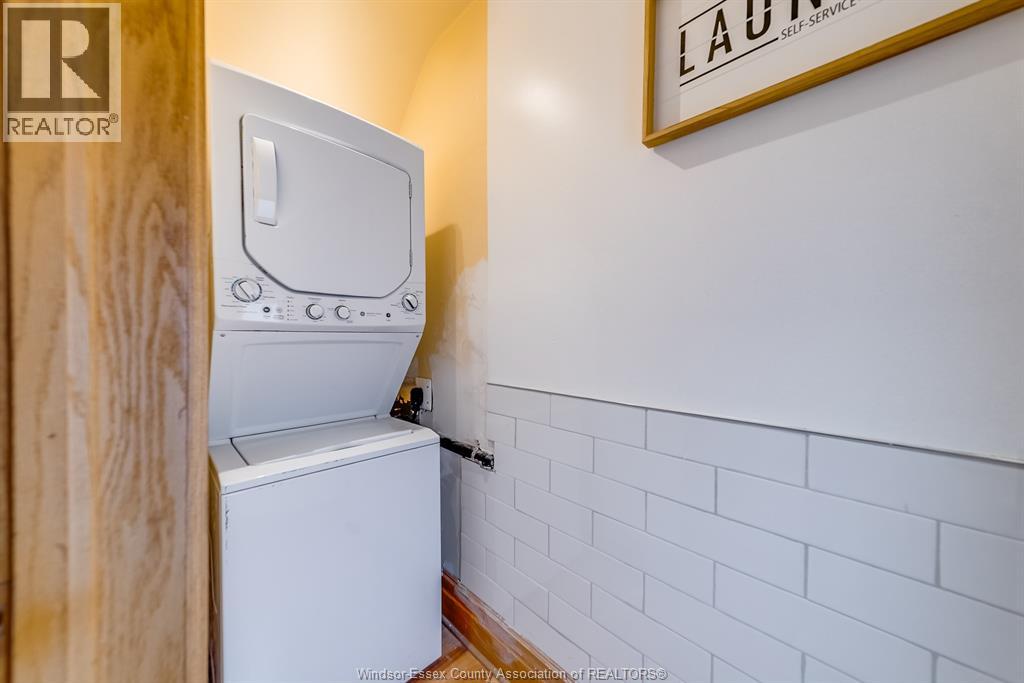
Appliances Included Washer, Dryer, Two stoves, Two Refrigerators
Flooring Hardwood, Laminate, Ceramic/Porcelain

Building Features

Features
Brick , Concrete Driveway, Finished Driveway
Structures
House
Foundation Type
Block

Heating & Cooling

Cooling
Central air conditioning, Heat Pump
Heating Type
Heat Pump, Forced air, Natural gas, Furnace

Exterior Features

Exterior Finish
Brick

Location

961 OUELLETTE Avenue, Windsor

Neighbourhood Features

Zoning

CD3.2

Rooms

Basement
Bedroom
N/A
Bedroom
N/A
Bedroom
N/A
Third level
3pc Bathroom
N/A
Kitchen
N/A
Bedroom
N/A
Second level
4pc Bathroom
N/A
Kitchen
N/A
Bedroom
N/A
Bedroom
N/A
Bedroom
N/A
Bedroom
N/A
Main level
Kitchen
N/A
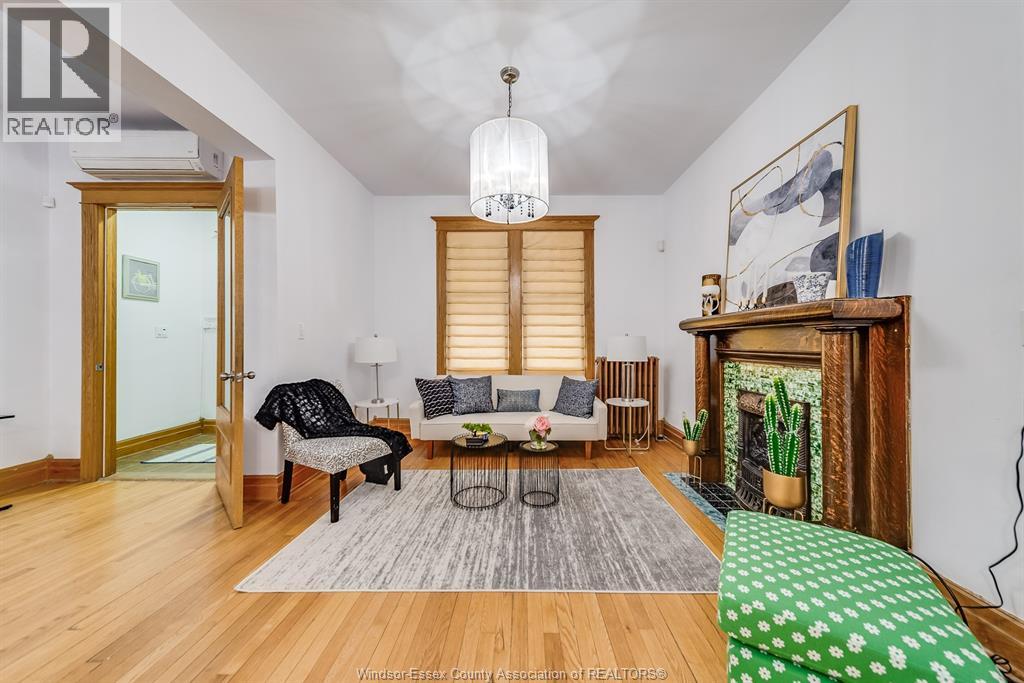
Living room/Fireplace
N/A
Bedroom
N/A
Bedroom
N/A
Foyer
N/A

Other Property Information

Zoning Description
CD3.2

Similar Listings

Scroll to Top