

9 Lisburn Crescent Unit upper, Toronto (Don Valley Village)

Directions
101 days ago
$3,490

9 Lisburn Crescent Unit upper

Toronto (Don Valley Village), Ontario M2J2Z4

MLS® Number: C13233322

Get Qualified for a Mortgage
Bed 4 Bedrooms
Bath 2 Bathrooms
Feet 1100 Square Feet

Listing Description

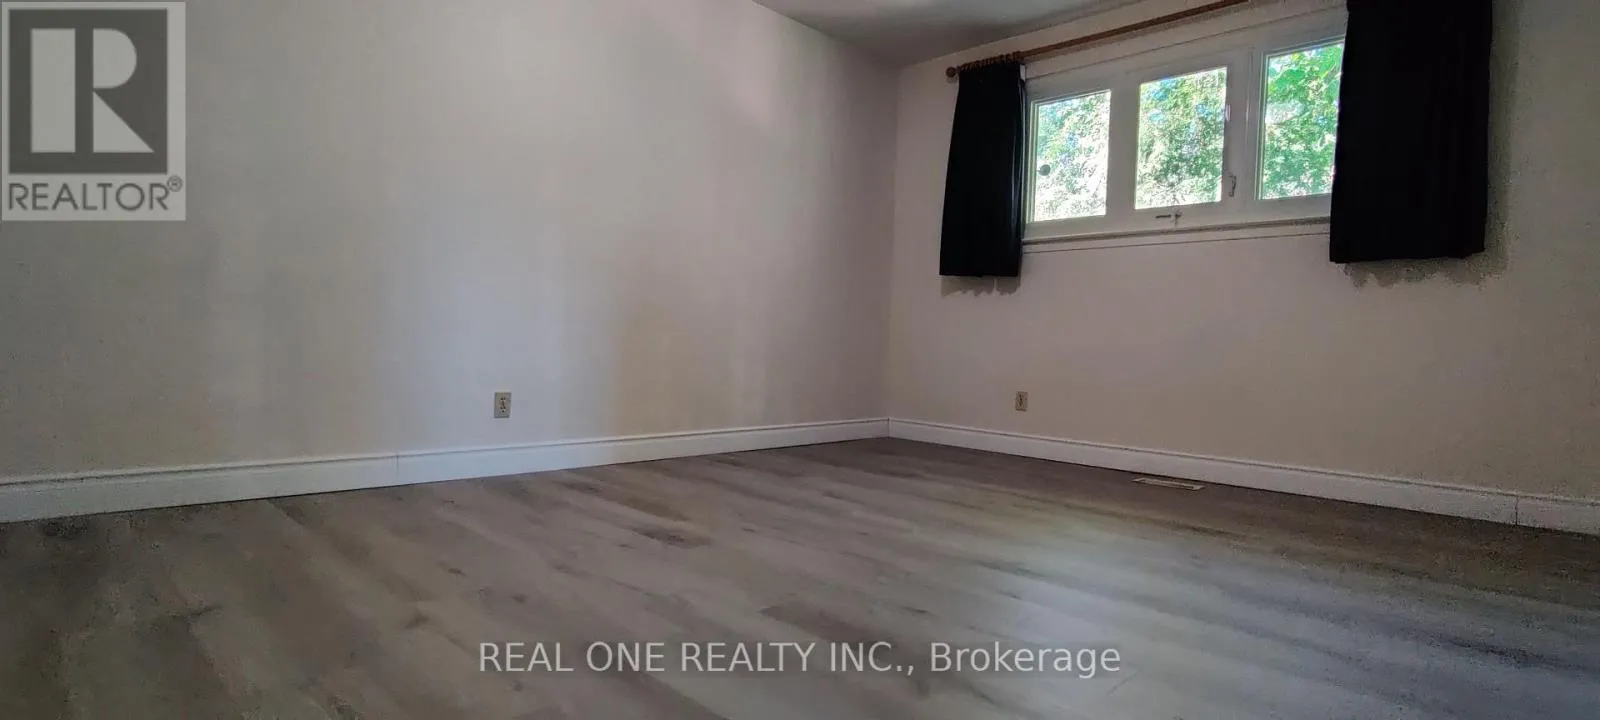
Brand new renovation. New washroom, new floor through out. Wonderful Location!! Spacious and Bright new renovated 4 Bedrooms, A new 4-Piece Washroom and Ensuite In The Primary Bedroom; Steps to Subway Station, Fairview Mall, Shopping, Restaurants & Schools. Minus to Hwy 404/401, Quiet Location. Spacious & Functional Floorplan & More... (id:47966)

(C13233322)

Property Summary

Property Type House
Building Type House
Square Footage
1,100 sqft
Neighbourhood Name Toronto (Don Valley Village)
Time on REALTOR.ca 101 days

Building

Bathrooms

Total 2

Bedrooms

Above Grade 4

Interior Features

Appliances Included Washer, Refrigerator, Dishwasher, Stove, Dryer, Microwave, Water Heater
Flooring Laminate, Ceramic
Basement Type None

Building Features

Features
Brick ,
Structures
House
Foundation Type
Poured Concrete

Heating & Cooling

Cooling
Central air conditioning
Heating Type
Forced air, Natural gas

Exterior Features

Exterior Finish
Brick

Location

9 Lisburn Crescent Unit upper, Toronto (Don Valley Village)

Parking

Parking Type: Attached Garage, No Garage
Total Parking Spaces: 1
Parking Features: Attached Garage, No Garage

Measurements

Square Footage: 1,100 sqft
Total Finished Area: 0 sqft

Rooms

Main level
Living room
18.9 Ft x 11.58 Ft
Kitchen
15.91 Ft x 8.66 Ft
Dining room
9.58 Ft x 8.5 Ft
Upper Level
Primary Bedroom
13.75 Ft x 11.15 Ft
Bedroom 2
10.83 Ft x 10.3 Ft
Bedroom 3
10.83 Ft x 8.5 Ft
Bedroom 4
10.73 Ft x 7.22 Ft

Similar Listings

Scroll to Top



