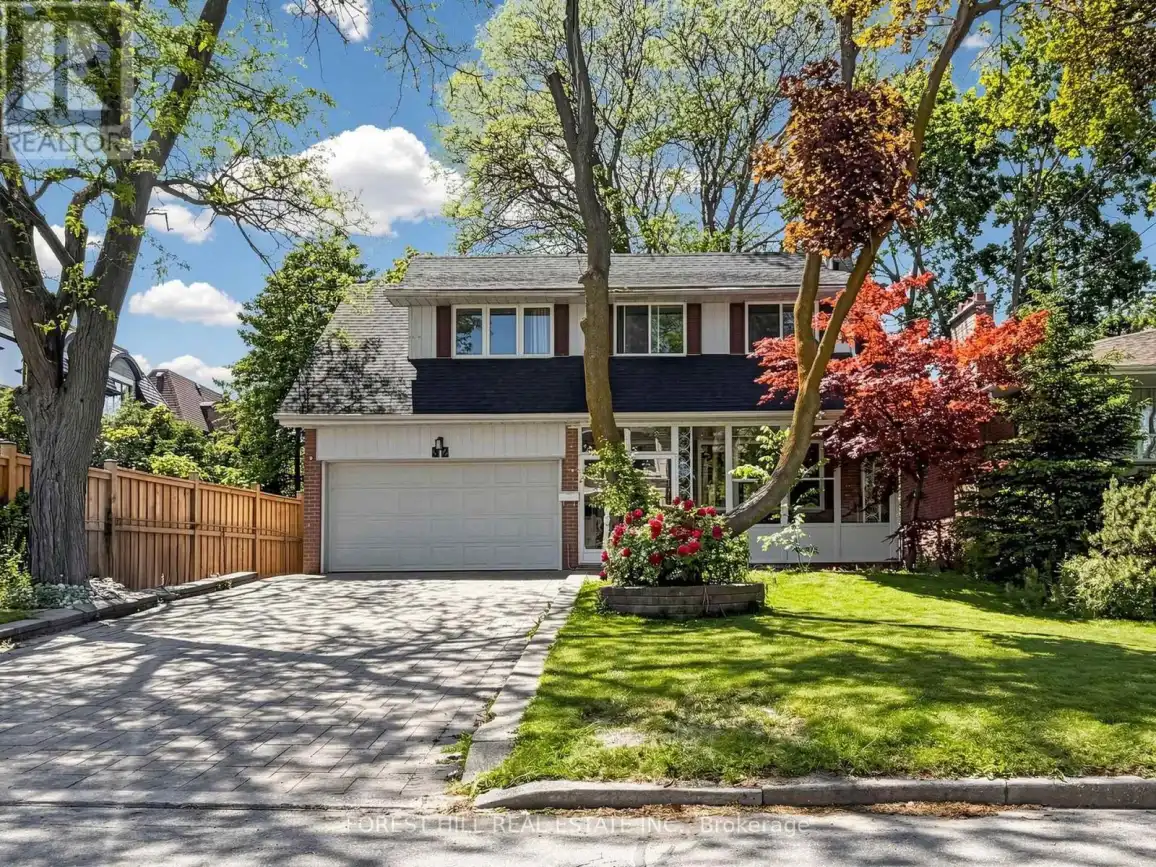


32 Wycliffe Crescent, Toronto (Bayview Village)

Directions
106 days ago
$4,950

32 Wycliffe Crescent

Toronto (Bayview Village), Ontario M2K1V6

MLS® Number: C13233342

Get Qualified for a Mortgage
Bed 5 Bedrooms
Bath 4 Bathrooms
Feet 2000 Square Feet

Listing Description

A Beautiful House In The Heart Of Bayview Village, 2 Storey Home Has Been Updated, Renovated Washrooms, Hardwood Floor On Main & 2nd Floor, Newer Appliaces. Located near the top-ranked Earl Haig Highschool, Fabulous Area Walking Distance To Parks, Schools, Subway,Finished Bsmt With Rec,Br,3 Pc Washroom,Laundry Room.Located On Quiet Crescent! Walk To School, Park, Subway.Close To Bayview Village&Hwy401.Top Ranked Earl Haig High School (id:47966)

(C13233342)

Property Summary

Property Type House
Building Type House
Square Footage
2,000 sqft
Neighbourhood Name Toronto (Bayview Village)
Time on REALTOR.ca 106 days

Building

Bathrooms

Total 4

Bedrooms

Above Grade 5
Below Grade 1

Interior Features

Flooring Hardwood, Laminate, Ceramic
Basement Type Finished, Separate entrance, N/A, N/A

Building Features

Features
Brick , Carpet Free
Structures
House
Foundation Type
Brick

Heating & Cooling

Cooling
Central air conditioning
Fireplace
Yes
Heating Type
Forced air, Natural gas

Exterior Features

Exterior Finish
Brick

Location

32 Wycliffe Crescent, Toronto (Bayview Village)

Parking

Parking Type: Attached Garage, Garage
Total Parking Spaces: 6
Parking Features: Attached Garage, Garage

Measurements

Square Footage: 2,000 sqft
Total Finished Area: 0 sqft

Rooms

Basement
Recreational, Games room
20.14 Ft x 11.58 Ft
Laundry room
10.5 Ft x 10.5 Ft
Bedroom 5
11.22 Ft x 7.64 Ft
Main level
Living room
18.54 Ft x 13.16 Ft
Dining room
10.89 Ft x 10.33 Ft
Kitchen
20.11 Ft x 8.2 Ft
Foyer
15.98 Ft x 5.58 Ft
Second level
Primary Bedroom
13.88 Ft x 12.76 Ft
Bedroom 2
12.53 Ft x 10.04 Ft
Bedroom 3
12.47 Ft x 10.66 Ft
Bedroom 4
8.86 Ft x 8.86 Ft

Similar Listings

Scroll to Top



