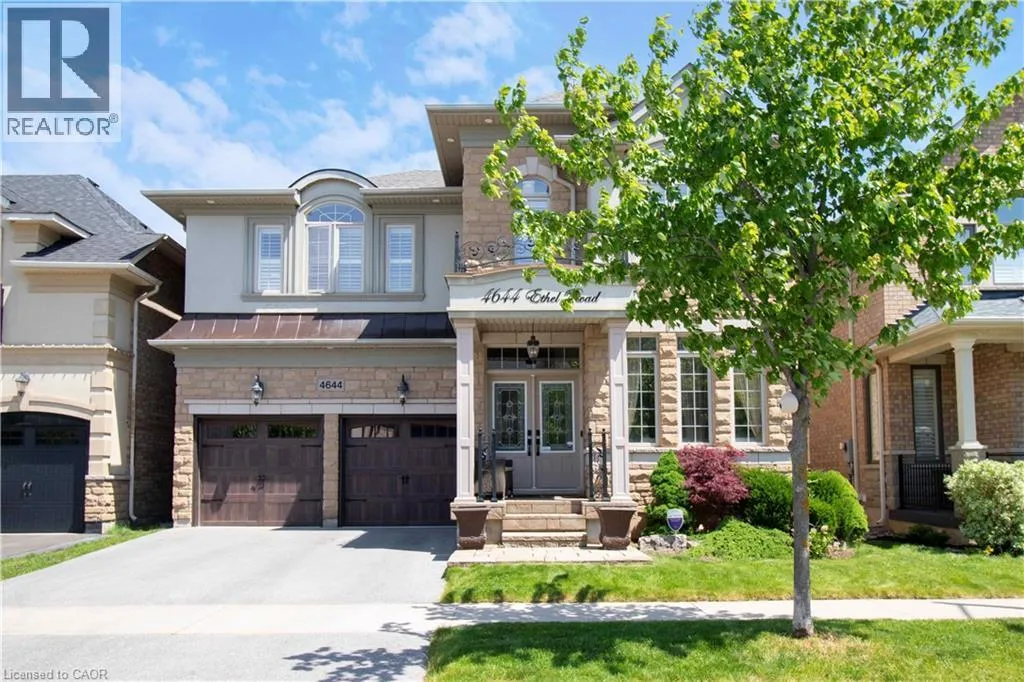


4644 ETHEL Road, Burlington

Directions
114 days ago
$1,539,990

4644 ETHEL Road

Burlington, Ontario L7M0E4

MLS® Number: 40836227

Get Qualified for a Mortgage
Bed 4 Bedrooms
Bath 4 Bathrooms

Listing Description

Absolutely stunning north facing Fernbrook built Stonevalley model with 2969 sq above ground living space. Boasts 9' ceilings on the main floor. Upgraded raised excavated basement roof to finish off clean canvas additional living space with 9 ft+ ceiling. Large eat in Kitchen, main floor laundry with exit to backyard hot tub/patio. Large family room with fireplace and stone accent wall. Separate dining/living room great for entertaining large groups.2nd floor loft can be converted to 5th bedroom or media room. Oversized Master retreat wè large soaker tub, his/her sinks and separate shower. Bedroom two has full ensuite and 3rd bedroom has ensuite privileges. Oversized 4th bedroom great for bedroom/office. Freshly painted, exotic Brazilian jatoba hardwood floors on main/2nd floor new roof(25) with warranty. Upgraded garage doors and backyard oasis features full interlock patio and hot tub. Nothing to do but move in! For private showing Call today. (id:47966)

(40836227)

Property Summary

Property Type House
Building Type House
Neighbourhood Name Burlington
Time on REALTOR.ca 114 days

Building

Bathrooms

Total 4
Partial 1

Bedrooms

Above Grade 4

Interior Features

Appliances Included Washer, Refrigerator, Hot Tub, Central Vacuum, Dishwasher, Stove, Dryer, Hood Fan, Window Coverings, Garage door opener
Basement Type Unfinished, Full

Building Features

Features
Brick, Stucco , Conservation/green belt, Sump Pump
Structures
House
Foundation Type
Stone

Heating & Cooling

Cooling
Central air conditioning
Heating Type
Forced air

Exterior Features

Exterior Finish
Brick, Stucco

Location

4644 ETHEL Road, Burlington

Neighbourhood Features

Community Features

Community Centre

Zoning

RAL1

Parking

Parking Type: Attached Garage
Total Parking Spaces: 4
Parking Features: Attached Garage

Rooms

Main level
2pc Bathroom
N/A
Living room
N/A
Dining room
N/A
Family room
N/A
Kitchen
N/A
Kitchen
N/A
Second level
3pc Bathroom
N/A
5pc Bathroom
N/A
4pc Bathroom
N/A
Loft
N/A
Bedroom
N/A
Bedroom
N/A
Bedroom
N/A
Primary Bedroom
N/A

Other Property Information

Zoning Description
RAL1

Similar Listings

Scroll to Top

