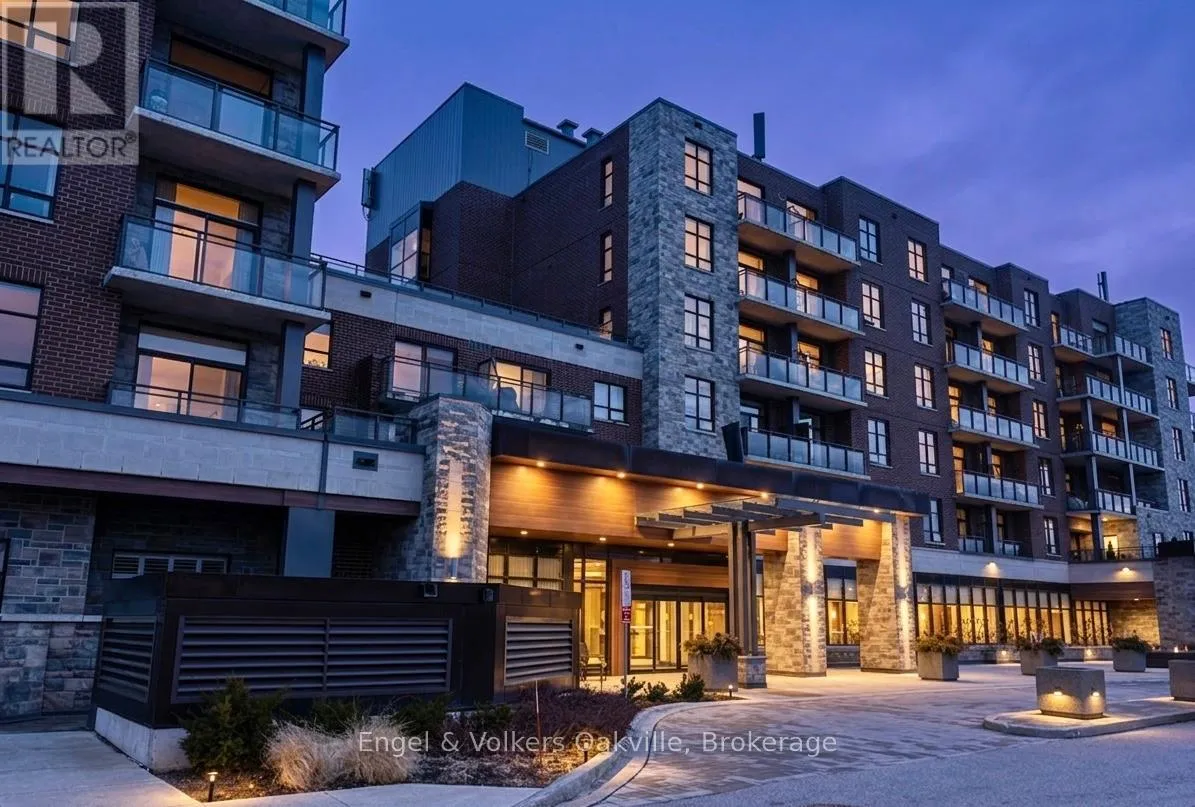


3290 New Street Unit 101, Burlington (Roseland)

Directions
68 days ago
$899,000

3290 New Street Unit 101

Burlington (Roseland), Ontario L7N1M8

MLS® Number: W13233598

Get Qualified for a Mortgage
Bed 2 Bedrooms
Bath 2 Bathrooms
Feet 1200 Square Feet

Listing Description

First Class Retirement living opportunity in sought-after Maranatha Gardens in a desirable 55+ Community near downtown Burlington.This bright 2 bed and 2 bath MAIN FLOOR CORNER UNIT showcasing 1296 sq ft has a private oversized balcony featuring side views of the park area boasting tons of natural light throughout the unit giving you a feeling of peace and tranquility. Spacious open-concept layout, high ceilings, crown moulding w/smooth ceilings, pot-lights, white kitchen w/ stainless steel appliances, dedicated laundry room w/oversized foyer closet. The building is wheelchair accessible and features excellent amenities including workshop, lounge, fitness and party rooms, terrace, underground parking and lockers. Conveniently located close to shopping, dining, and all downtown amenities south Burlington has to offer!
TAXES INCLUDED IN MONTHLY FEES
No condo information due to Life Lease. Follow Your Dream, Home. (id:47966)

(W13233598)

Property Summary

Property Type Other
Building Type Other
Square Footage
1,200 sqft
Neighbourhood Name Burlington (Roseland)
Time on REALTOR.ca 68 days

Building

Bathrooms

Total 2

Bedrooms

Above Grade 2

Interior Features

Appliances Included Washer, Refrigerator, Dishwasher, Stove, Dryer, Microwave
Basement Type None

Building Features

Features
Brick, Stone , Elevator, Wheelchair access, Balcony
Structures
Other

Heating & Cooling

Cooling
Central air conditioning
Heating Type
Forced air, Natural gas

Exterior Features

Exterior Finish
Brick, Stone

Location

3290 New Street Unit 101, Burlington (Roseland)

Neighbourhood Features

Community Features

Pets Allowed With Restrictions

Zoning

RH1-444

Parking

Parking Type: Garage, Underground
Total Parking Spaces: 1
Parking Features: Garage, Underground

Measurements

Square Footage: 1,200 sqft
Total Finished Area: 0 sqft

Rooms

Main level
Kitchen
38.71 Ft x 26.9 Ft
Living room
55.77 Ft x 51.18 Ft
Bedroom 2
58.4 Ft x 34.12 Ft
Other
Primary Bedroom
45.93 Ft x 39.7 Ft

Other Property Information

Zoning Description
RH1-444

Similar Listings

Scroll to Top



