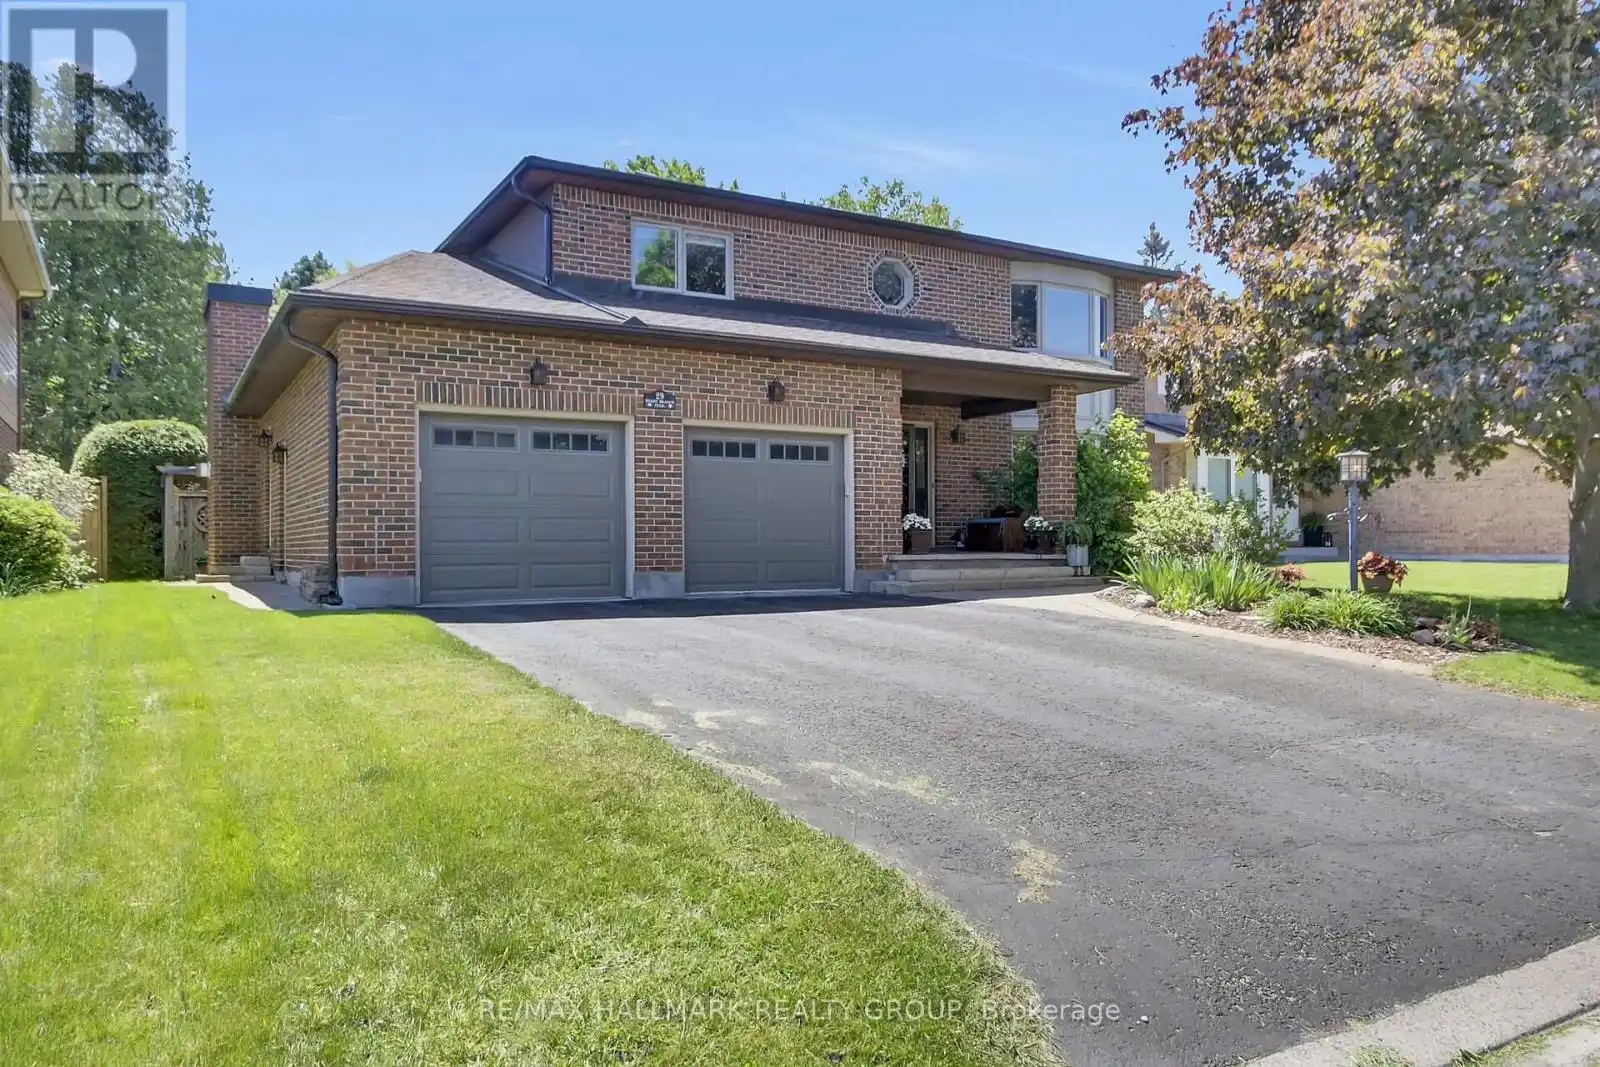
29 Shady Branch Trail, Ottawa

Directions
66 days ago
$999,900

29 Shady Branch Trail

Ottawa, Ontario K2S1E1

MLS® Number: X13233614

Get Qualified for a Mortgage
Bed 4 Bedrooms
Bath 4 Bathrooms
Feet 2000 Square Feet

Listing Description

Welcome to 29 Shady Branch Trail, a beautifully maintained 4 bedroom, 3.5 bath family home in the heart of Stittsville. Ideally located within walking distance to schools, parks, shopping and everyday amenities, this home also backs onto scenic pathways and lush green space, offering exceptional privacy and outdoor enjoyment.The main floor features hardwood flooring throughout, a formal dining room, a spacious living room and a versatile bonus room off the updated kitchen-perfect as a family room, playroom or home office. Convenient main floor laundry is located in the mudroom with direct access to the double car garage.Upstairs, you'll find four generous bedrooms, a full family bathroom and a spacious primary retreat complete with a walk-in closet, private ensuite and bonus sitting area ideal for a nursery, office or reading nook.The finished lower level offers a warm and inviting rec-room with a cozy fireplace, a 3-piece bathroom along with plenty of storage space for growing families. A fantastic opportunity to own a family friendly home in one of Stittsville's most sought after neighbourhoods! (id:47966)

(X13233614)

Property Summary

Property Type House
Building Type House
Square Footage
2,000 sqft
Neighbourhood Name Ottawa
Time on REALTOR.ca 66 days

Building

Bathrooms

Total 4
Partial 1

Bedrooms

Above Grade 4

Interior Features

Appliances Included Washer, Refrigerator, Dishwasher, Stove, Dryer, Window Coverings, Garage door opener remote(s)
Basement Type Finished, Full

Building Features

Features
Brick ,
Structures
House
Foundation Type
Poured Concrete

Heating & Cooling

Cooling
Central air conditioning
Fireplace
Yes
Heating Type
Forced air, Natural gas

Exterior Features

Exterior Finish
Brick

Location

29 Shady Branch Trail, Ottawa

Parking

Parking Type: Attached Garage, Garage
Total Parking Spaces: 6
Parking Features: Attached Garage, Garage

Measurements

Square Footage: 2,000 sqft
Total Finished Area: 0 sqft

Rooms

Main level
Foyer
12.4 Ft x 11.15 Ft
Living room
12.11 Ft x 20.9 Ft
Dining room
12.11 Ft x 12.43 Ft
Kitchen
14.57 Ft x 12.43 Ft
Family room
19.78 Ft x 12.43 Ft
Bathroom
8.4 Ft x 5.09 Ft
Laundry room
14.93 Ft x 6.96 Ft
Second level
Bedroom 3
12.24 Ft x 12.76 Ft
Bedroom 4
12.11 Ft x 11.68 Ft
Bathroom
8.6 Ft x 7.84 Ft
Primary Bedroom
12.11 Ft x 19.95 Ft
Bathroom
5.25 Ft x 6.59 Ft
Bedroom 2
12.27 Ft x 12.76 Ft
Lower level
Recreational, Games room
25.46 Ft x 18.7 Ft
Media
12.11 Ft x 19.52 Ft
Other
23.56 Ft x 18.44 Ft
Bathroom
7.45 Ft x 5.68 Ft

Similar Listings

Scroll to Top