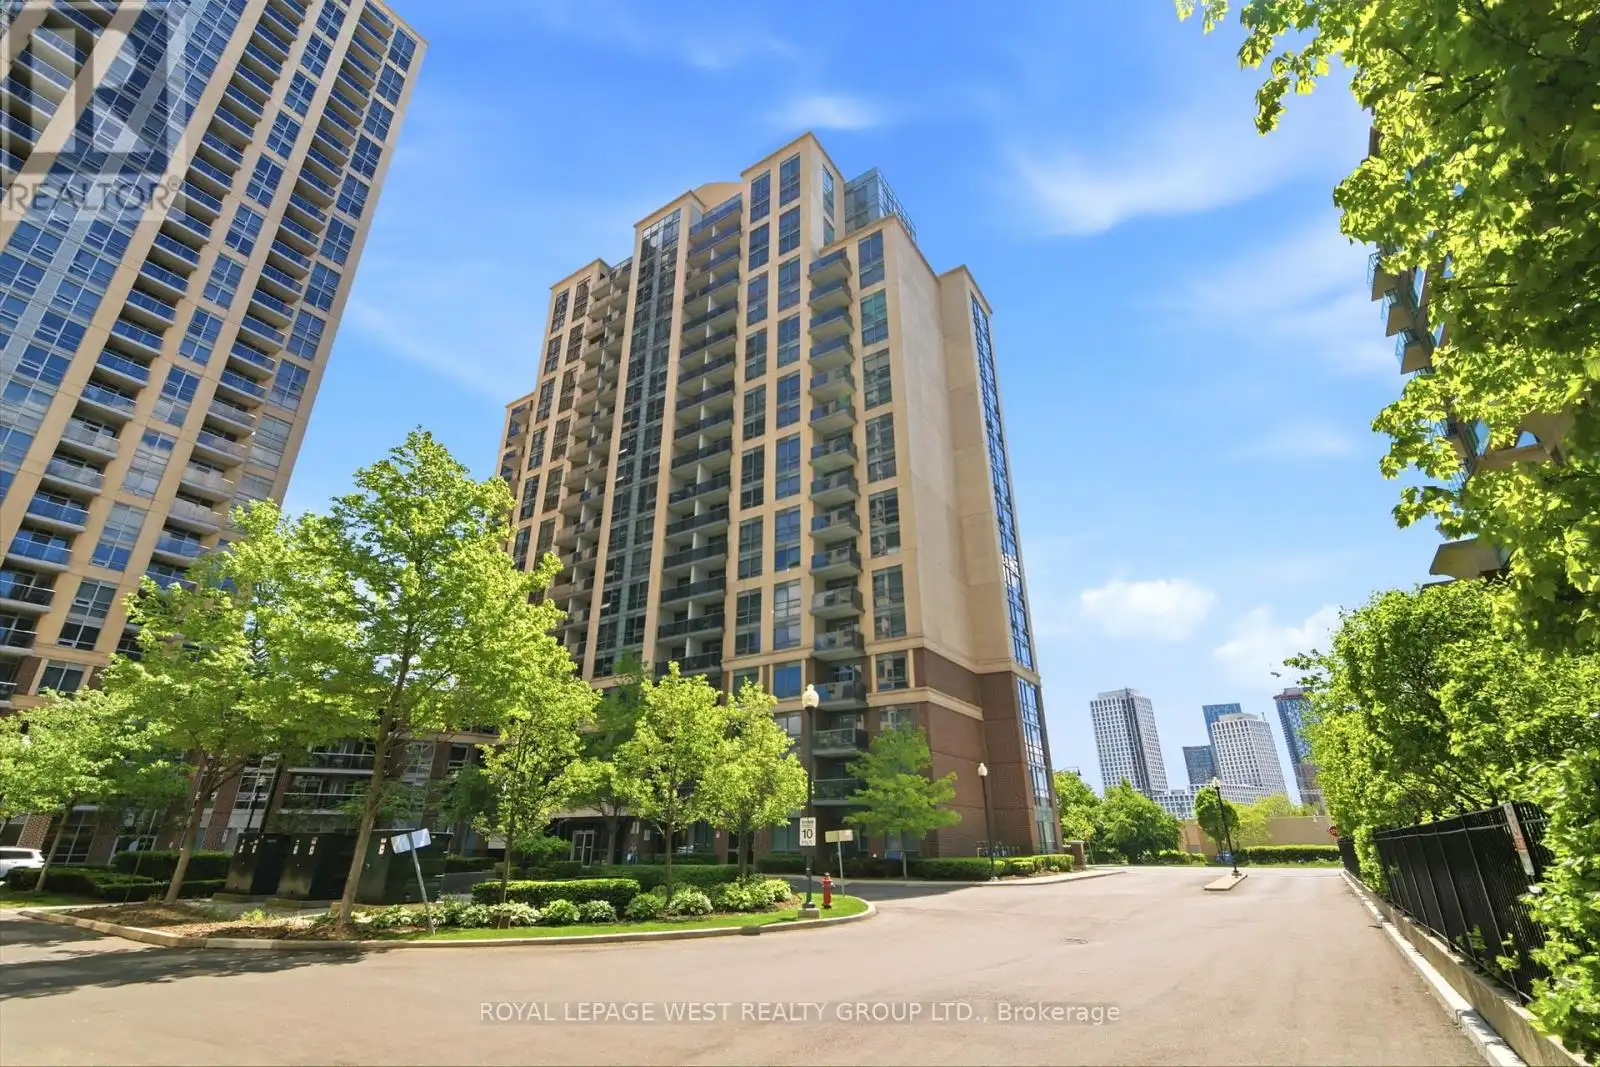


1 Michael Power Place Unit 606, Toronto (Islington-City Centre West)

Directions
93 days ago
$495,000

1 Michael Power Place Unit 606

Toronto (Islington-City Centre West), Ontario M9A0A1

MLS® Number: W13233354

Get Qualified for a Mortgage
Bed 2 Bedrooms
Bath 1 Bathrooms
Feet 600 Square Feet

Listing Description

Spacious and bright 1 bedroom plus den in the Vivid Condominiums. West facing balcony with unobstructed views. Open concept layout offers 670sq ft of comfortable living space. Granite counters and stainless steel appliances. Located in desirable Islington Village within walking distance to Islington station, Kipling GO, shops and dining. The Gardiner, QEW and Hwy427 are minutes away. The unit includes 1 underground parking space with an adjacent 8'9" x 4'8" private dry-walled storage unit. 24 hour concierge service and impressive top-tier building amenities. The new Etobicoke Civic Centre at Kipling and Bloor will provide residents with a wide range of community focused programs and services. (id:47966)

(W13233354)

Property Summary

Property Type Apartment
Building Type Apartment
Square Footage
600 sqft
Neighbourhood Name Toronto (Islington-City Centre West)
Time on REALTOR.ca 93 days

Building

Bathrooms

Total 1

Bedrooms

Above Grade 2
Below Grade 1

Interior Features

Appliances Included Washer, Refrigerator, Dishwasher, Stove, Dryer, Microwave, Window Coverings
Flooring Laminate
Basement Type None

Building Features

Features
Brick, Concrete Block , Balcony, Carpet Free, In suite Laundry
Structures
Apartment

Heating & Cooling

Cooling
Central air conditioning
Heating Type
Forced air, Natural gas, Coil Fan

Exterior Features

Exterior Finish
Brick, Concrete Block

Location

1 Michael Power Place Unit 606, Toronto (Islington-City Centre West)

Neighbourhood Features

Community Features

Pets Allowed With Restrictions

Parking

Parking Type: Garage, Underground
Total Parking Spaces: 1
Parking Features: Garage, Underground

Measurements

Square Footage: 600 sqft
Total Finished Area: 0 sqft

Rooms

Main level
Kitchen
9.09 Ft x 8.2 Ft
Living room
15.32 Ft x 10.3 Ft
Dining room
15.32 Ft x 10.3 Ft
Primary Bedroom
12.24 Ft x 9.78 Ft
Den
8.43 Ft x 7.97 Ft

Similar Listings

Scroll to Top



