

1168 Canterbury Road, Mississauga (Mineola)

Directions
66 days ago
$1,100,000

1168 Canterbury Road

Mississauga (Mineola), Ontario L5G4A2

MLS® Number: W13233366

Get Qualified for a Mortgage
Bed 4 Bedrooms
Bath 2 Bathrooms
Feet 2500 Square Feet

Listing Description

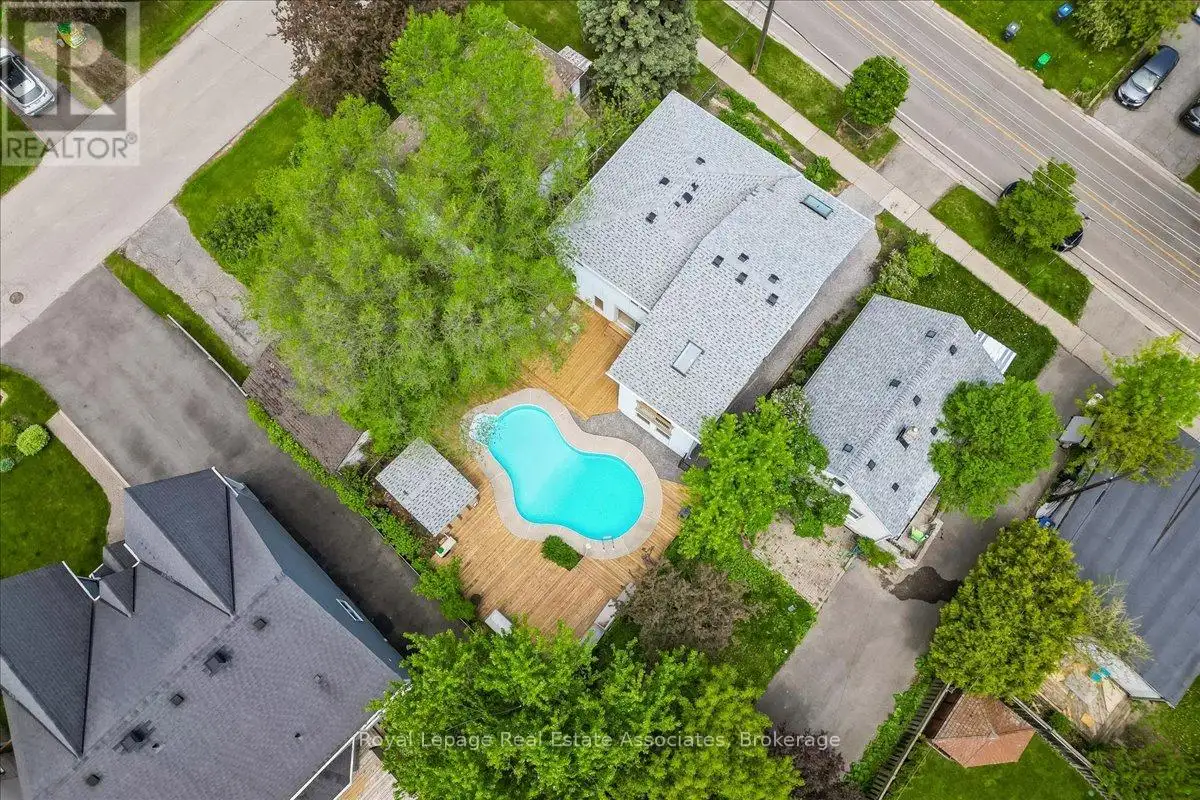
Unexpected in all the right ways, this unique Mineola home, featuring over 3,300 sqft of total living space, blends modern updates with a backyard designed to feel like a private retreat. Featuring a dramatic 3-storey addition with soaring ceilings, skylights, oversized windows, and loft-style living spaces, the home offers a completely different feel than you'd expect. The updated kitchen includes white cabinetry, new quartz countertops, stainless steel appliances, breakfast bar, and sliding doors leading to the brand new wraparound deck and heated inground pool. Oversized family room with pot lights. 4 bedrooms including a bright addition bedroom with vaulted ceilings. Finished lower level with rec room, 3-piece bath, laundry, and storage. Private 44 x 100 ft lot with mature trees, modernized exterior, single garage, and exceptional indoor-outdoor flow. Located in sought-after Mineola close to Port Credit, waterfront parks, trails, restaurants, shopping, GO Station, and QEW. (id:47966)

(W13233366)

Property Summary

Property Type House
Building Type House
Square Footage
2,500 sqft
Neighbourhood Name Mississauga (Mineola)
Time on REALTOR.ca 66 days

Building

Bathrooms

Total 2

Bedrooms

Above Grade 4

Interior Features

Appliances Included Washer, Refrigerator, Dishwasher, Stove, Dryer, Window Coverings
Flooring Tile, Laminate
Basement Type Finished, N/A

Building Features

Features
Stucco ,
Structures
House
Foundation Type
Concrete

Heating & Cooling

Cooling
Central air conditioning
Heating Type
Forced air, Natural gas

Exterior Features

Exterior Finish
Stucco

Location

1168 Canterbury Road, Mississauga (Mineola)

Parking

Parking Type: Attached Garage, Garage
Total Parking Spaces: 3
Parking Features: Attached Garage, Garage

Measurements

Square Footage: 2,500 sqft
Total Finished Area: 0 sqft

Rooms

Ground level
Sitting room
15.29 Ft x 12.5 Ft
Second level
Bedroom 4
8.96 Ft x 10.66 Ft
Family room
28.67 Ft x 12.5 Ft
Primary Bedroom
11.58 Ft x 14.01 Ft
Bedroom 2
10.07 Ft x 12.53 Ft
Bedroom 3
13.94 Ft x 10.17 Ft
Third level
Loft
22.77 Ft x 12.3 Ft
Basement
Utility room
17.98 Ft x 11.22 Ft
Main level
Foyer
4.89 Ft x 4.07 Ft
Living room
14.53 Ft x 11.22 Ft
Dining room
14.3 Ft x 14.47 Ft
Kitchen
13.98 Ft x 9.94 Ft

Similar Listings

Scroll to Top



