668 Barbara Crescent, Peterborough (Otonabee Ward 1)

Directions
67 days ago
$524,900

668 Barbara Crescent

Peterborough (Otonabee Ward 1), Ontario K9J3X5

MLS® Number: X13233702

Get Qualified for a Mortgage
Bed 3 Bedrooms
Bath 2 Bathrooms
Feet 700 Square Feet

Listing Description

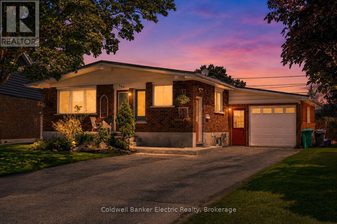
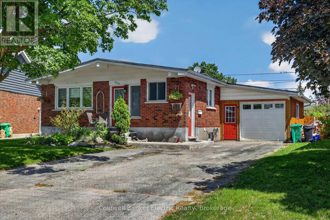
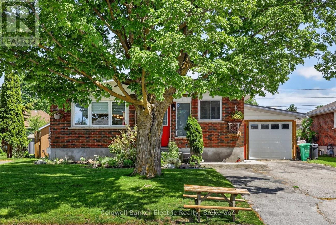
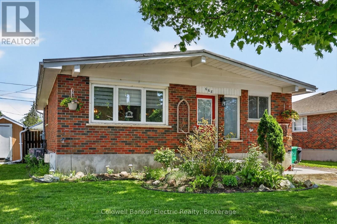
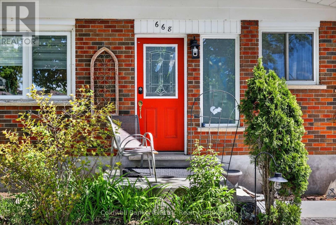
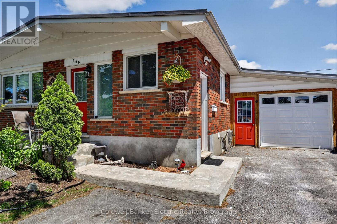
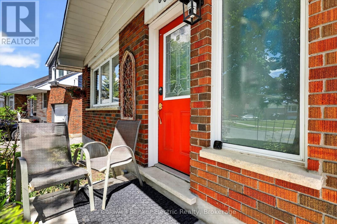
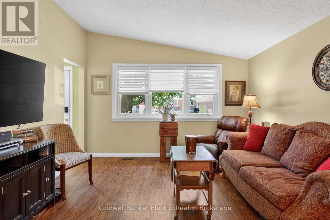
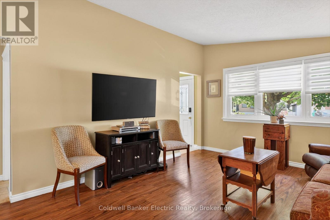
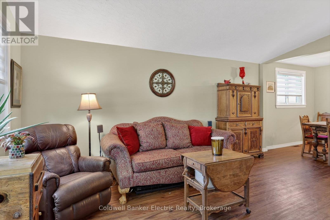
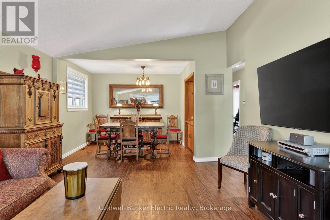
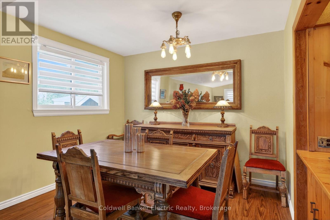
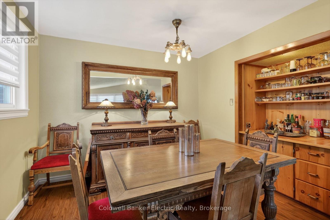
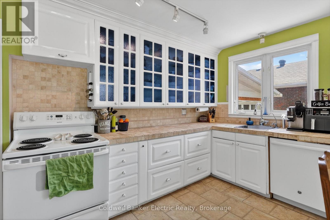
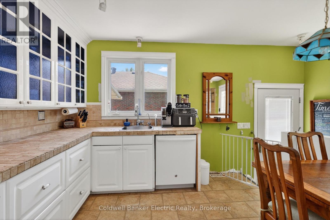
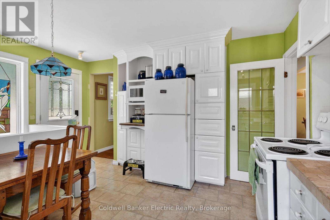
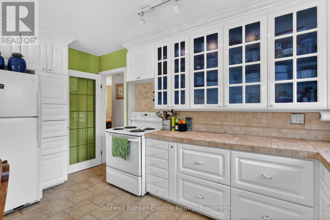
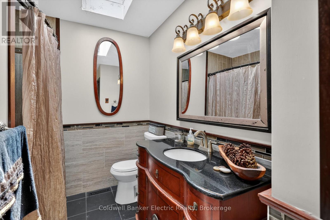
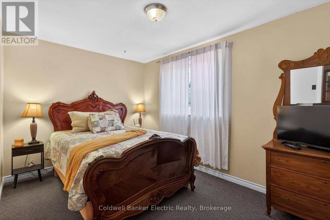
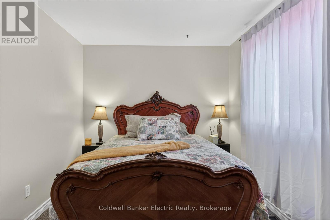
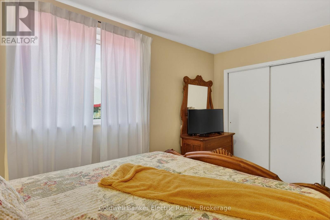
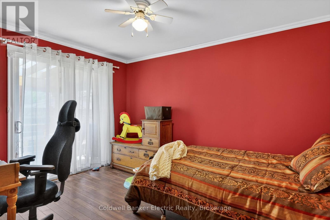
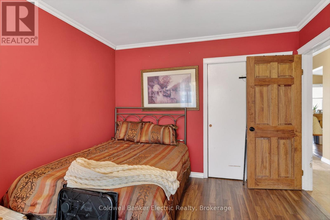
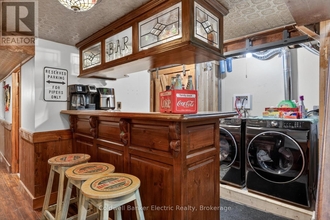
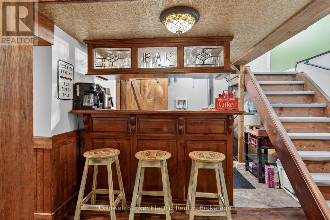
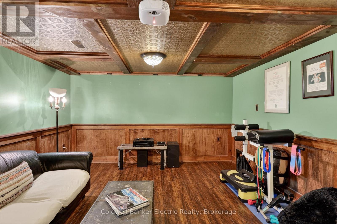
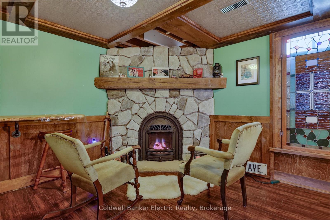
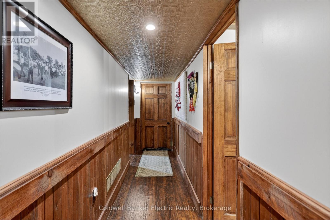
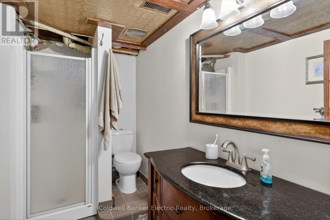
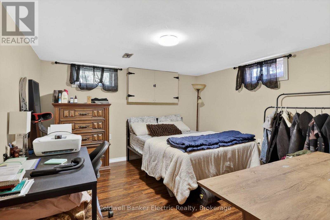
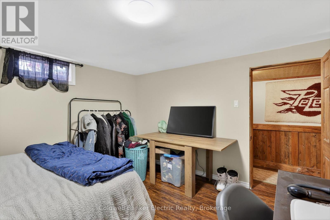
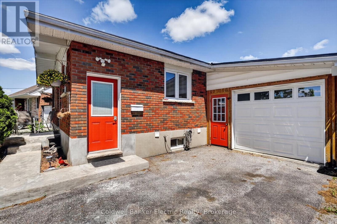
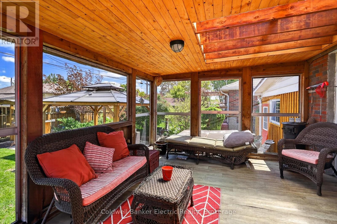
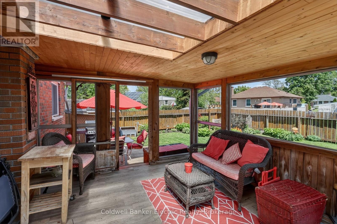
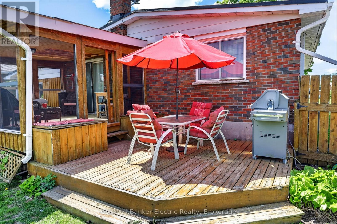
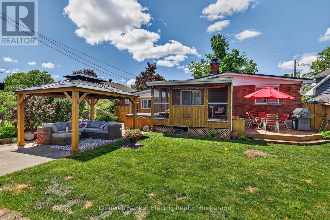
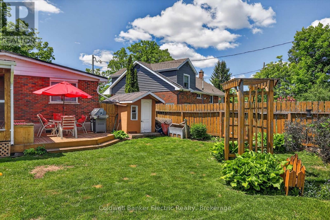
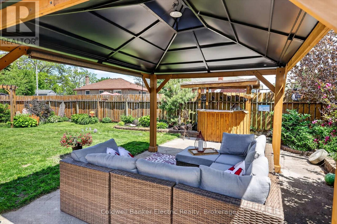
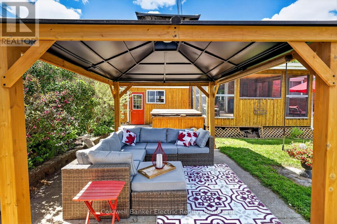
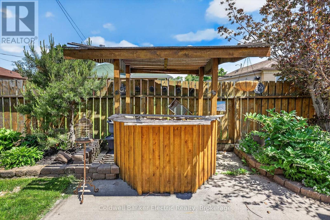
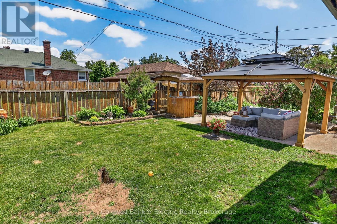
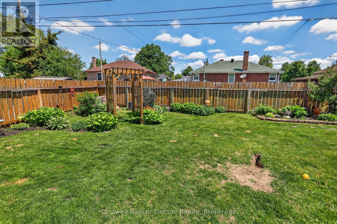
Welcome to this beautifully maintained 2+1 bedroom brick bungalow located on highly desirable Barbara Crescent, one of Peterborough's most sought-after family-friendly neighbourhoods. This versatile home offers two full bathrooms and excellent in-law potential with a finished lower level featuring a cozy gas fireplace, additional bedroom, and flexible living space. The main floor is bright and inviting, while numerous updates provide peace of mind, including a rubber membrane roof, newer windows, furnace, and central air conditioning. Outside, you'll find a fully fenced backyard perfect for children, pets, and entertaining, along with a garage and ample parking for family and guests. Ideally situated within walking distance to Costco, parks, schools, shopping, and the beautiful Otonabee River, this home offers the perfect combination of comfort, convenience, and lifestyle. Whether you're looking for a family home, multi-generational living, or investment potential, this property is a fantastic opportunity in a prime location. (id:47966)

(X13233702)

Property Summary

Property Type House
Building Type House
Square Footage
700 sqft
Neighbourhood Name Peterborough (Otonabee Ward 1)
Time on REALTOR.ca 67 days

Building

Bathrooms

Total 2

Bedrooms

Above Grade 3

Interior Features

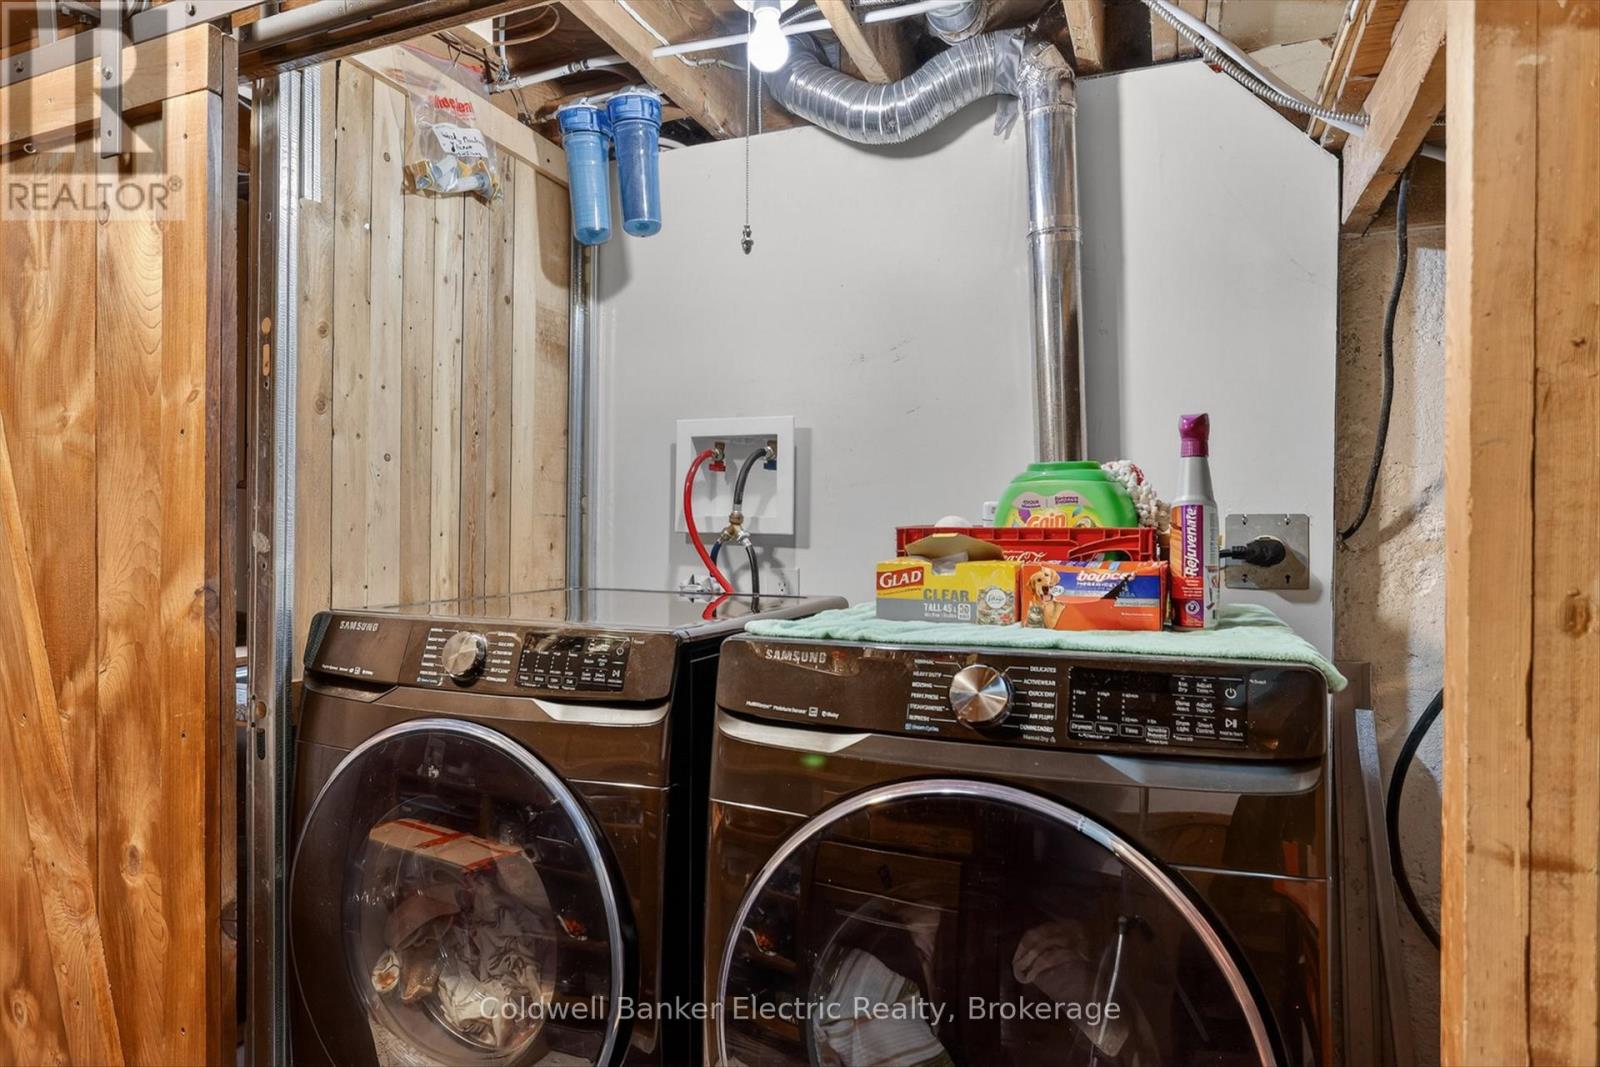
Appliances Included Washer, Dishwasher, Dryer, Freezer, Window Coverings
Basement Type Finished, Full

Building Features

Features
Brick ,
Structures
House
Foundation Type
Concrete

Heating & Cooling

Cooling
Central air conditioning
Heating Type
Forced air, Natural gas

Exterior Features

Exterior Finish
Brick

Location

668 Barbara Crescent, Peterborough (Otonabee Ward 1)

Parking

Parking Type: Garage, Other
Total Parking Spaces: 4
Parking Features: Garage, Other

Measurements

Square Footage: 700 sqft
Total Finished Area: 0 sqft

Rooms

Main level
Kitchen
10.63 Ft x 13.85 Ft
Living room
17.06 Ft x 12.7 Ft
Dining room
8.14 Ft x 10.3 Ft
Bedroom
9.09 Ft x 13.78 Ft
Primary Bedroom
12.7 Ft x 10.27 Ft
Bathroom
7.15 Ft x 10.27 Ft
Lower level
Recreational, Games room
22.18 Ft x 12.73 Ft
Bedroom
11.98 Ft x 12.76 Ft
Utility room
16.99 Ft x 13.12 Ft
Bathroom
5.38 Ft x 9.19 Ft

Similar Listings

Scroll to Top