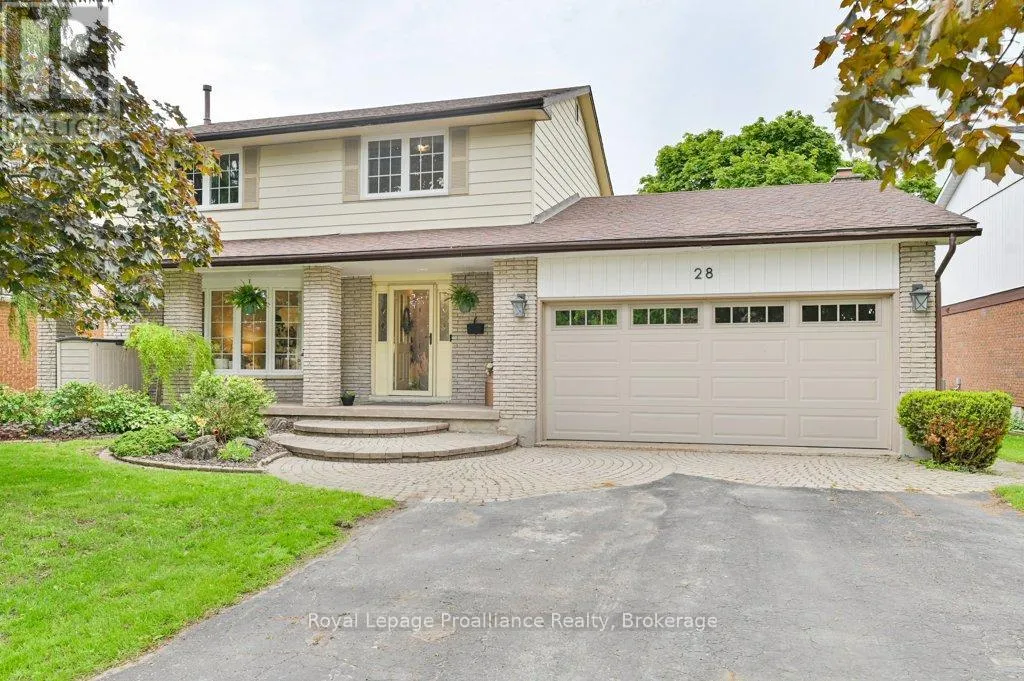
28 Briarwood Crescent, Belleville (Belleville Ward)

Directions
73 days ago
$679,900

28 Briarwood Crescent

Belleville (Belleville Ward), Ontario K8N5K9

MLS® Number: X13233794

Get Qualified for a Mortgage
Bed 5 Bedrooms
Bath 4 Bathrooms
Feet 1500 Square Feet

Listing Description

28 Briarwood Crescent, Belleville - located in the desirable East End, this beautiful two-storey home offers the perfect combination of city convenience and a peaceful country feel. Backing directly onto green space, you'll enjoy privacy, nature views, and a serene setting rarely found within the city. The fully fenced backyard features a spacious deck and patio, making it the perfect place to entertain, unwind, or enjoy your morning coffee. Inside, you'll find 5 bedrooms, 4 bathrooms, a cozy family room with a wood-burning fireplace for those chilly evenings, and a lower-level in-law suite providing excellent flexibility for extended family or guests. Complete with a double car garage, natural gas furnace, and central air, this home has space for the whole family. Conveniently located just minutes from Highway 401, Belleville General Hospital, walking trails, parks, schools, shopping, and everyday amenities. Enjoy the best of both worlds - a private backyard setting that backs onto green space while remaining close to everything Belleville has to offer. (id:47966)

(X13233794)

Property Summary

Property Type House
Building Type House
Square Footage
1,500 sqft
Neighbourhood Name Belleville (Belleville Ward)
Time on REALTOR.ca 73 days

Building

Bathrooms

Total 4
Partial 1

Bedrooms

Above Grade 5
Below Grade 1

Interior Features

Appliances Included Washer, Refrigerator, Dishwasher, Stove, Dryer, Alarm System, Garburator, Window Coverings, Garage door opener remote(s), Water Heater
Basement Type Finished, N/A

Building Features

Features
Brick, Aluminum siding , Sloping, Flat site
Structures
House
Foundation Type
Block

Heating & Cooling

Cooling
Central air conditioning
Fireplace
Yes
Heating Type
Forced air, Natural gas

Exterior Features

Exterior Finish
Brick, Aluminum siding

Location

28 Briarwood Crescent, Belleville (Belleville Ward)

Neighbourhood Features

Zoning

R1

Parking

Parking Type: Attached Garage, Garage
Total Parking Spaces: 6
Parking Features: Attached Garage, Garage

Measurements

Square Footage: 1,500 sqft
Total Finished Area: 0 sqft

Rooms

Main level
Kitchen
10.24 Ft x 11.22 Ft
Foyer
13.39 Ft x 18.04 Ft
Dining room
10.24 Ft x 10.43 Ft
Eating area
7.22 Ft x 6.96 Ft
Living room
12.8 Ft x 18.27 Ft
Family room
13.39 Ft x 18.04 Ft
Bathroom
6.36 Ft x 2.99 Ft
Second level
Bedroom
8.99 Ft x 13.16 Ft
Bedroom
9.25 Ft x 10.17 Ft
Bathroom
7.25 Ft x 4.92 Ft
Bathroom
3.9 Ft x 7.25 Ft
Primary Bedroom
14.93 Ft x 10.93 Ft
Bedroom
8.99 Ft x 9.51 Ft
Basement
Bedroom
11.38 Ft x 9.65 Ft
Bathroom
5.51 Ft x 5.31 Ft
Recreational, Games room
16.86 Ft x 27.33 Ft
Laundry room
11.29 Ft x 12.07 Ft
Utility room
12.5 Ft x 18.86 Ft
Cold room
5.02 Ft x 26.25 Ft

Other Property Information

Zoning Description
R1

Similar Listings

Scroll to Top