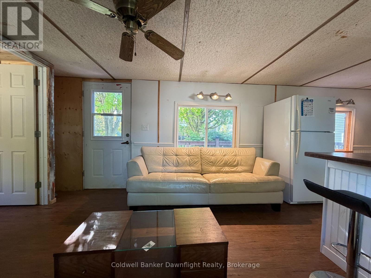
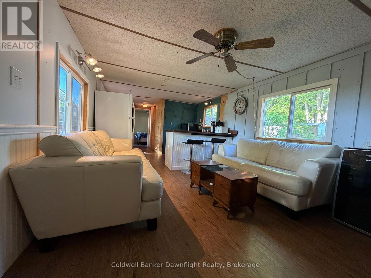
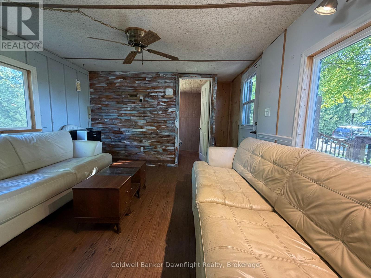
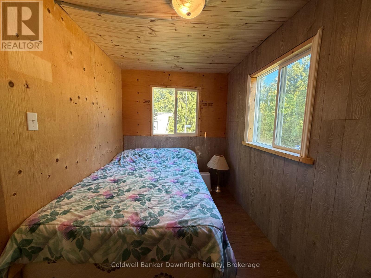
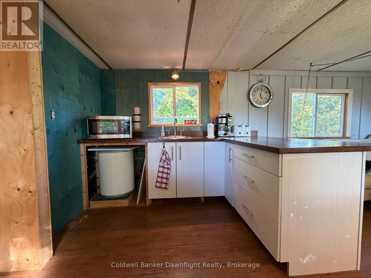
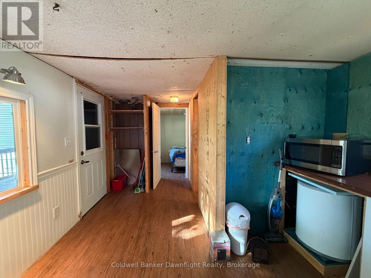
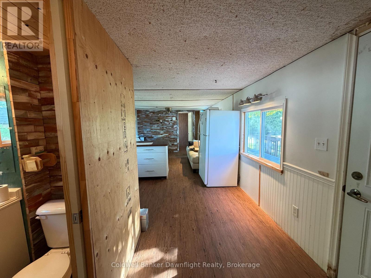
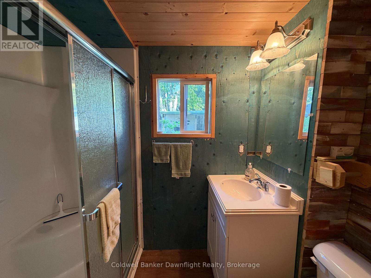
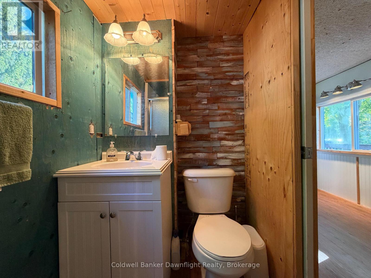
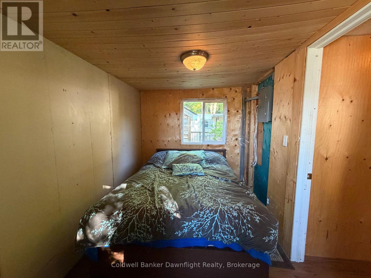
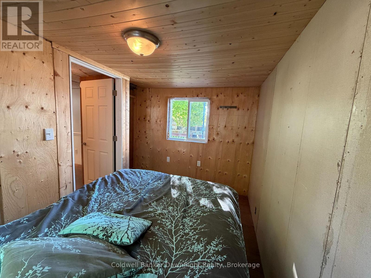
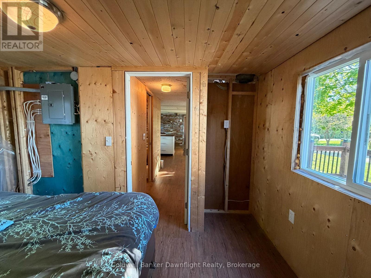
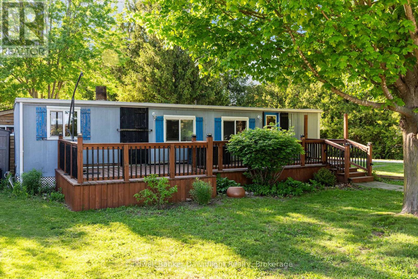
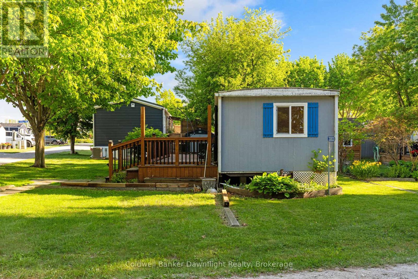
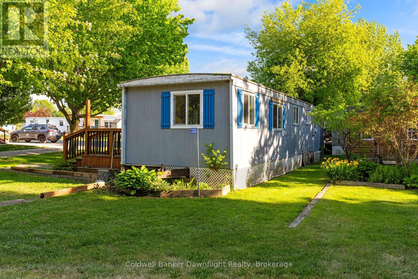
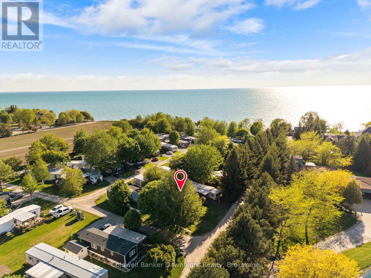
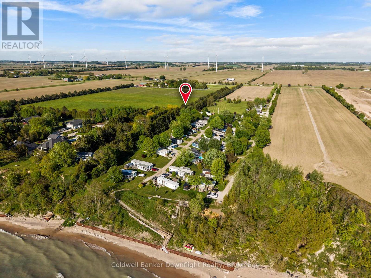
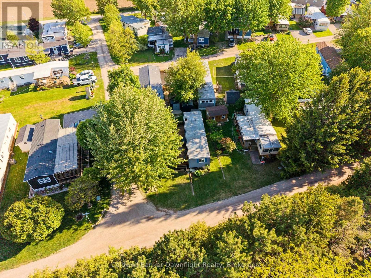
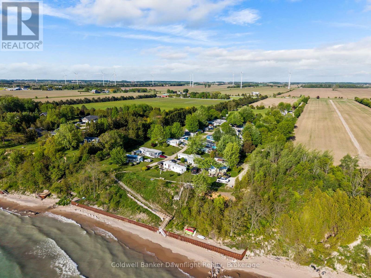
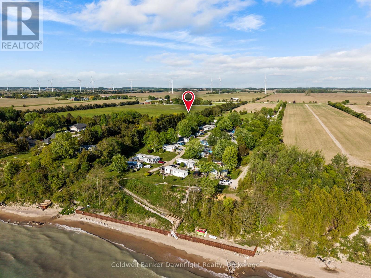
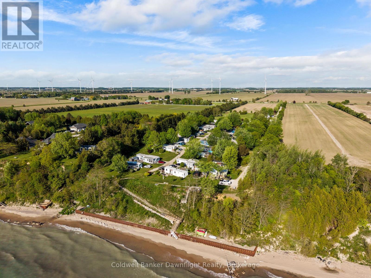
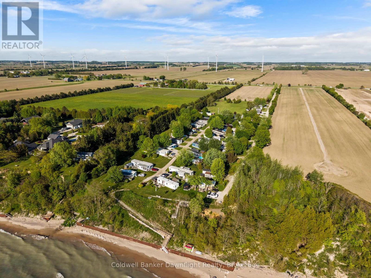
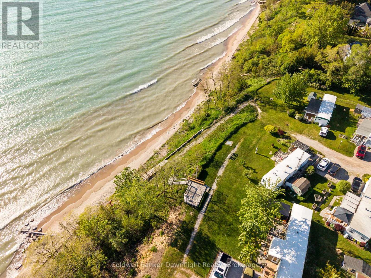
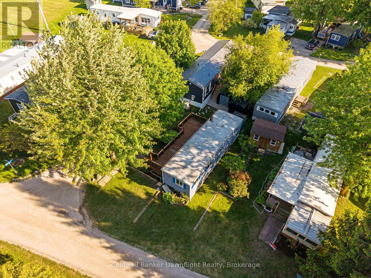
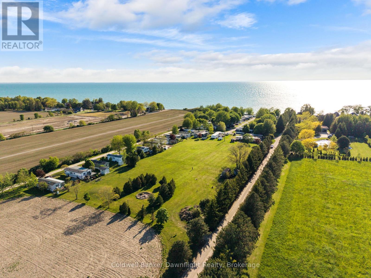
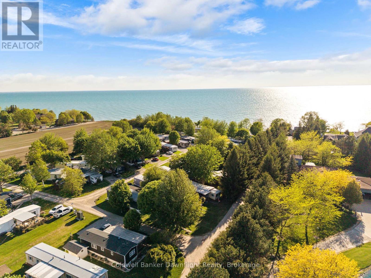
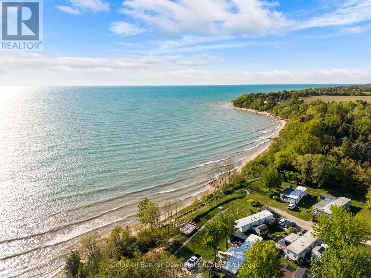
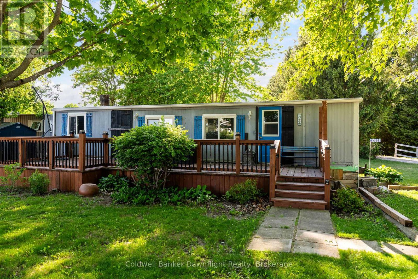
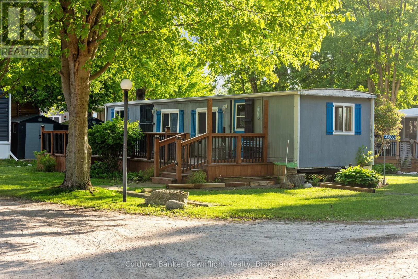
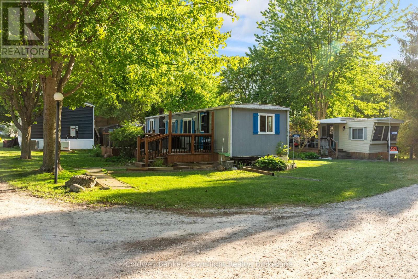
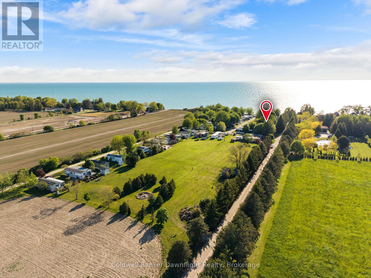
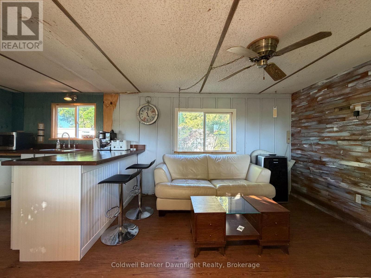
Affordable opportunity to get into Driftwood Park and enjoy life near Lake Huron. This 2 bedroom, 1 bathroom mobile home offers a great entry point for buyers looking to secure a spot in this well known lakeside community. Inside, the layout is functional with an open living and kitchen area and two bedrooms for family or guests. The windows, electrical, and plumbing and insulation were updated approximately 10 years ago, providing a solid base for the home. Outside, you'll find a garden shed for additional storage, along with space to enjoy the outdoors and the relaxed pace of park living. Driftwood Park offers access to a private beach, shared outdoor spaces, and a welcoming atmosphere with summer events like BBQs and horseshoe tournaments. It's a place where you can slow down, spend time outdoors, and enjoy everything the area has to offer. Located just a short drive to Bayfield and Grand Bend, you're close to shops, restaurants, and amenities while still enjoying a quieter setting. An affordable way to get closer to the lake, with low yearly fees and the added benefit of not being leased land. This is a 3 season home that could be converted into a 4 season with updates. (id:47966)
(X13233694)



 3
Bedrooms
3
Bedrooms
 2
Bathrooms
2
Bathrooms
 1100
Square Feet
1100
Square Feet