

15 Crossburn Drive, Toronto (Banbury-Don Mills)

Directions
82 days ago
$1,760,000

15 Crossburn Drive

Toronto (Banbury-Don Mills), Ontario M3B2Z3

MLS® Number: C13233492

Get Qualified for a Mortgage
Bed 6 Bedrooms
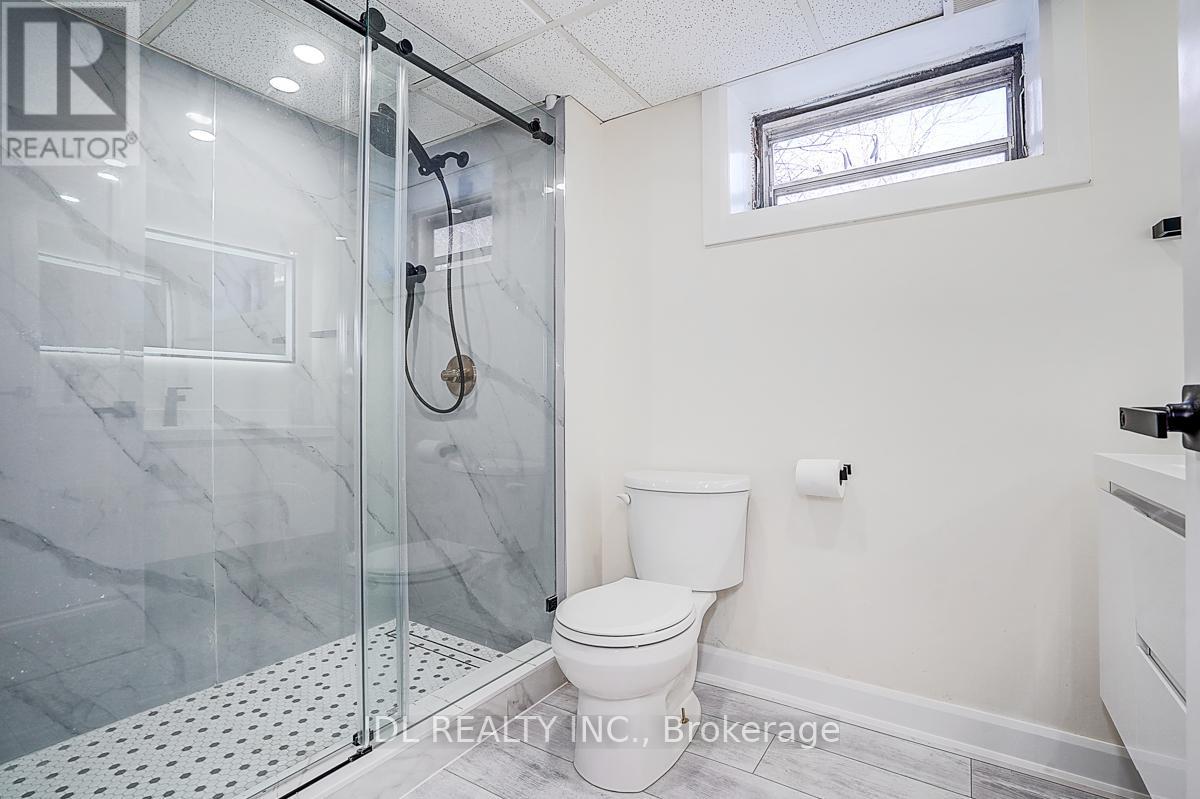
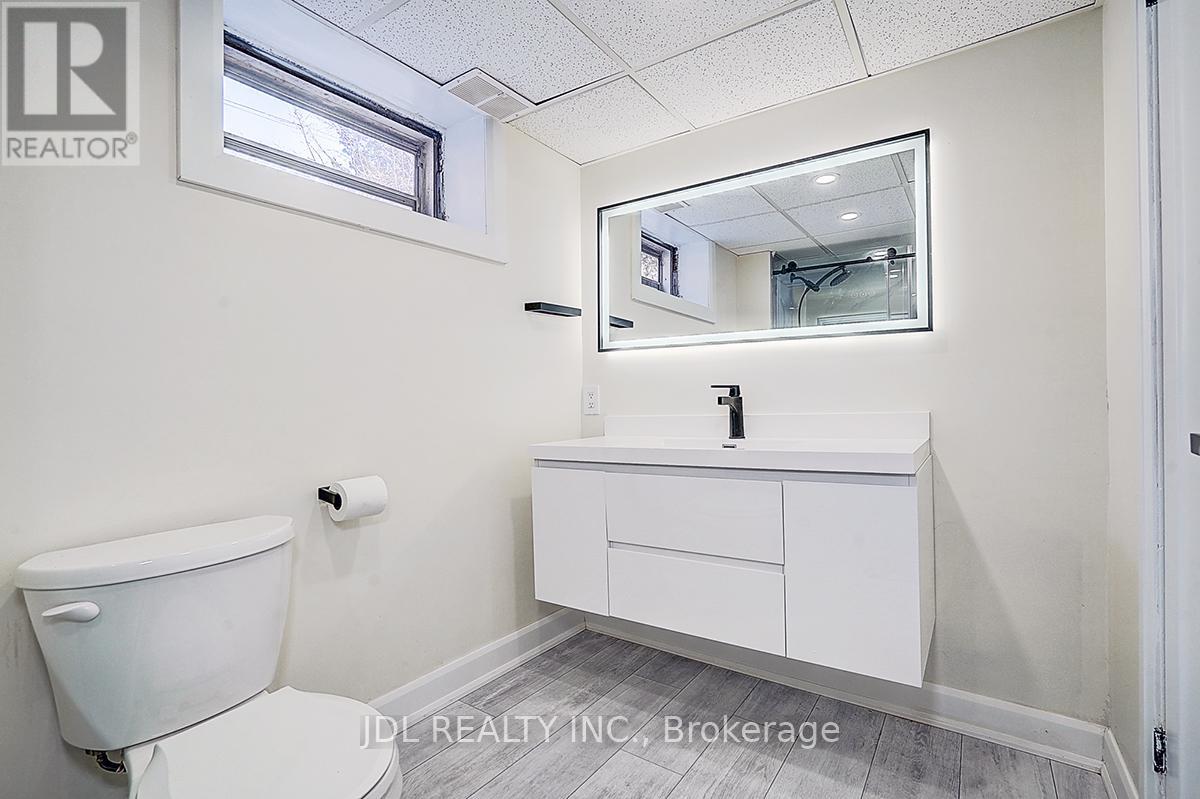
Bath 2 Bathrooms
Feet 1100 Square Feet
Listing Description

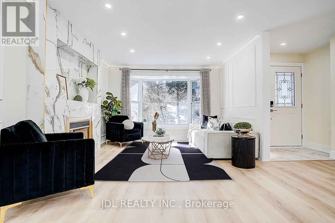
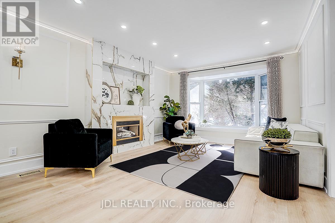
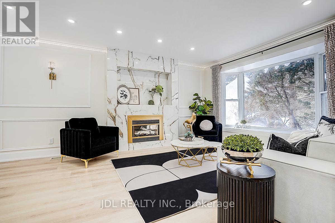
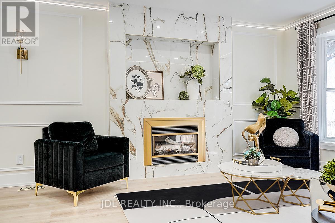
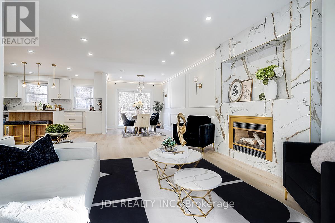
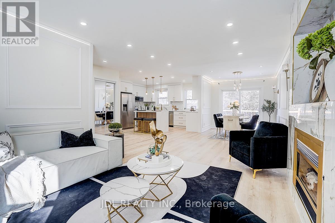
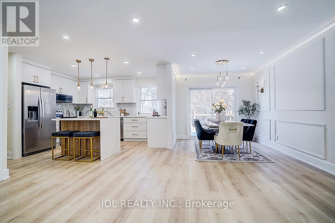
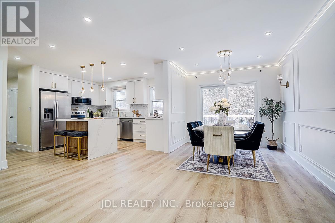
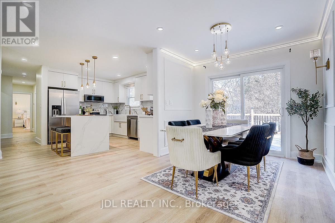
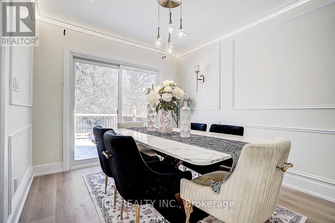
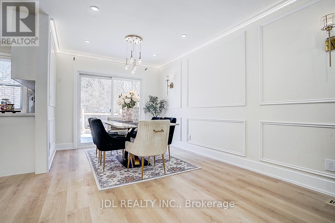
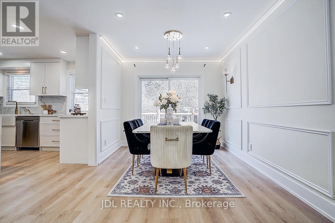
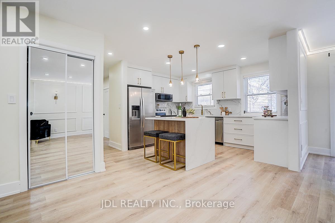
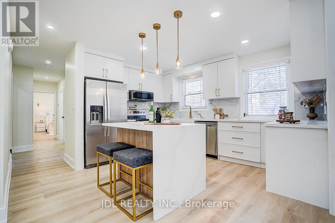
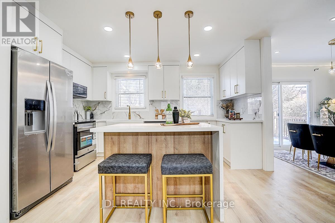
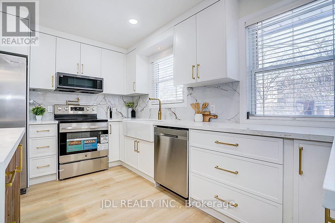
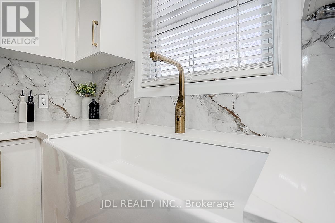
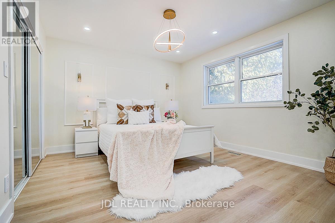
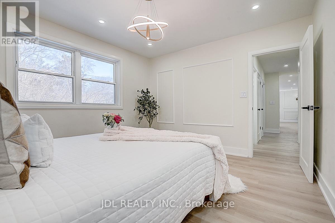
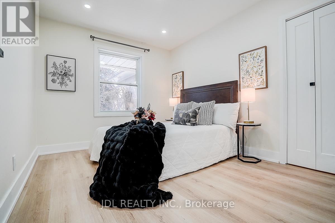
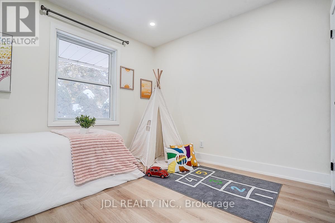
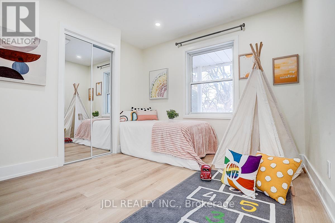
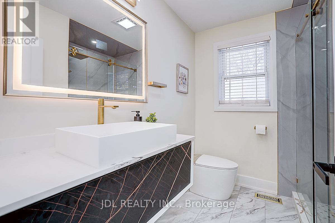
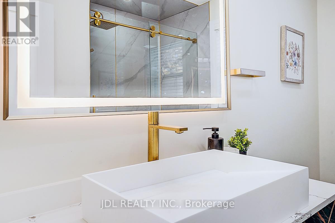
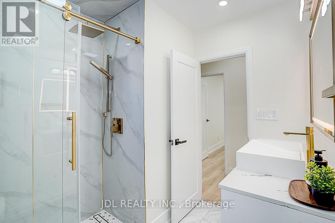
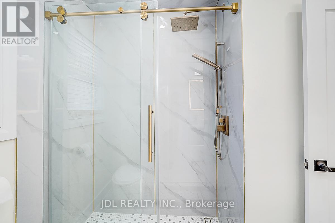
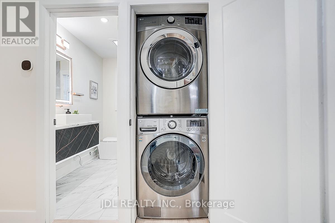
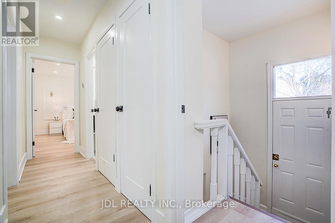
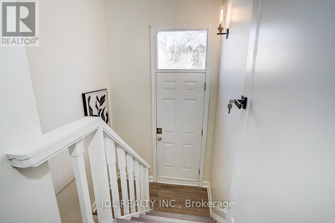
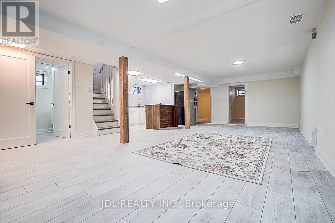
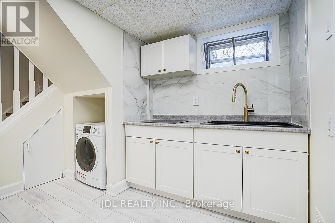
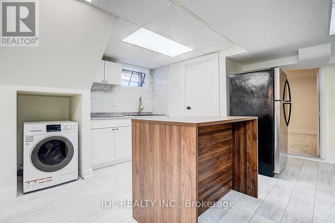
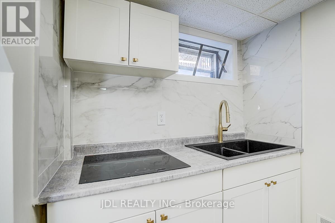
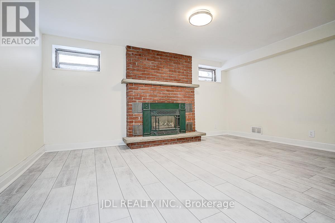
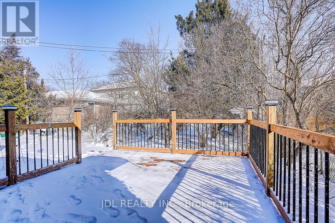
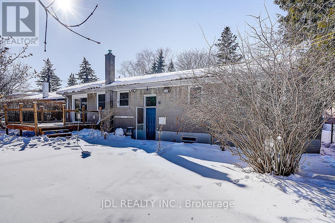
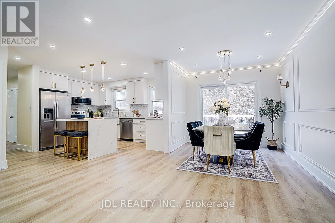
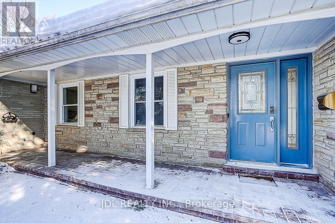
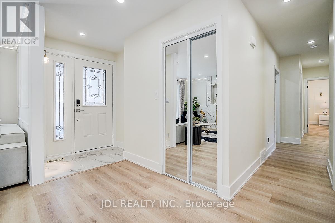
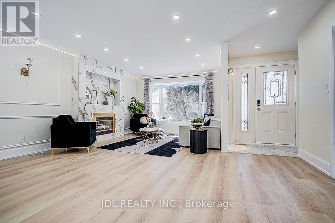
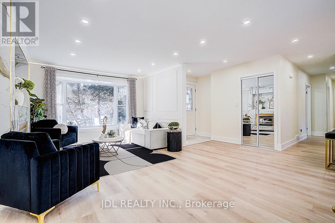
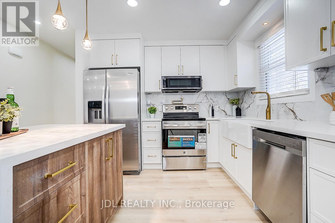
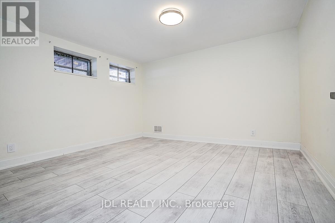
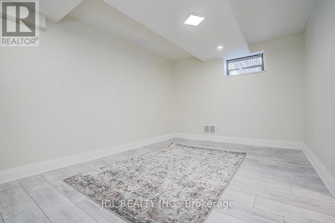
Professionally renovated in January 2026 with $$$ in upgrades! This beautifully refreshed home features a freshly painted interior throughout.The fully upgraded kitchen boasts brand-new appliances, including a refrigerator, stove, and microwave, along with new cabinetry, modern fixtures, and a stylish sink. The main floor showcases new laminate flooring and a completely renovated bathroom featuring a tankless smart toilet.The lower level offers a newly updated bathroom and durable new vinyl flooring, along with a brand-new washer and dryer combo.With aseparate entrance, the spacious three-bedroom lower level presents an excellent opportunity for enjoying life. Enjoy outdoor living with anewlyinstalled deck and a brand-new patio door. This move-in-ready home seamlessly blends modern upgrades with functional living-perfect forhomeowners and investors alike. (id:47966)

(C13233492)

Property Summary

Property Type House
Building Type House
Square Footage
1,100 sqft
Neighbourhood Name Toronto (Banbury-Don Mills)
Time on REALTOR.ca 82 days

Building

Bathrooms

Total 2

Bedrooms

Above Grade 6
Below Grade 3

Interior Features

Appliances Included Refrigerator, Dishwasher, Stove, Dryer, Microwave
Flooring Laminate, Vinyl
Basement Type Finished, Separate entrance, N/A, N/A

Building Features

Features
Brick, Stone , Carpet Free
Structures
House
Foundation Type
Concrete

Heating & Cooling

Cooling
Central air conditioning
Fireplace
Yes
Heating Type
Forced air, Natural gas

Exterior Features

Exterior Finish
Brick, Stone

Location

15 Crossburn Drive, Toronto (Banbury-Don Mills)

Parking

Parking Type: Garage
Total Parking Spaces: 3
Parking Features: Garage

Measurements

Square Footage: 1,100 sqft
Total Finished Area: 0 sqft

Rooms

Main level
Living room
16.99 Ft x 11.98 Ft
Dining room
10.01 Ft x 8.99 Ft
Kitchen
12.99 Ft x 8.99 Ft
Primary Bedroom
12.99 Ft x 10.99 Ft
Bedroom 2
10.99 Ft x 8.99 Ft
Bedroom 3
8.99 Ft x 8.99 Ft
Lower level
Bedroom 3
13.65 Ft x 9.65 Ft
Living room
27.4 Ft x 16.01 Ft
Kitchen
9.68 Ft x 6.66 Ft
Bedroom
14.67 Ft x 10.89 Ft
Bedroom 2
11.84 Ft x 10.76 Ft

Similar Listings

Scroll to Top