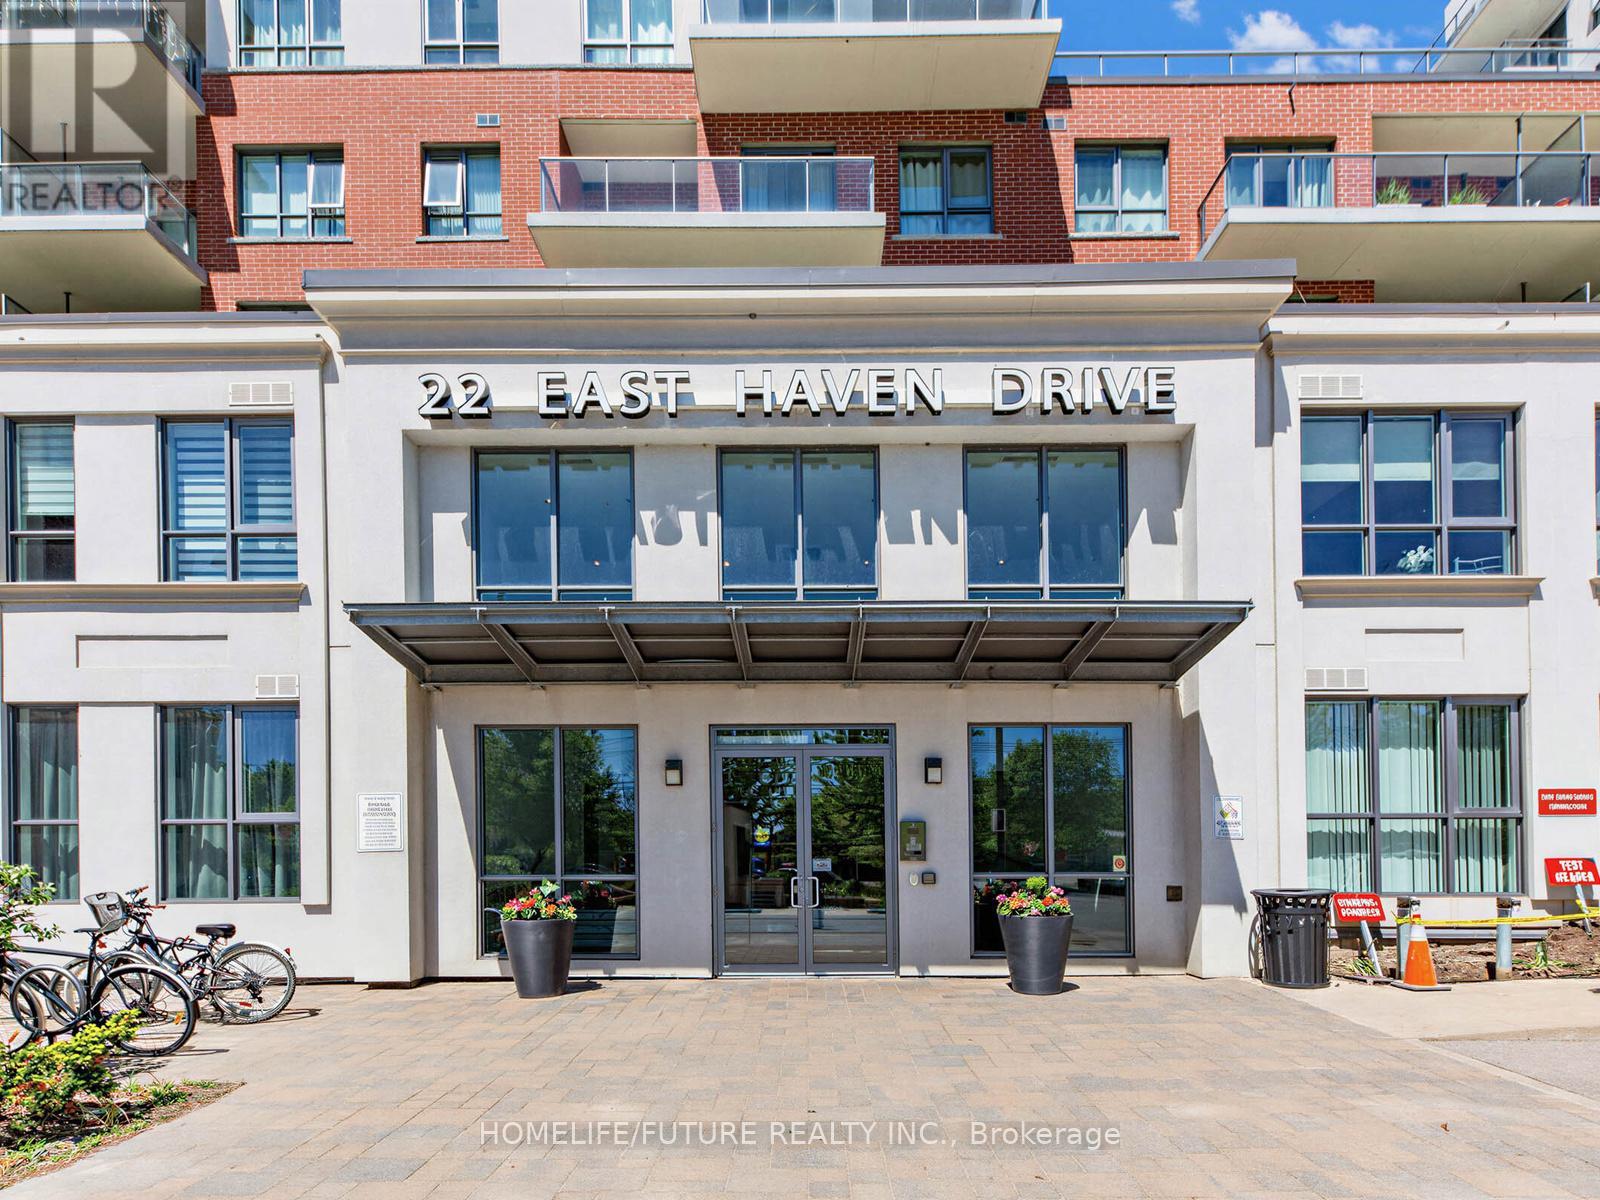


22 East Haven Drive Unit 113, Toronto (Birchcliffe-Cliffside)

Directions
78 days ago
$769,000

22 East Haven Drive Unit 113

Toronto (Birchcliffe-Cliffside), Ontario M1N0B4

MLS® Number: E13233846

Get Qualified for a Mortgage
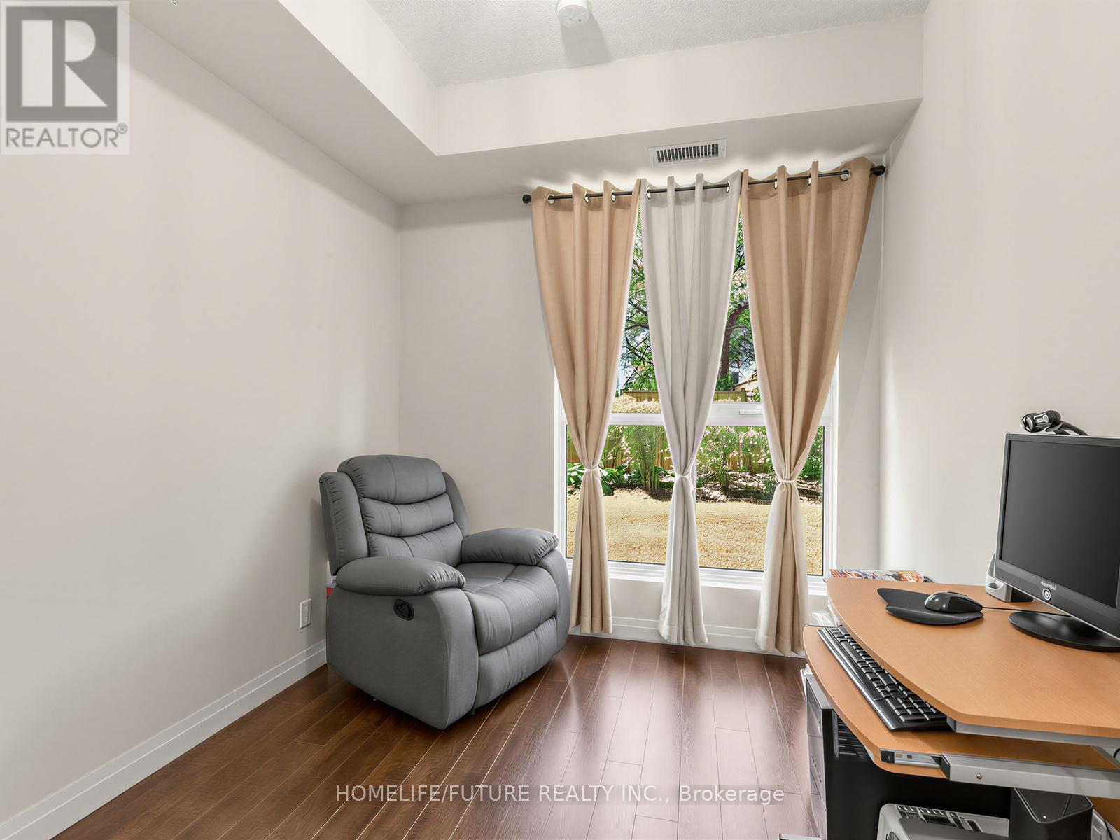
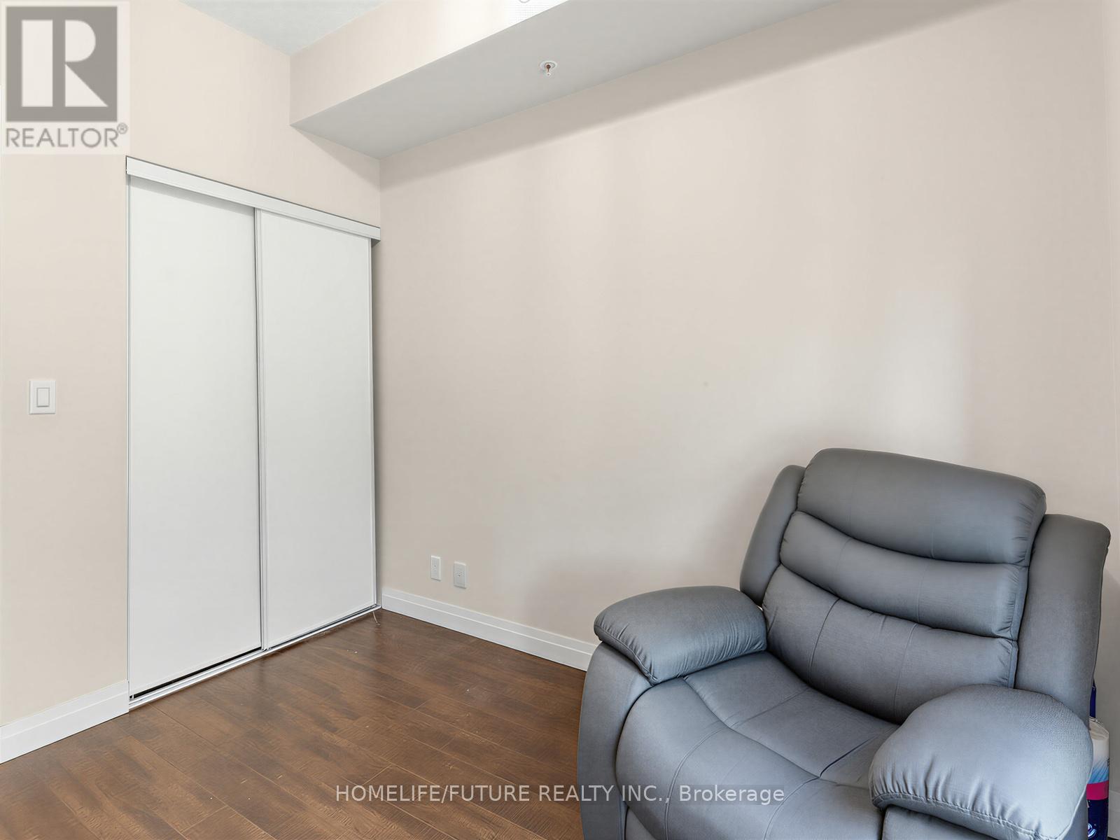
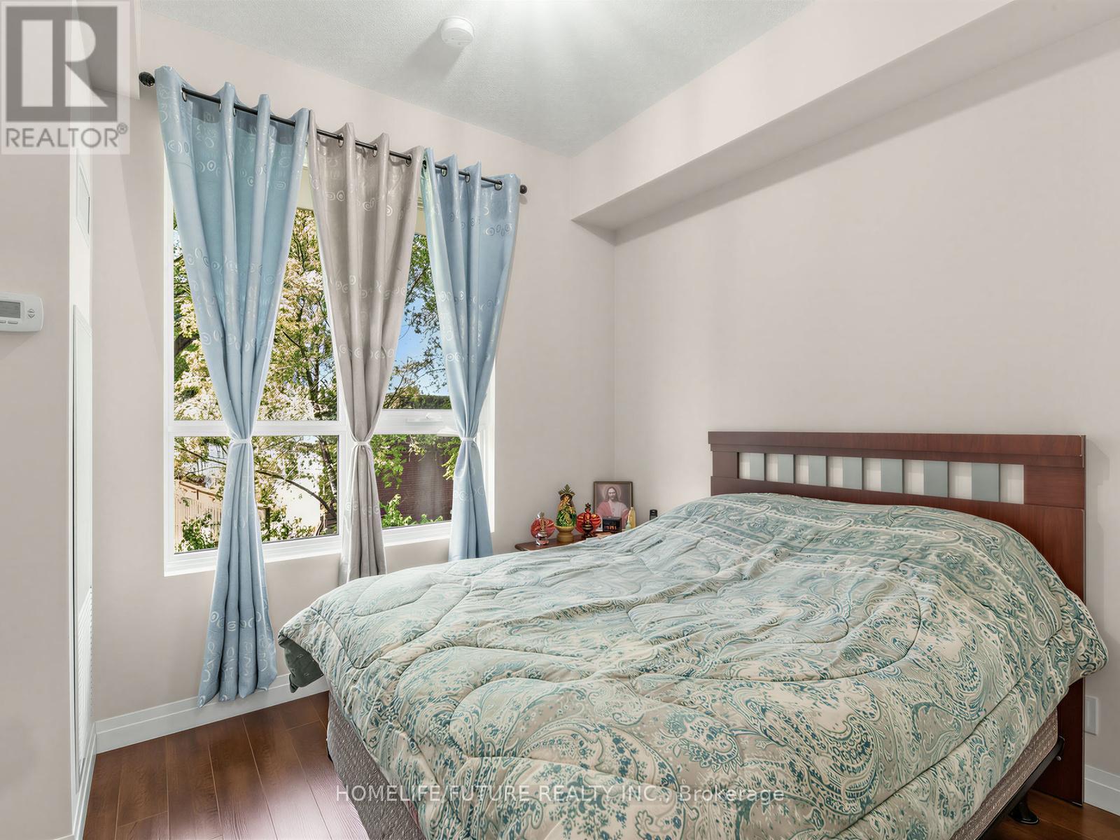
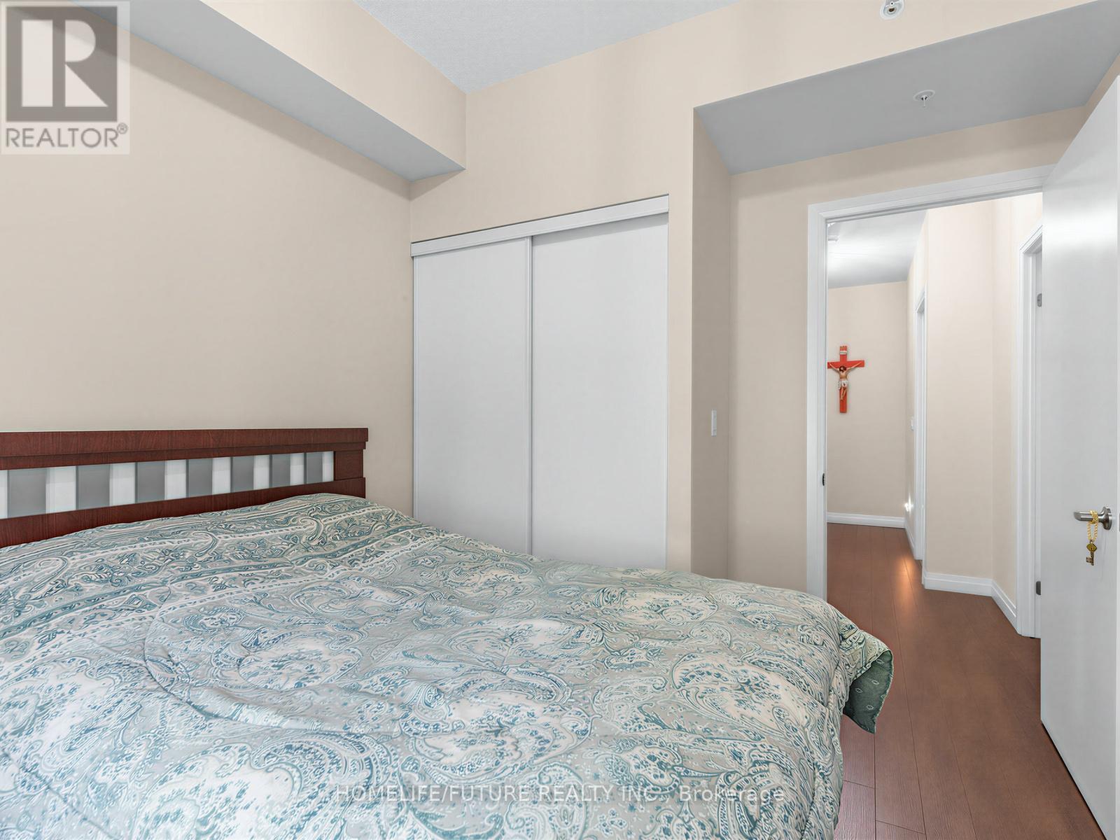
Bed 3 Bedrooms
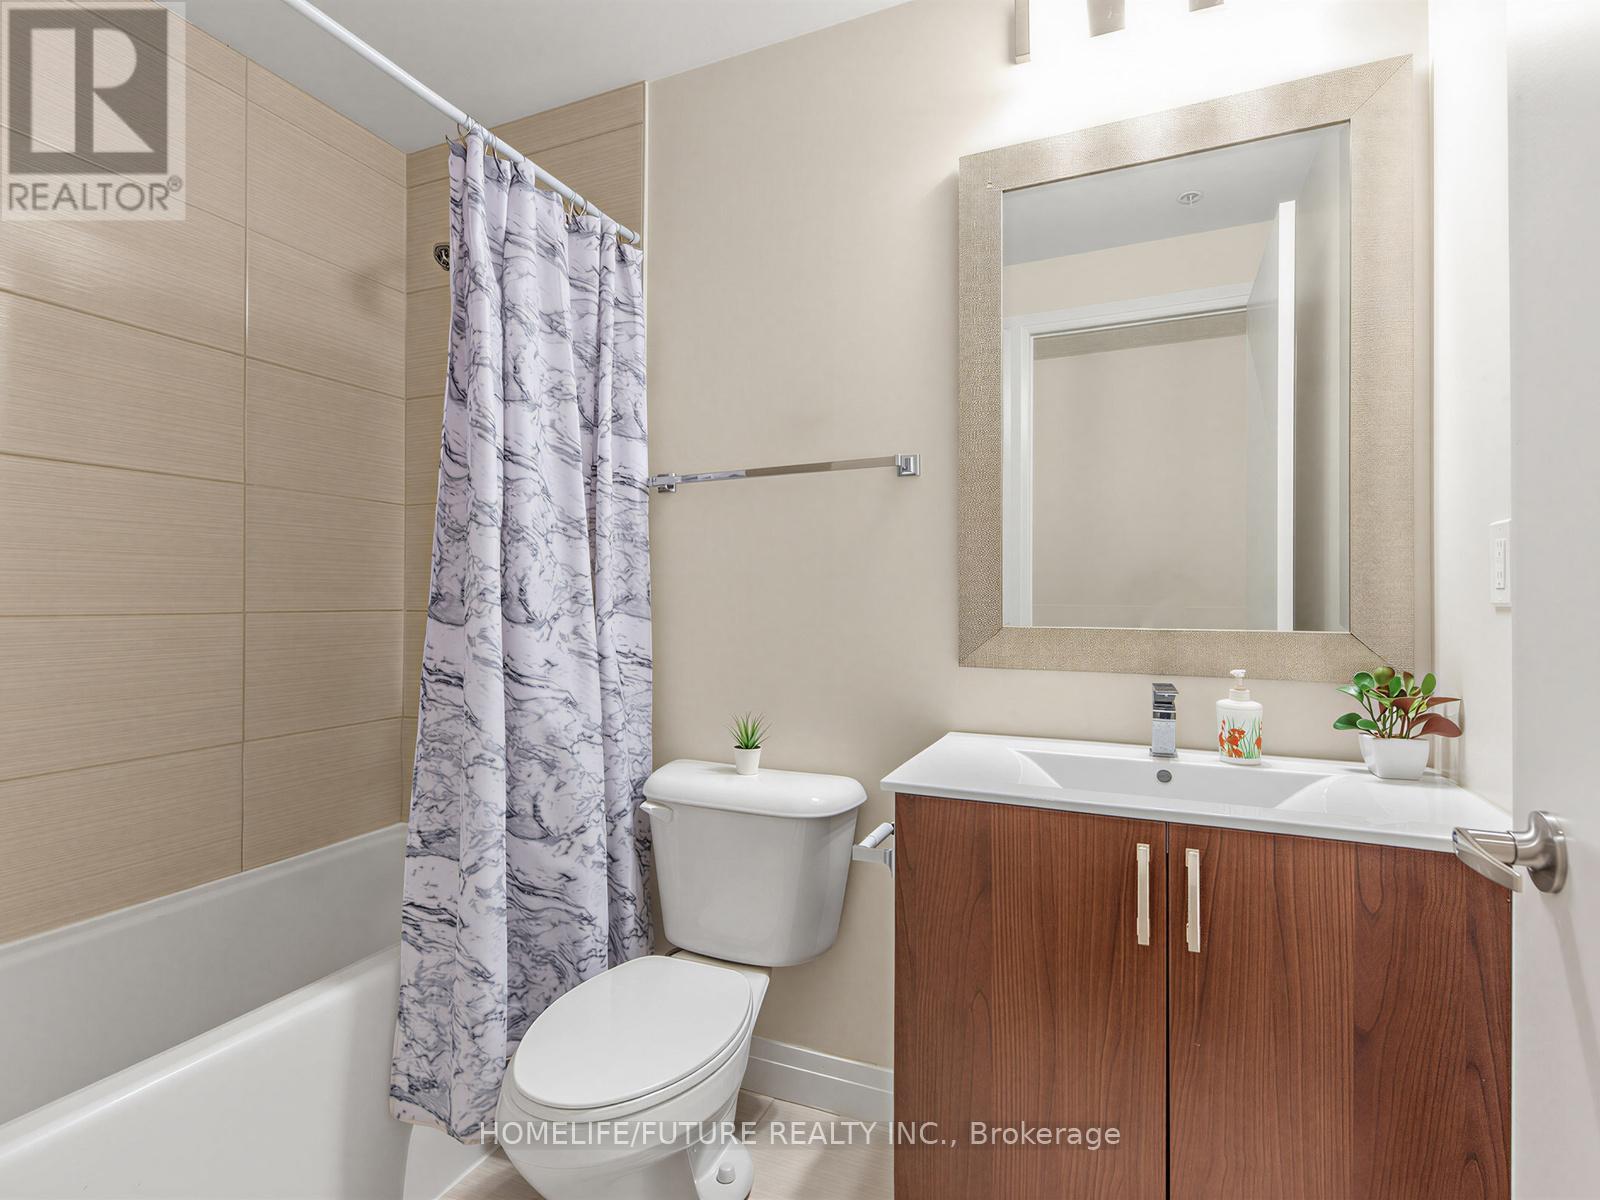
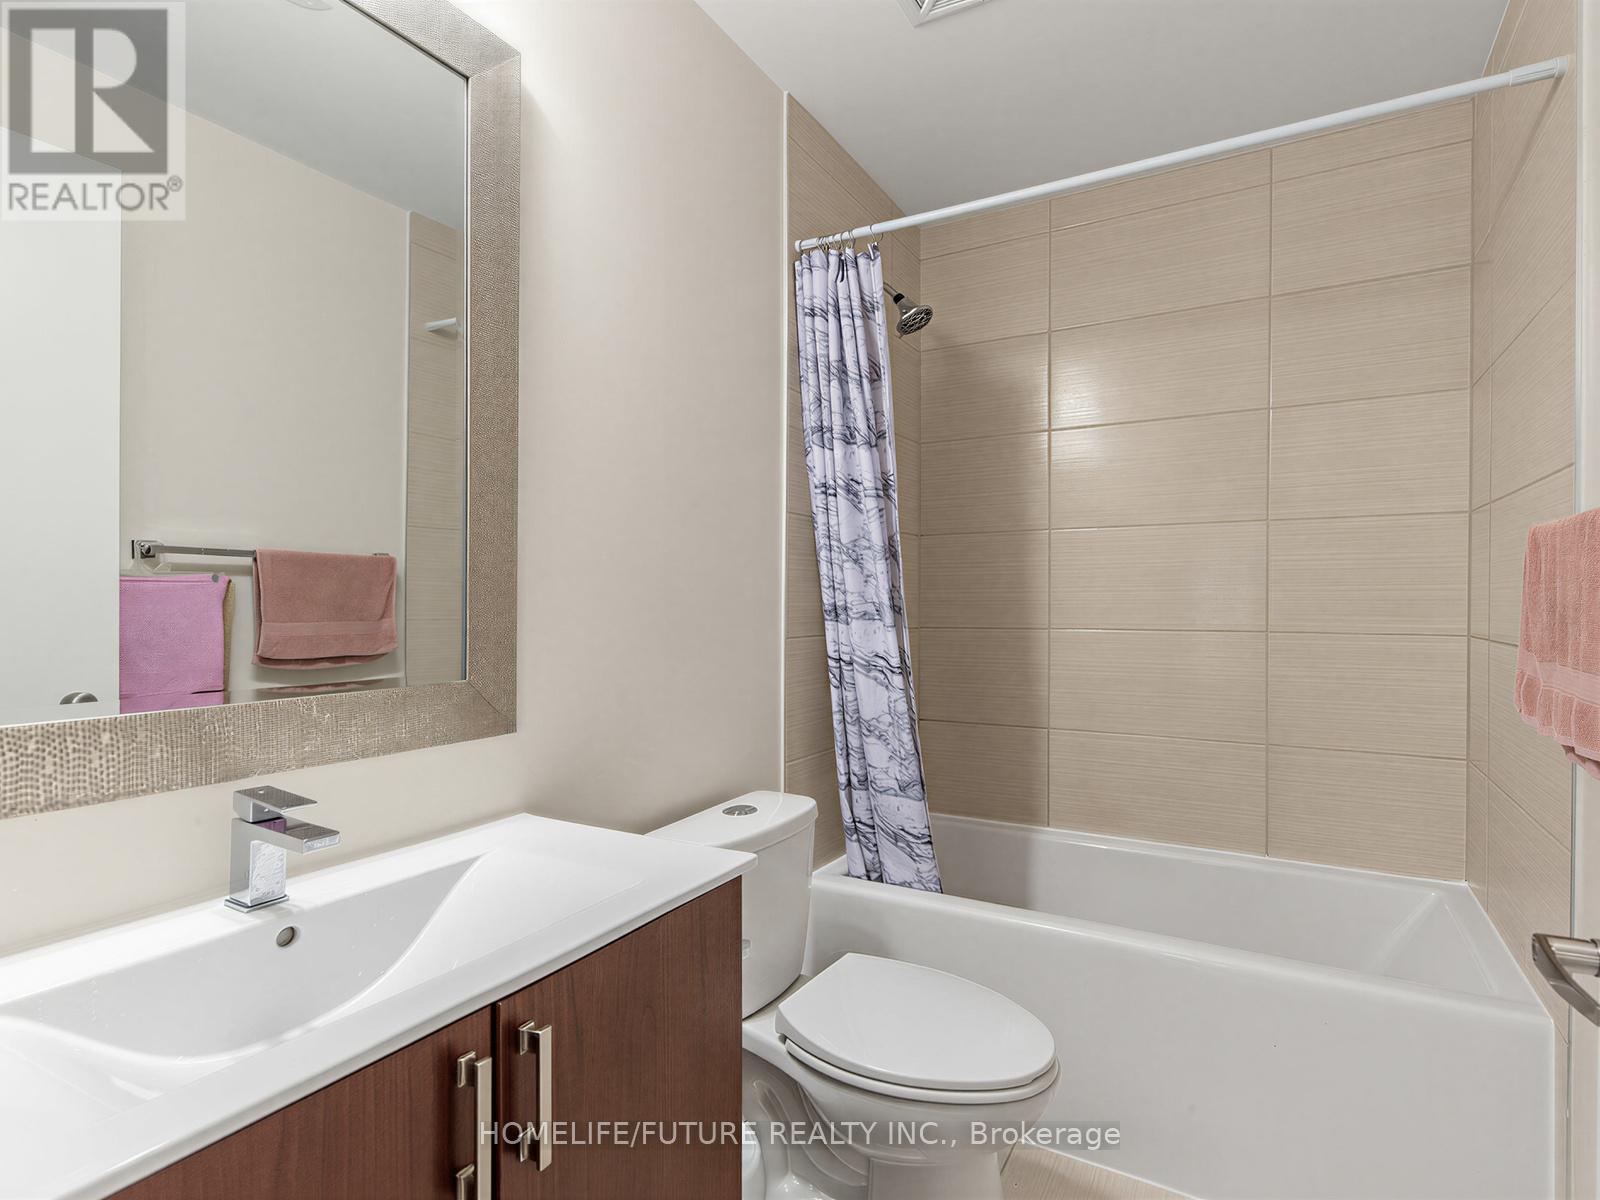
Bath 3 Bathrooms
Feet 1000 Square Feet

Listing Description

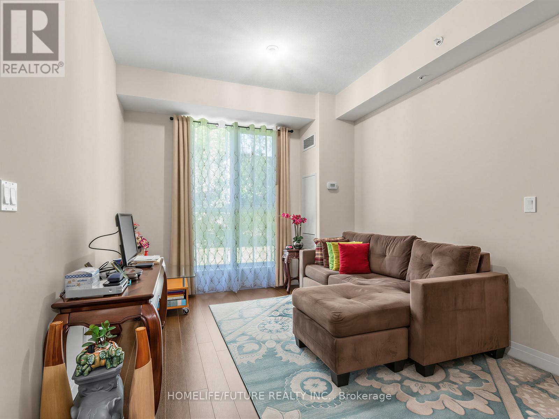
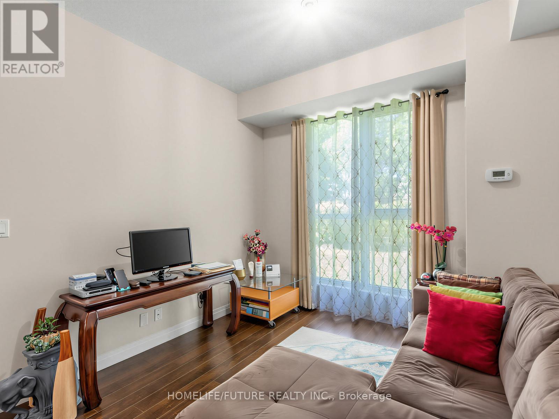
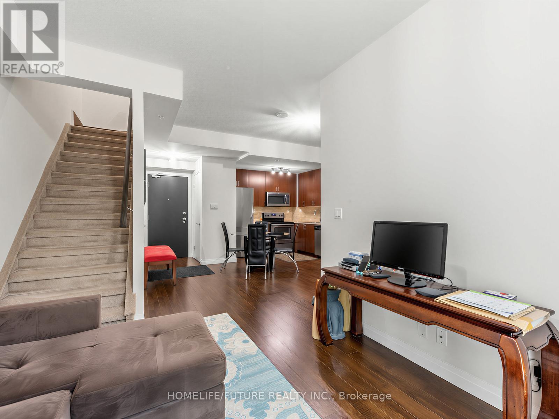
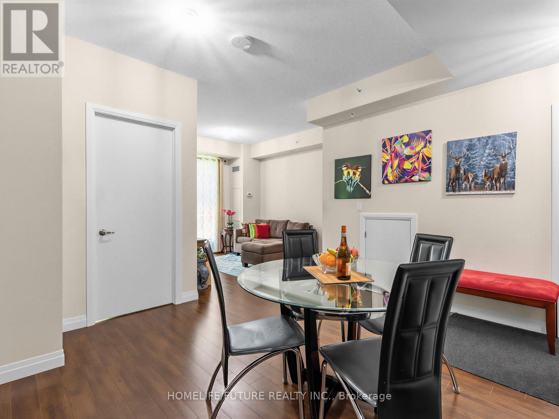
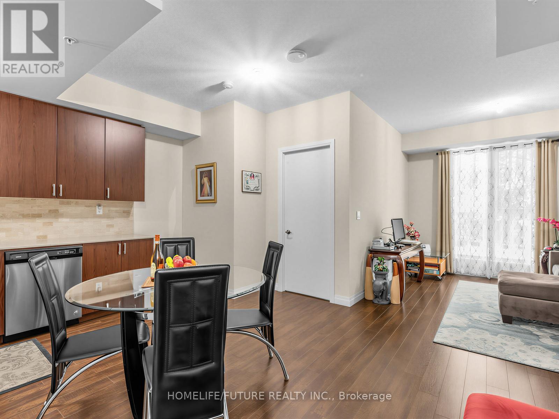
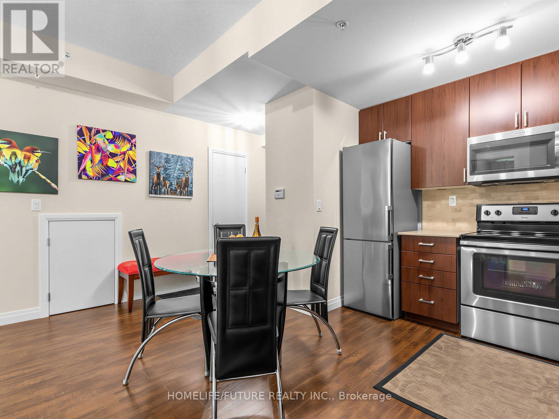
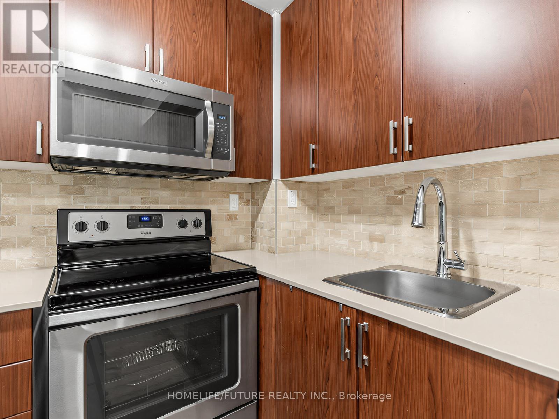
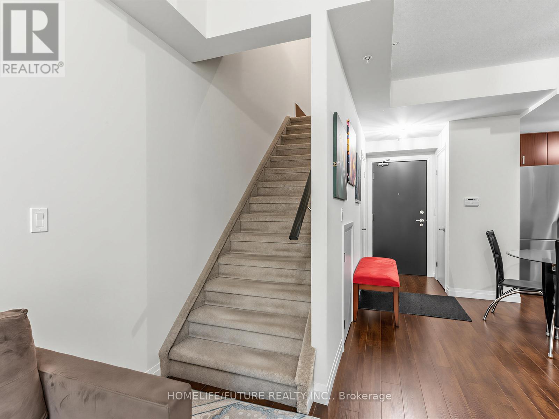
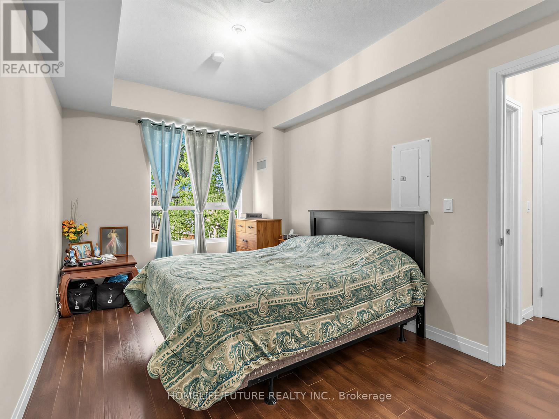
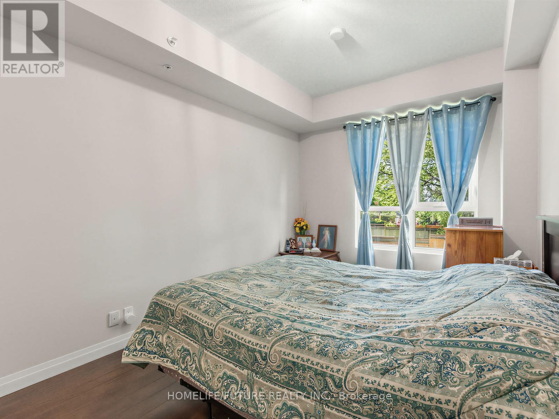
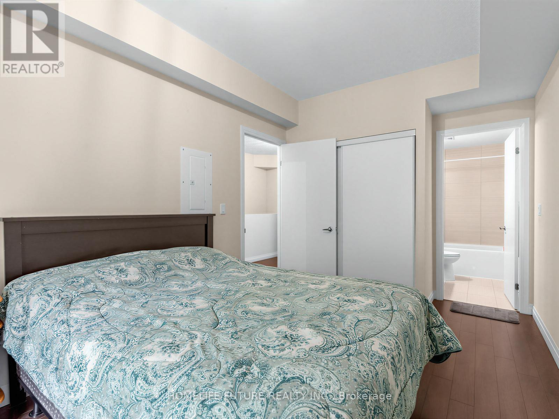
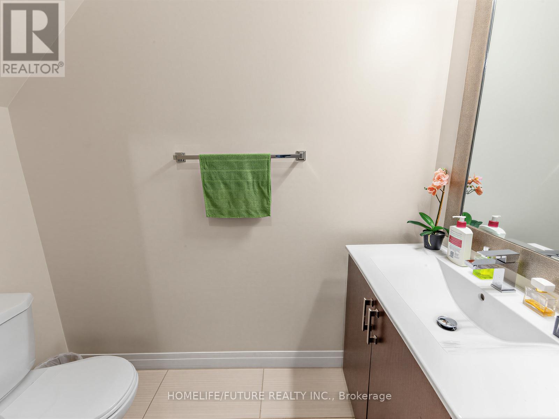
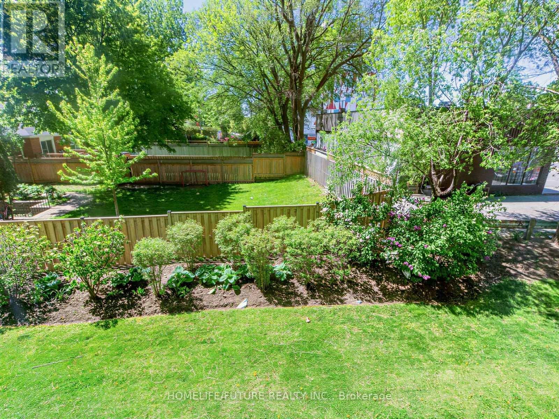
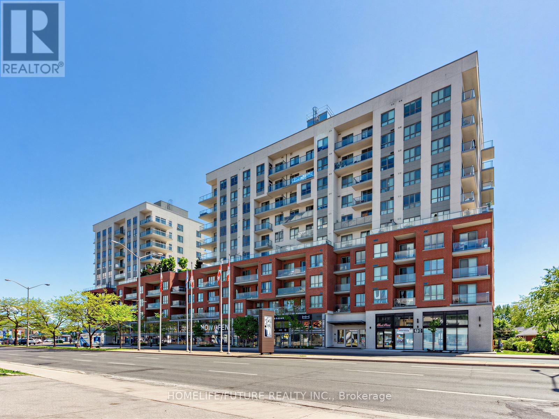
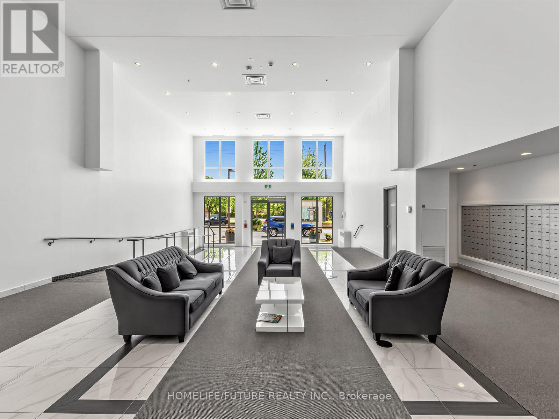
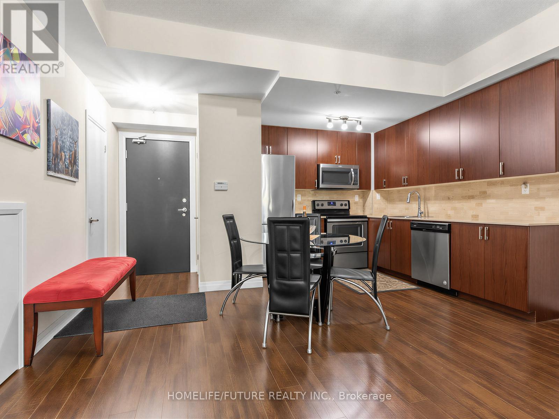
Welcome To Suite 113 At 22 East Haven Drive, A Spacious 3-Bedroom Condo Townhouse Offering 1,062 Sq. Ft. Of Comfortable Living Space. This Well - Maintained Home Comes With A Modern Kitchen Featuresw Elegant Quartz Counter Tops, Providing Both Style And Functionality For Everyday Living. Enjoy The Convenience Of Concierge Services And An Unbeatable Location Close To The GO Train Station, Park, School And Church. Providing Easy Access To Downtown Toronto. Steps To Shopping, Restaurants, Public Transit, And Everyday Amenities. Take Advantage Of Nearby Parks And Beautiful Lake Ontario, Just A Short Walk Away. An Excellent Opportunity For First-Time Buyers, Families, Or Investors Seeking Comfort, Convenience, And Connectivity. (id:47966)

(E13233846)

Property Summary

Property Type Row / Townhouse
Building Type Row / Townhouse
Square Footage
1,000 sqft
Neighbourhood Name Toronto (Birchcliffe-Cliffside)
Time on REALTOR.ca 78 days

Building

Bathrooms

Total 3
Partial 1

Bedrooms

Above Grade 3

Interior Features

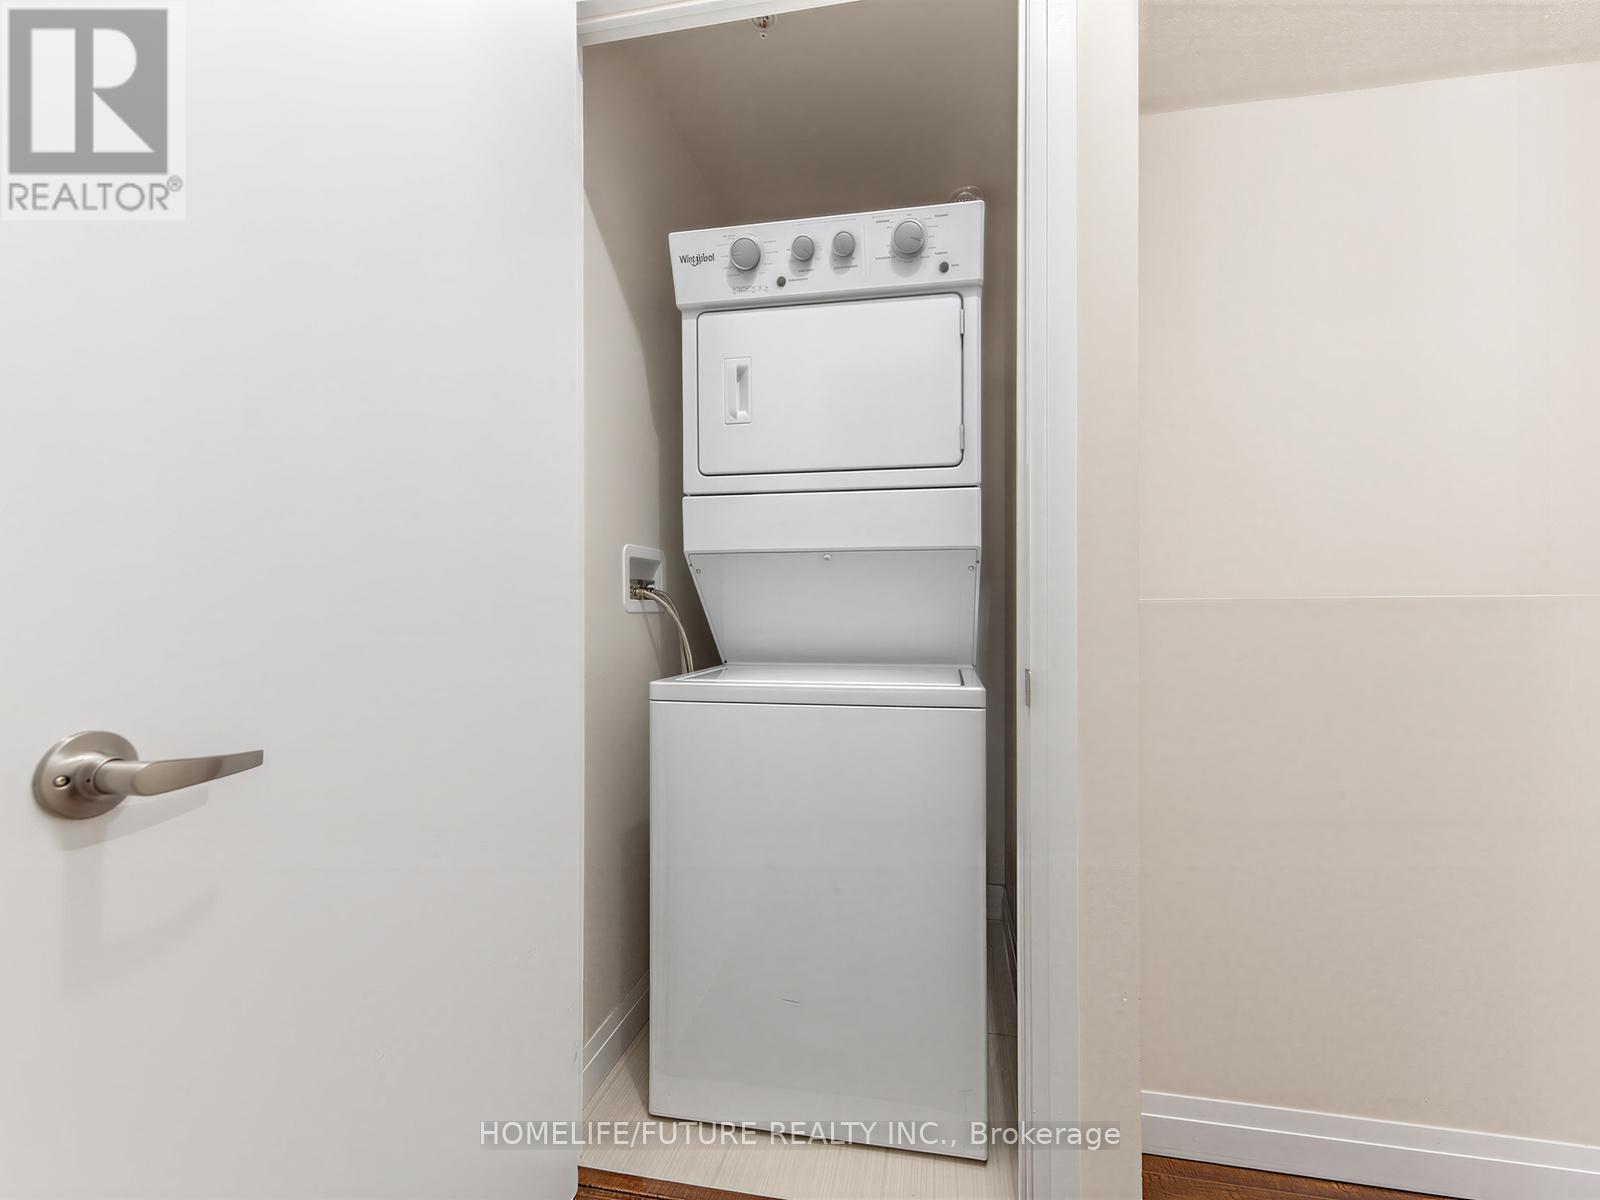
Appliances Included Washer, Refrigerator, Dishwasher, Stove, Dryer, Microwave
Flooring Tile, Laminate
Basement Type None

Building Features

Features
Brick ,
Structures
Row / Townhouse

Heating & Cooling

Cooling
Central air conditioning
Heating Type
Forced air, Natural gas

Exterior Features

Exterior Finish
Brick

Location

22 East Haven Drive Unit 113, Toronto (Birchcliffe-Cliffside)

Neighbourhood Features

Community Features

Pets Allowed With Restrictions

Parking

Parking Type: Garage, Underground
Total Parking Spaces: 1
Parking Features: Garage, Underground

Measurements

Square Footage: 1,000 sqft
Total Finished Area: 0 sqft

Rooms

Main level
Bedroom
9.88 Ft x 9.81 Ft
Living room
25 Ft x 9.19 Ft
Kitchen
13.29 Ft x 11.48 Ft
Second level
Primary Bedroom
16.99 Ft x 9.19 Ft
Bedroom 3
10.1 Ft x 9.19 Ft

Similar Listings

Scroll to Top