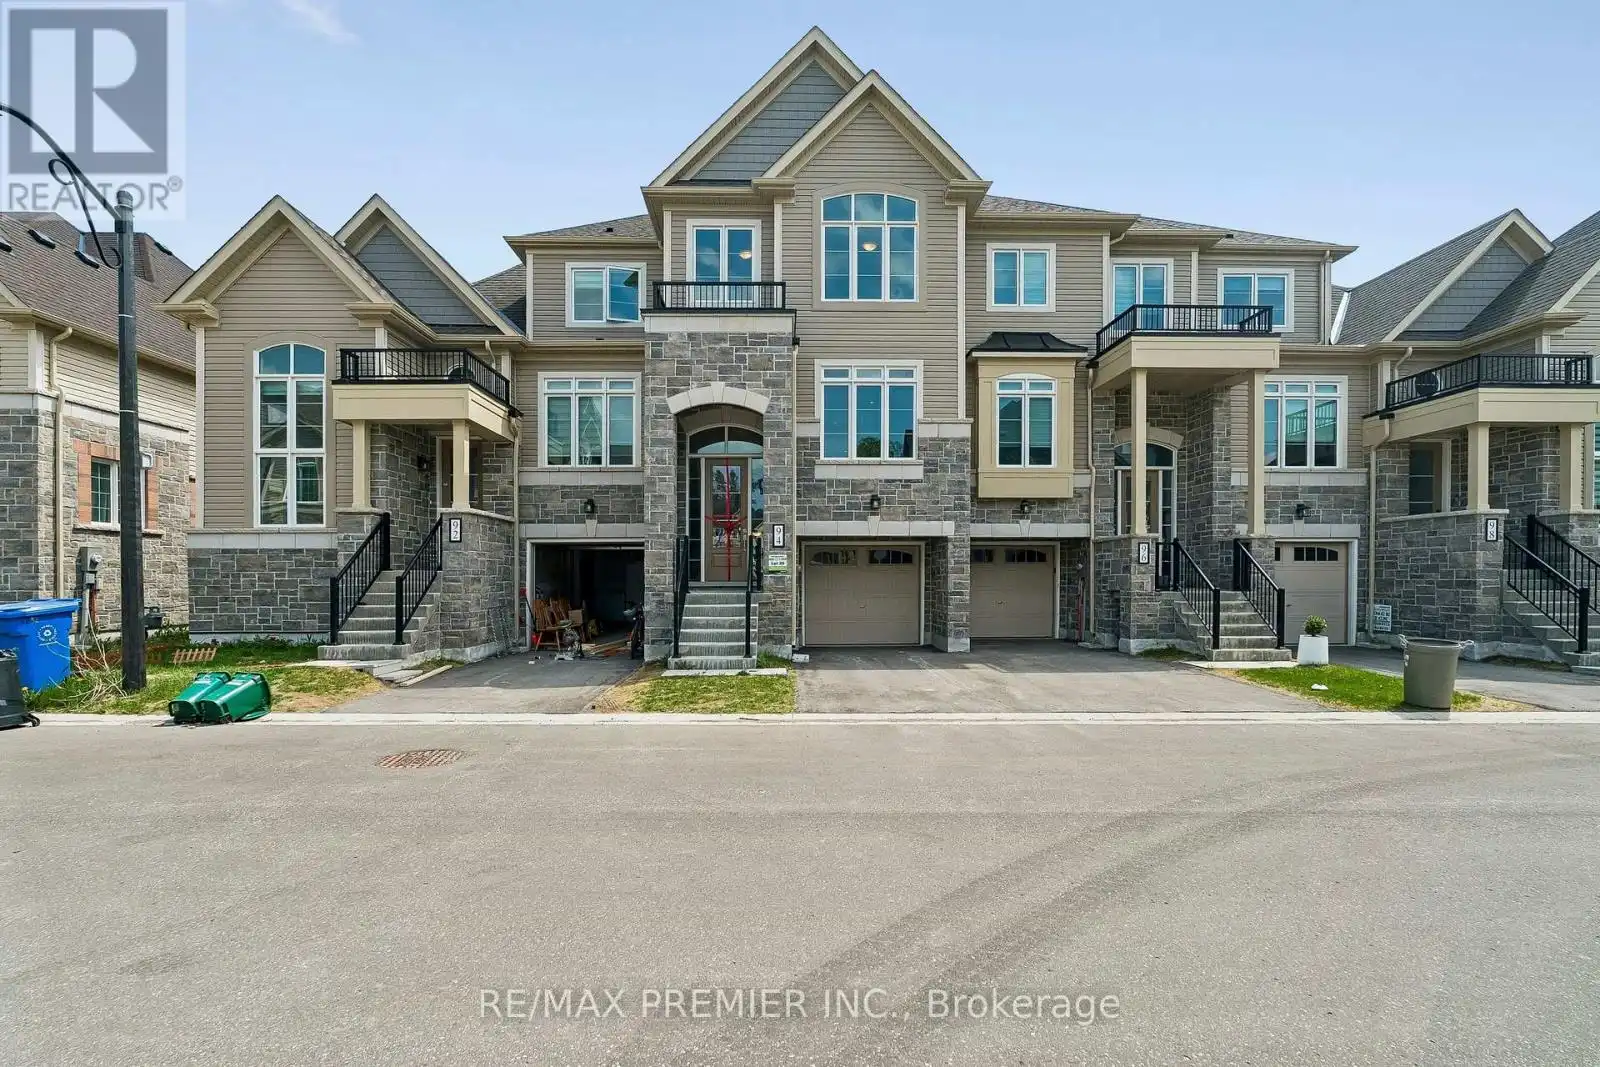


94 Lyall Stokes Circle, East Gwillimbury (Mt Albert)

Directions
112 days ago
$720,000

94 Lyall Stokes Circle

East Gwillimbury (Mt Albert), Ontario L0G1M0

MLS® Number: N13233544

Get Qualified for a Mortgage
Bed 3 Bedrooms
Bath 3 Bathrooms
Feet 1500 Square Feet

Listing Description

Exceptional Executive Living | $70K+ in Designer Upgrades Included! Welcome to unmatched luxury in the heart of downtown Mount Albert. This spectacular, brand-new inventory townhouse comes fully loaded with over $70,000 in premium designer upgrades, offering a sophisticated, turn-key lifestyle without the wait of a build cycle. The main floor sets a breathtaking standard with its upgraded luxury vinyl flooring, flowing seamlessly through all living areas, hallways, and bedrooms. The culinary heart of the home features a gourmet chef's kitchen anchored by a show-stopping quartz waterfall island, premium designer cabinetry, an elegant tile backsplash, and upgraded hardware. Built with forward-thinking efficiency, this home is HERS H20 Rating Certified, offering exceptional energy and water savings. Situated just steps from all of downtown Mount Albert's community amenities, this inventory home perfectly pairs modern opulence with small-town charm. Just turn the key and move right in! (id:47966)

(N13233544)

Property Summary

Property Type Row / Townhouse
Building Type Row / Townhouse
Square Footage
1,500 sqft
Neighbourhood Name East Gwillimbury (Mt Albert)
Time on REALTOR.ca 112 days

Building

Bathrooms

Total 3
Partial 1

Bedrooms

Above Grade 3

Interior Features

Appliances Included Washer, Refrigerator, Water meter, Dishwasher, Stove, Dryer
Basement Type Finished, Walk out, N/A

Building Features

Features
Brick ,
Structures
Row / Townhouse
Foundation Type
Concrete

Heating & Cooling

Cooling
None
Heating Type
Forced air, Natural gas

Exterior Features

Exterior Finish
Brick

Location

94 Lyall Stokes Circle, East Gwillimbury (Mt Albert)

Neighbourhood Features

Community Features

School Bus, Community Centre

Parking

Parking Type: Attached Garage, Garage
Total Parking Spaces: 2
Parking Features: Attached Garage, Garage

Measurements

Square Footage: 1,500 sqft
Total Finished Area: 0 sqft

Rooms

Main level
Great room
9.12 Ft x 16.11 Ft
Dining room
8.1 Ft x 14.11 Ft
Kitchen
8.3 Ft x 14.11 Ft
Second level
Primary Bedroom
11.09 Ft x 15.09 Ft
Bedroom 2
8.3 Ft x 12.47 Ft
Bedroom 3
8.73 Ft x 11.15 Ft
Basement
Recreational, Games room
11.29 Ft x 12.99 Ft

Similar Listings

Scroll to Top



