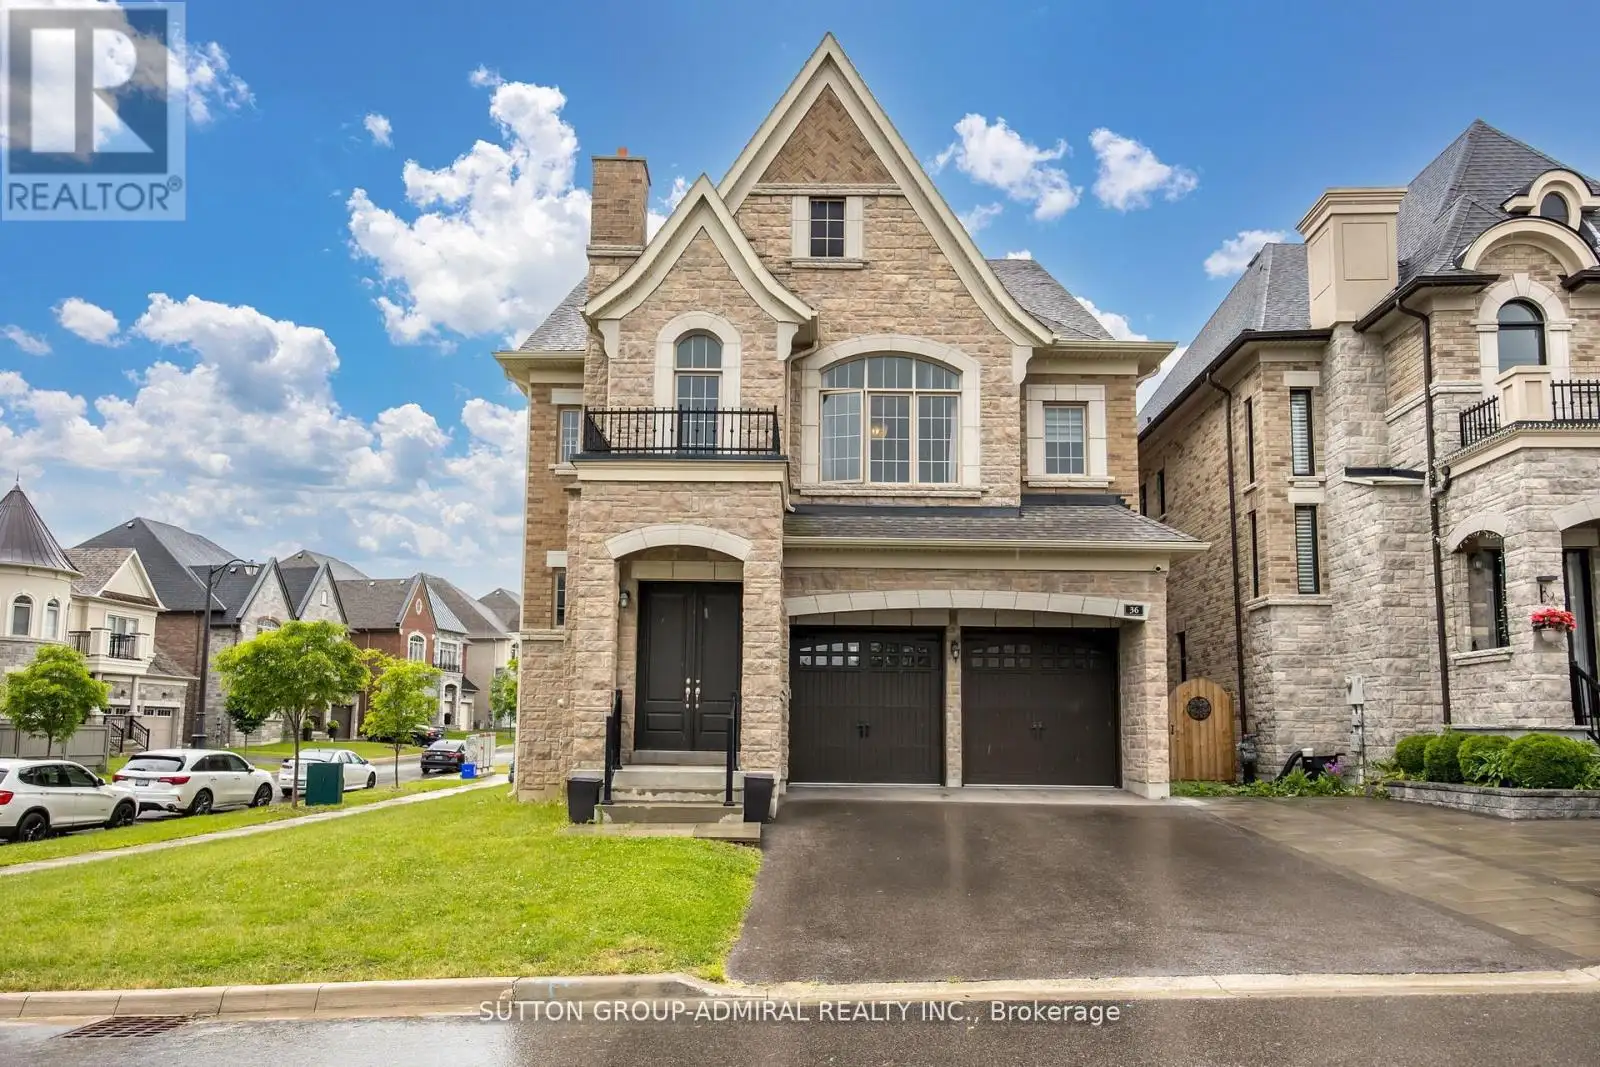


36 Hurst Avenue, Vaughan (Patterson)

Directions
71 days ago
$2,299,900

36 Hurst Avenue

Vaughan (Patterson), Ontario L5A4Y5

MLS® Number: N13233676

Get Qualified for a Mortgage
Bed 5 Bedrooms
Bath 6 Bathrooms
Feet 3500 Square Feet

Listing Description

Welcome home to this spectacularly designed luxury residence nestled in the prestigious Patterson enclave of Upper Thornhill Estates. Located on a highly sought-after serene, quiet street, steps to nature and walking trails. This home is perfect for entertaining and family living, featuring an open-concept floor plan and high-end finishes throughout. Soaring 10 foot ceilings, iron picket staircases, family-sized eat-in gourmet kitchen complete with pantry, extended cabinetry, granite counters and island. The primary bedroom enjoys plenty of natural light, a private balcony, 5pc ensuite and spacious his and her closets. This is a warm and welcoming home you won't want to miss. Enjoy the premium lot size with ample backyard space complete with stone patio seating area. (id:47966)

(N13233676)

Property Summary

Property Type House
Building Type House
Square Footage
3,500 sqft
Neighbourhood Name Vaughan (Patterson)
Time on REALTOR.ca 71 days

Building

Bathrooms

Total 6
Partial 1

Bedrooms

Above Grade 5

Interior Features

Appliances Included Window Coverings
Flooring Hardwood, Ceramic
Basement Type Full, Separate entrance

Building Features

Features
Brick, Stone ,
Structures
House

Heating & Cooling

Cooling
Central air conditioning
Fireplace
Yes
Heating Type
Forced air, Natural gas

Exterior Features

Exterior Finish
Brick, Stone

Location

36 Hurst Avenue, Vaughan (Patterson)

Neighbourhood Features

Community Features

Community Centre

Zoning

Family Friendly Neighbourhood

Parking

Parking Type: Garage
Total Parking Spaces: 6
Parking Features: Garage

Measurements

Square Footage: 3,500 sqft
Total Finished Area: 0 sqft

Rooms

Main level
Kitchen
14.93 Ft x 12.47 Ft
Eating area
16.9 Ft x 11.98 Ft
Family room
16.9 Ft x 13.94 Ft
Dining room
16.9 Ft x 13.94 Ft
Den
13.94 Ft x 9.84 Ft
Second level
Primary Bedroom
19.69 Ft x 14.93 Ft
Bedroom 2
13.94 Ft x 11.98 Ft
Bedroom 3
15.91 Ft x 11.98 Ft
Bedroom 4
12.63 Ft x 12.47 Ft
Third level
Bedroom 5
19.69 Ft x 14.93 Ft

Land

Lot Features

Fencing: Fenced yard

Other Property Information

Zoning Description
Family Friendly Neighbourhood

Similar Listings

Scroll to Top



