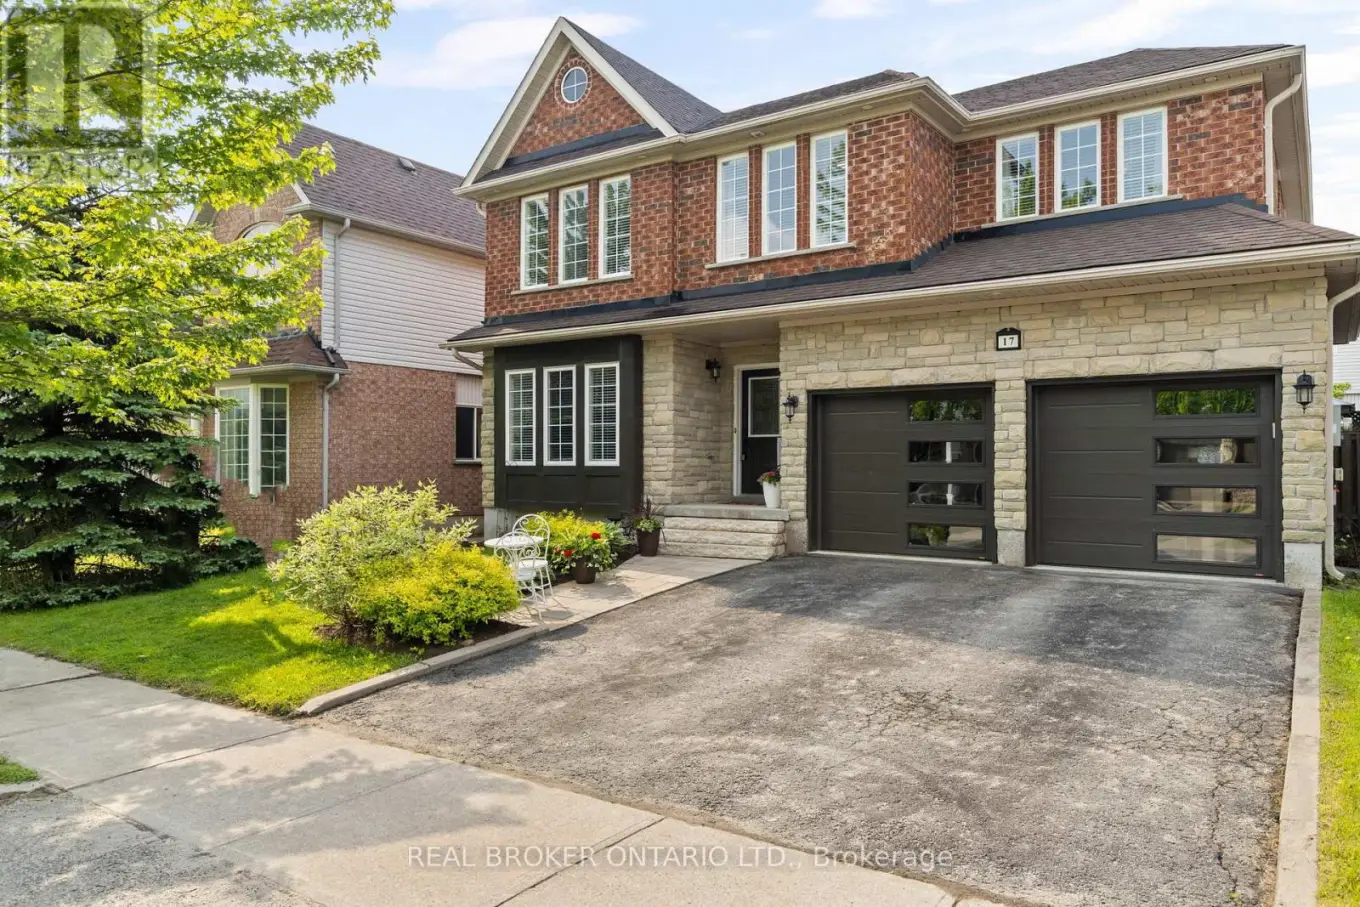
17 CRANBERRY Lane, Barrie (400 West)

Directions
86 days ago
$834,900

17 CRANBERRY Lane

Barrie (400 West), Ontario L4N0Z1

MLS® Number: S13233484

Get Qualified for a Mortgage
Bed 5 Bedrooms
Bath 4 Bathrooms
Feet 2000 Square Feet

Listing Description

*OVERVIEW* Spacious And Well-Appointed 4+1 Bedroom, 4 Bathroom Home Nestled In A Sought-After Family-Friendly Neighbourhood In Barrie. Thoughtfully Designed With Just Shy of 3,000 Sqft Of Finished Living Space, This Property Offers Comfort, Functionality, And Elegant Touches Throughout.*INTERIOR* Main Floor Features A Bright And Open Layout With Generous Living And Dining Areas. The Primary Bedroom Is A True Retreat, Complete With A Fireplace, Large Walk-In Closet, And Luxurious Ensuite Featuring A Soaker Tub And Walk-In Shower. The Fully Finished Basement Includes A Dedicated Theatre Room, Perfect For Movie Nights Or Entertaining Guests. Ideal Space For Families With Room To Grow.*EXTERIOR* Fully Fenced Backyard With A Beautifully Landscaped Setting Featuring Stone Patio And Mature Perennial Gardens. A Private And Peaceful Outdoor Oasis Perfect For Relaxing Or Hosting Gatherings.*NOTABLE* Ample Space For A Growing Family With 5 Bedrooms And 4 Bathrooms. Walking Distance to Trillium Woods PS, Parks, Shopping, And Commuter Routes. A Rare Opportunity To Own A Turn-Key Property In One Of Barries Most Desirable Areas. (id:47966)

(S13233484)

Property Summary

Property Type House
Building Type House
Square Footage
2,000 sqft
Neighbourhood Name Barrie (400 West)
Time on REALTOR.ca 86 days

Building

Bathrooms

Total 4
Partial 2

Bedrooms

Above Grade 5
Below Grade 1

Interior Features

Appliances Included Washer, Refrigerator, Dishwasher, Stove, Dryer
Basement Type Finished, Full

Building Features

Features
Brick, Stone , Sump Pump
Structures
House
Foundation Type
Poured Concrete

Heating & Cooling

Cooling
Central air conditioning
Fireplace
Yes
Heating Type
Forced air, Natural gas

Exterior Features

Exterior Finish
Brick, Stone

Location

17 CRANBERRY Lane, Barrie (400 West)

Neighbourhood Features

Community Features

Community Centre

Zoning

RES

Parking

Parking Type: Attached Garage, Garage
Total Parking Spaces: 4
Parking Features: Attached Garage, Garage

Measurements

Square Footage: 2,000 sqft
Total Finished Area: 0 sqft

Rooms

Second level
Bedroom
11.48 Ft x 9.81 Ft
Bathroom
8.92 Ft x 8.23 Ft
Primary Bedroom
17.16 Ft x 16.24 Ft
Bathroom
10.33 Ft x 9.68 Ft
Bedroom
12.4 Ft x 9.81 Ft
Bedroom
12.89 Ft x 8.89 Ft
Basement
Bedroom
14.83 Ft x 11.68 Ft
Recreational, Games room
18.5 Ft x 13.75 Ft
Bathroom
4 Ft x 6.17 Ft
Main level
Office
14.3 Ft x 11.58 Ft
Kitchen
8.99 Ft x 11.48 Ft
Eating area
8.73 Ft x 11.48 Ft
Family room
17.06 Ft x 11.98 Ft
Bathroom
2.92 Ft x 6 Ft

Land

Lot Features

Fencing: Fenced yard

Other Property Information

Zoning Description
RES

Similar Listings

Scroll to Top