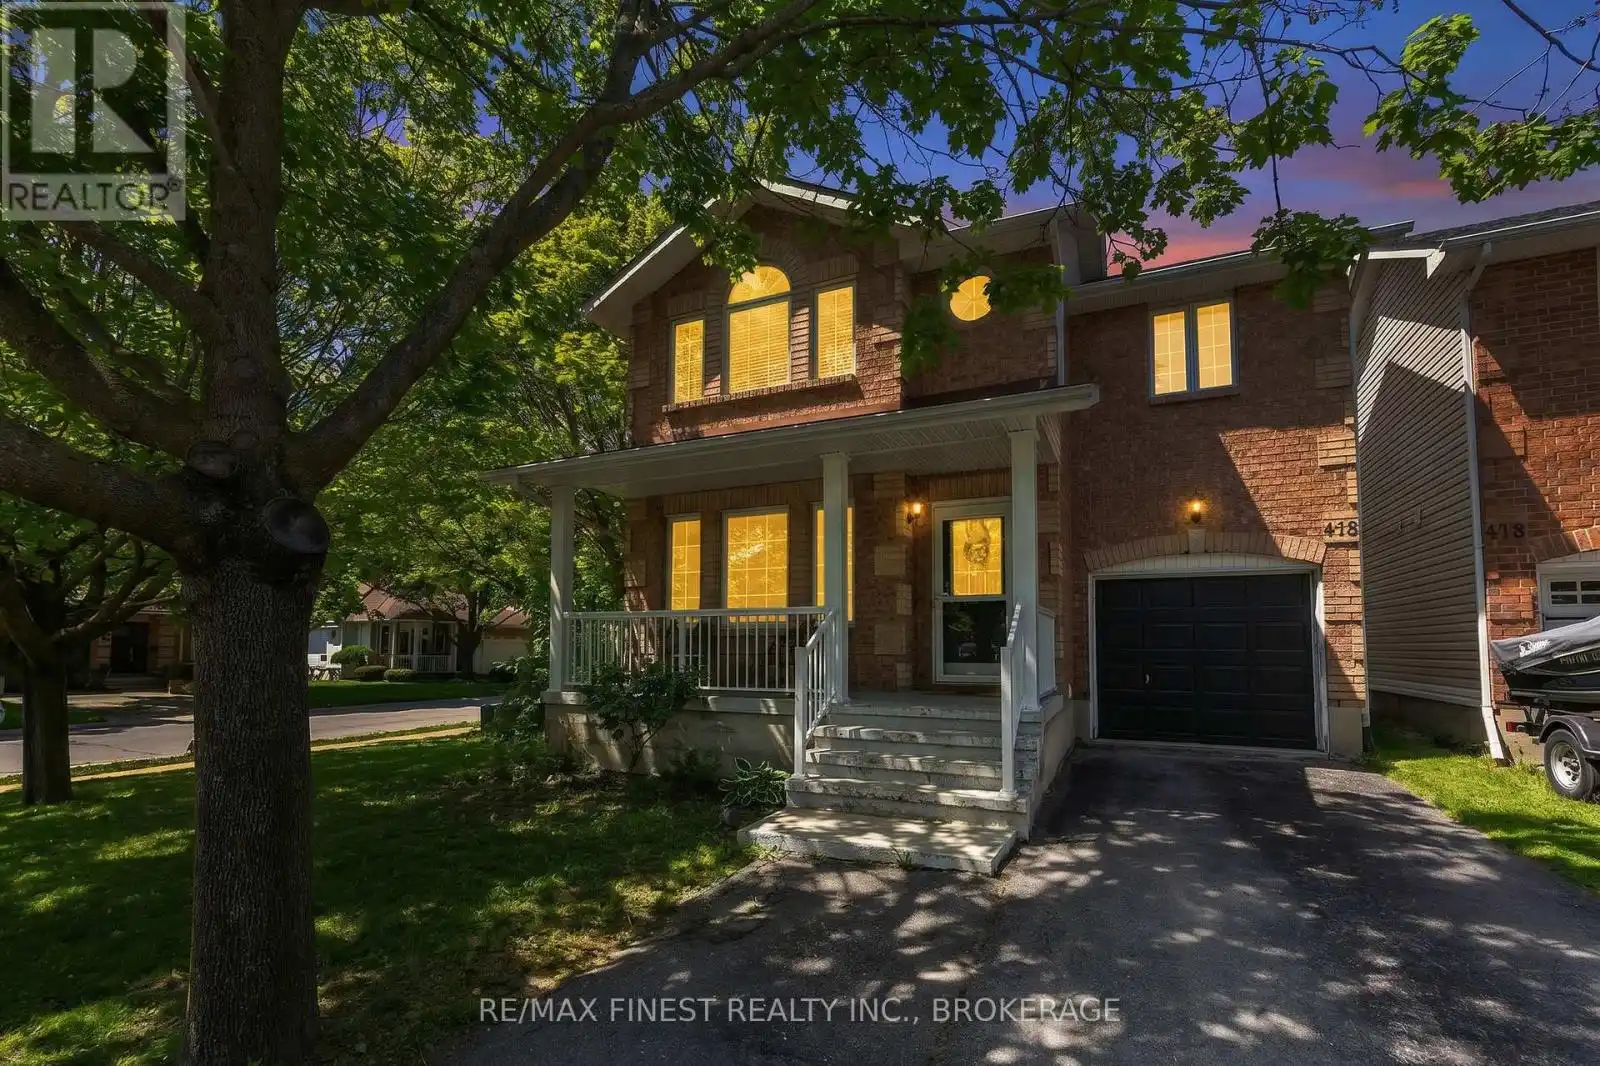
416 Fieldstone Drive, Kingston (Kingston East (Incl Barret Crt))

Directions
121 days ago
$619,900

416 Fieldstone Drive

Kingston (Kingston East (Incl Barret Crt)), Ontario K7K7E2

MLS® Number: X13234010

Get Qualified for a Mortgage
Bed 4 Bedrooms
Bath 3 Bathrooms
Feet 1100 Square Feet

Listing Description

Welcome to 416 Fieldstone Drive, located on a premium corner lot and surrounded by mature trees in a sought-after neighbourhood. This home offers 3+1 bedrooms and 3 bathrooms, while providing plenty of space for growing families and entertaining. The bright and spacious family room features vaulted ceilings, with large windows overlooking the beautifully landscaped backyard. The eat-in kitchen opens to a large, new deck through patio doors, creating the perfect setting for summer barbecues and outdoor gatherings. A separate living room off the front foyer with hardwood flooring offers flexible space for a formal dining room, home office or additional sitting area. Upstairs, you'll find 3 generous bedrooms and a 4pc main bath, including a spacious primary suite complete with a full ensuite bathroom. The lower level is fully finished and features a large rec room with oversized windows, a fourth bedroom, laundry area and ample storage space. Updates include: aluminum railings on the front porch in (2020), roadside fencing (2021/2022), deck (2025), stove/oven (2026), furnace serviced (2026). Located in a quiet, family-friendly neighbourhood close to parks, schools, shopping, CFB Kingston, RMC, trails and downtown amenities, this home offers the perfect blend of comfort, convenience, and lifestyle. Don't miss your opportunity to make this exceptional property your next home! (id:47966)

(X13234010)

Property Summary

Property Type House
Building Type House
Square Footage
1,100 sqft
Neighbourhood Name Kingston (Kingston East (Incl Barret Crt))
Time on REALTOR.ca 121 days

Building

Bathrooms

Total 3
Partial 1

Bedrooms

Above Grade 4
Below Grade 1

Interior Features

Appliances Included Washer, Refrigerator, Dishwasher, Stove, Dryer
Basement Type Finished, N/A

Building Features

Features
Brick, Vinyl siding ,
Structures
House
Foundation Type
Block

Heating & Cooling

Cooling
Central air conditioning
Heating Type
Forced air, Natural gas

Exterior Features

Exterior Finish
Brick, Vinyl siding

Location

416 Fieldstone Drive, Kingston (Kingston East (Incl Barret Crt))

Parking

Parking Type: Attached Garage, Garage
Total Parking Spaces: 3
Parking Features: Attached Garage, Garage

Measurements

Square Footage: 1,100 sqft
Total Finished Area: 0 sqft

Rooms

Main level
Dining room
10.93 Ft x 9.88 Ft
Kitchen
7.68 Ft x 16.24 Ft
Living room
18.24 Ft x 13.52 Ft
Bathroom
4.76 Ft x 7.28 Ft
Basement
Recreational, Games room
17.42 Ft x 12.99 Ft
Utility room
15.72 Ft x 16.08 Ft
Den
11.98 Ft x 10.14 Ft
Second level
Primary Bedroom
12.24 Ft x 14.9 Ft
Bathroom
4.89 Ft x 9.91 Ft
Bedroom 2
12.27 Ft x 8.99 Ft
Bedroom 3
10.04 Ft x 11.19 Ft
Bathroom
9.91 Ft x 7.58 Ft

Similar Listings

Scroll to Top