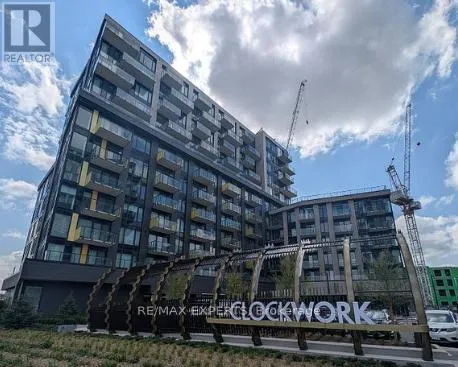


3006 William Cutmore Boulevard Unit 1106, Oakville (JM Joshua Meadows)

Directions
112 days ago
$2,700

3006 William Cutmore Boulevard Unit 1106

Oakville (JM Joshua Meadows), Ontario L6H8A4

MLS® Number: W13233530

Get Qualified for a Mortgage
Bed 2 Bedrooms
Bath 2 Bathrooms
Feet 700 Square Feet

Listing Description

WELCOME TO THIS GORGEOUS 1 YR OLD 2 BDRM 2 BATH CONDO LOCATED IN THE DESIRED AREA OF JOSHUA MEADOWS, CLOSE TO SCHOOLS, SHOPPING, ENTERTAINMENT, PARKS, HWYS, TRANSIT AND ALL AMENITIES. THIS CONDO FEATURES OPEN CONCEPT KITCHEN & LIVING AREA FULL OF LIGHT WITH WINDOWS FROM FLOOR TO CEILING, 2 FULL BATHS, MOTORIZED BLINDS THROUGHOUT, PARKING AND LOCKER. YOU CAN FEEL SECURE WITH 24 HOUR CONCIERGE & SECURITY AS WELL AS HIGH END BUILDING AMENITIES SUCH AS AN INCREDIBLE FITNESS CENTRE, A PARTY ROOM AND LOUNGE, AND AN INCREDIBLE ROOFTOP TERRACE. THE CONDO IS ALSO ENERGY EFFICIENT EQUIPPED WITH GEOTHERMAL HEATING AND COOLING. DO NOT MISS THE OPPORTUNITY TO SEE THIS GEM. (id:47966)

(W13233530)

Property Summary

Property Type Apartment
Building Type Apartment
Square Footage
700 sqft
Neighbourhood Name Oakville (JM Joshua Meadows)
Time on REALTOR.ca 112 days

Building

Bathrooms

Total 2

Bedrooms

Above Grade 2

Interior Features

Appliances Included Washer, Refrigerator, Dishwasher, Stove, Dryer, Microwave, Window Coverings
Basement Type None

Building Features

Features
Concrete , Balcony, Carpet Free
Structures
Apartment

Heating & Cooling

Cooling
Central air conditioning
Heating Type
Forced air, Natural gas

Exterior Features

Exterior Finish
Concrete

Location

3006 William Cutmore Boulevard Unit 1106, Oakville (JM Joshua Meadows)

Neighbourhood Features

Community Features

Pets Allowed With Restrictions

Parking

Parking Type: Garage, Underground
Total Parking Spaces: 1
Parking Features: Garage, Underground

Measurements

Square Footage: 700 sqft
Total Finished Area: 0 sqft

Rooms

Main level
Kitchen
N/A
Living room
N/A
Primary Bedroom
N/A
Bedroom 2
N/A

Similar Listings

Scroll to Top



