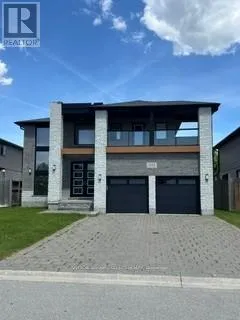


1062 Melsetter Way, London North (North S)

Directions
113 days ago
$998,000

1062 Melsetter Way

London North (North S), Ontario N6G0S4

MLS® Number: X13233994

Get Qualified for a Mortgage
Bed 4 Bedrooms
Bath 3 Bathrooms
Feet 2500 Square Feet

Listing Description

This contemporary executive home is the antidote if you're tired of cookie cutter. Directly across from a park, your experience begins with a sunlit 2 storey foyer that sets a tone of airy sophistication. A dining room tucked behind glass paned double doors offers a focused space for long dinners without the distractions of the rest of the house. The living room is anchored by a minimalist gas fireplace- no bulky mantels, just clean aesthetics. It opens on the kitchen and heart of the home, which features custom cabinetry, a large social island and separate pantry. The lighted glass-fronted display cabinets are a focal point for your glassware. Upstairs the primary bedroom features a spa-like ensuite and a generous walk-in closet for a full wardrobe. There are 2 additional well-sized bedrooms and an "everything" room which is the wild card. The large room is perfect for a high-end medial lounge, a quiet home office or a 4th bedroom. The BEST part - the bonus rooms opens to an expansive balcony, the perfect spot to relax and look out over the park. (id:47966)

(X13233994)

Property Summary

Property Type House
Building Type House
Square Footage
2,500 sqft
Neighbourhood Name London North (North S)
Time on REALTOR.ca 113 days

Building

Bathrooms

Total 3
Partial 1

Bedrooms

Above Grade 4

Interior Features

Appliances Included Refrigerator, Dishwasher, Range, Oven, Microwave, Cooktop, Oven - Built-In, Window Coverings
Basement Type Unfinished, N/A

Building Features

Features
Brick, Vinyl siding , Flat site
Structures
House
Foundation Type
Concrete

Heating & Cooling

Cooling
Central air conditioning
Fireplace
Yes
Heating Type
Forced air, Natural gas

Exterior Features

Exterior Finish
Brick, Vinyl siding

Location

1062 Melsetter Way, London North (North S)

Neighbourhood Features

Zoning

R1-4

Parking

Parking Type: Attached Garage, Garage
Total Parking Spaces: 6
Parking Features: Attached Garage, Garage

Measurements

Square Footage: 2,500 sqft
Total Finished Area: 0 sqft

Rooms

Ground level
Foyer
9.94 Ft x 8.96 Ft
Dining room
13.39 Ft x 11.55 Ft
Living room
18.37 Ft x 14.93 Ft
Kitchen
23.49 Ft x 15.32 Ft
Laundry room
9.88 Ft x 6.99 Ft
Second level
Primary Bedroom
18.01 Ft x 14.34 Ft
Bedroom 2
13.65 Ft x 11.09 Ft
Bedroom 3
15.03 Ft x 12.7 Ft
Bedroom 4
15.03 Ft x 12.17 Ft

Other Property Information

Zoning Description
R1-4

Similar Listings

Scroll to Top



